Enjoy elegant living in this beautifully maintained 4 bedroom, 2.5 bath colonial with a very large panoramic Four-Seasons Sun-room overlooking a picturesque golf course. As soon as you walk in from the front double doors into the foyer you will find ceramic floors and winding staircase that lead you into a large living room, formal dining room, and into the stunning kitchen. Granite countertops, full granite backsplash, and a massive island make this an entertainer's dream kitchen. Second floor has 4 spacious bedrooms including a master suite that provides a private retreat with an en-suite bath and a full, updated guest bathroom. This home has Wallside windows, a sprinkler system, a brand new shed. Step outside onto paved back patio to enjoy the peaceful setting overlooking the fairways, creating the perfect backdrop for relaxing or entertaining.
Other notable recent updates are: New Water Heater, New Electrical panel, Paver patio and firepit.
A rare opportunity to own a home that offers classic style, exceptional space, and spectacular views.
Pending
$398,000
11280 Mandale Dr, Sterling Heights, MI 48312
4beds
2,827sqft
:
Get pre-qualified$2,814/mo
Single Family Residence
Built in 1967
9,583 Square Feet Lot
$392,600 Zestimate®
$141/sqft
$-- HOA
What's special
- 14 days |
- 595 |
- 43 |
Zillow last checked:
Listing updated:
Listed by:
Robert Sloboda 248-979-1771,
Howard Hanna Birmingham 248-283-8700
Source: Realcomp II,MLS#: 20261052410
Facts & features
Interior
Bedrooms & bathrooms
- Bedrooms: 4
- Bathrooms: 3
- Full bathrooms: 2
- 1/2 bathrooms: 1
Primary bedroom
- Level: Second
- Area: 208
- Dimensions: 16 X 13
Bedroom
- Level: Second
- Area: 144
- Dimensions: 12 X 12
Bedroom
- Level: Second
- Area: 120
- Dimensions: 10 X 12
Bedroom
- Level: Second
- Area: 110
- Dimensions: 11 X 10
Primary bathroom
- Level: Second
Other
- Level: Second
Other
- Level: Entry
Dining room
- Level: Entry
- Area: 144
- Dimensions: 12 X 12
Family room
- Level: Entry
- Area: 154
- Dimensions: 14 X 11
Other
- Level: Entry
- Area: 350
- Dimensions: 14 X 25
Game room
- Level: Basement
- Area: 357
- Dimensions: 17 X 21
Kitchen
- Level: Entry
- Area: 234
- Dimensions: 18 X 13
Living room
- Level: Entry
- Area: 216
- Dimensions: 12 X 18
Heating
- Forced Air, Natural Gas
Cooling
- Ceiling Fans, Central Air
Appliances
- Included: Dishwasher, Disposal, Dryer, Free Standing Refrigerator, Microwave, Washer
Features
- Basement: Partially Finished
- Has fireplace: Yes
- Fireplace features: Living Room
Interior area
- Total interior livable area: 2,827 sqft
- Finished area above ground: 2,327
- Finished area below ground: 500
Property
Parking
- Total spaces: 2
- Parking features: Two Car Garage, Attached
- Attached garage spaces: 2
Features
- Levels: Two
- Stories: 2
- Entry location: GroundLevel
- Patio & porch: Covered, Enclosed, Patio
- Exterior features: Awnings, Lighting
- Pool features: None
- Fencing: Back Yard,Fenced
Lot
- Size: 9,583 Square Feet
- Dimensions: 120.00 x 80.00
- Features: Near Golf Course
Details
- Additional structures: Sheds
- Parcel number: 1034257021
- Special conditions: Short Sale No,Standard
Construction
Type & style
- Home type: SingleFamily
- Architectural style: Colonial
- Property subtype: Single Family Residence
Materials
- Aluminum Siding, Brick
- Foundation: Basement, Poured
- Roof: Asphalt
Condition
- New construction: No
- Year built: 1967
- Major remodel year: 2016
Utilities & green energy
- Sewer: Public Sewer
- Water: Public
Community & HOA
Community
- Features: Golf
- Subdivision: SEVILLE GARDENS
HOA
- Has HOA: No
Location
- Region: Sterling Heights
Financial & listing details
- Price per square foot: $141/sqft
- Tax assessed value: $161,446
- Annual tax amount: $7,068
- Date on market: 7/13/2026
- Cumulative days on market: 14 days
- Listing agreement: Exclusive Right To Sell
- Listing terms: Cash,Conventional
Estimated market value
$392,600
$373,000 - $412,000
$2,600/mo
Price history
| Date | Event | Price |
|---|---|---|
| 7/22/2026 | Pending sale | $398,000$141/sqft |
Source:  Realcomp II #20261052410 Report a problem Realcomp II #20261052410 Report a problem | ||
| 7/13/2026 | Listed for sale | $398,000+44.7%$141/sqft |
Source: Realcomp II #20261052410 Report a problem | ||
| 3/18/2019 | Sold | $275,000-4.8%$97/sqft |
Source: Public Record Report a problem | ||
| 2/7/2019 | Pending sale | $289,000$102/sqft |
Source: Keller Williams Professionals #218113361 Report a problem | ||
| 11/26/2018 | Listed for sale | $289,000-12.2%$102/sqft |
Source: Keller Williams Professionals #218113361 Report a problem | ||
| 6/26/2018 | Listing removed | $329,000$116/sqft |
Source: Owner Report a problem | ||
| 6/13/2018 | Listed for sale | $329,000+58.9%$116/sqft |
Source: Owner Report a problem | ||
| 4/15/2016 | Sold | $207,000-8%$73/sqft |
Source:  MiRealSource #31271271 Report a problem MiRealSource #31271271 Report a problem | ||
| 2/19/2016 | Pending sale | $224,900$80/sqft |
Source: CENTURY 21 Town & Country #31271271 Report a problem | ||
| 5/22/2015 | Listed for sale | $224,900$80/sqft |
Source: Century 21 Town & Country-Clin #31244232 Report a problem | ||
Public tax history
| Year | Property taxes | Tax assessment |
|---|---|---|
| 2025 | $7,495 -2.2% | $185,900 +4.4% |
| 2024 | $7,667 +9.6% | $178,100 +10% |
| 2023 | $6,999 -6.4% | $161,900 +12% |
| 2022 | $7,479 | $144,600 +4.9% |
| 2021 | -- | $137,900 +1.7% |
| 2020 | -- | $135,600 +5% |
| 2019 | -- | $129,200 +16.9% |
| 2018 | $4,895 | $110,500 +7.1% |
| 2017 | -- | $103,200 |
| 2016 | -- | $103,200 +8.2% |
| 2015 | -- | $95,400 +16.2% |
| 2014 | -- | $82,100 |
| 2012 | -- | -- |
| 2009 | -- | -- |
| 2001 | $2,381 +7.3% | $67,500 +3.1% |
| 2000 | $2,219 | $65,500 |
Find assessor info on the county website
Monthly payment
Est. payment
Payment breakdown
Explore the cost of this home by adjusting the details. Changes won't be saved.Climate risks
Neighborhood: 48312
Nearby schools
GreatSchools rating
- 5/10Black Elementary SchoolGrades: PK-5Distance: 1.5 mi
- 5/10Carleton Middle SchoolGrades: 6-8Distance: 0.6 mi
- 6/10Cousino Senior High SchoolGrades: 9-12Distance: 1.9 mi
- $308,7003 bd2 ba1.5k sqft11268 Mandale Dr, Sterling Heights, MI 48312Off Market
- $315,9003 bd2 ba1.5k sqft11288 Mandale Dr, Sterling Heights, MI 48312Off Market
- $336,0004 bd2 ba2.1k sqft11260 Mandale Dr, Sterling Heights, MI 48312Sold
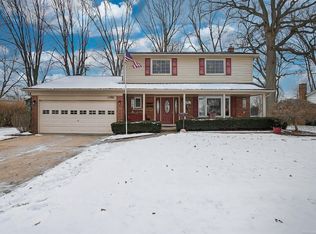
- $293,500-- bd1 ba1.5k sqft34051 Dryden Dr, Sterling Heights, MI 48312Off Market
- $340,4004 bd1 ba2k sqft34050 Shearing Dr, Sterling Heights, MI 48312Off Market
- $329,2004 bd2 ba1.9k sqft11248 Mandale Dr, Sterling Heights, MI 48312Off Market
- $380,6004 bd3 ba2.2k sqft11298 Mandale Dr, Sterling Heights, MI 48312Off Market
- $295,600-- bd1 ba2k sqft34066 Shearing Dr, Sterling Heights, MI 48312Off Market
A local agent can set up tours, give advice and negotiate with sellers.
Similar homes
- $384,9004 bd3 ba3.3k sqft34398 Greentrees Rd, Sterling Heights, MI 48312For Sale
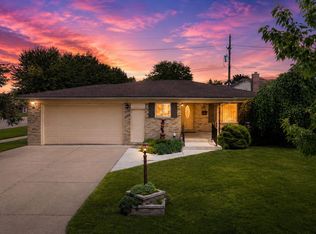
 MLS ID #20261052375, Fardan Reza, Amin Realty. Realcomp II
 - $329,9003 bd2 ba2.2k sqft12437 De Grove Dr, Sterling Heights, MI 48312For Sale
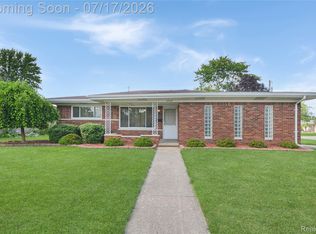 MLS ID #20261049533, Timothy A Francisco Jr, Real Estate One-Sterling Heights. Realcomp II
 - $409,9003 bd3 ba3.1k sqft40732 Gulliver Dr, Sterling Heights, MI 48310For Sale
 MLS ID #20261057025, Becky Howard, American Associates Inc. Realcomp II
 - $339,5003 bd2 ba1.4k sqft35535 Collingwood Dr, Sterling Heights, MI 48312For Sale
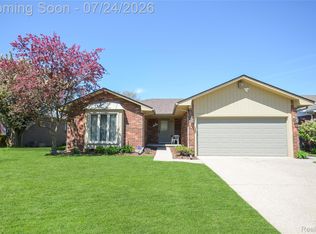 MLS ID #20261054840, Timothy A Francisco Jr, Real Estate One-Sterling Heights. Realcomp II
 - $389,9994 bd3 ba3.6k sqft8362 Sunburst St, Center Line, MI 48015For SaleMLS ID #20261052097, Sobhi Sobh, KW Showcase Realty. Realcomp II
- $420,0003 bd3 ba3k sqft39044 Mallorn Dr, Sterling Heights, MI 48313For SaleMLS ID #20261052573, Rich Rubba, Real Estate One-Sterling Heights. Realcomp II
- $295,0003 bd2 ba2.5k sqft37018 Tamarack Dr, Sterling Heights, MI 48310For SaleMLS ID #20261050878, Daniel Hunt, The Exchange Real Estate CO. Realcomp II
- $360,0003 bd2 ba2.9k sqft3634 Tracy Dr, Sterling Heights, MI 48310For SaleMLS ID #20261052827, Timothy A Francisco Jr, Real Estate One-Sterling Heights. Realcomp II
- $400,0004 bd2 ba1.5k sqft4518 Woodland Ave, Royal Oak, MI 48073For SaleMLS ID #20261056390, Roberto Calderon, EXP Realty Main. Realcomp II
- $372,0004 bd3 ba1.9k sqft3703 Alderdale Dr, Sterling Heights, MI 48310For SaleMLS ID #20261046217, Ganesh Neupane, The American Dream Realty LLC. Realcomp II
- $369,9994 bd2 ba2.6k sqft1506 Ledbury Dr, Bloomfield Hills, MI 48304For SaleMLS ID #20261054799, Leila Modetz, EXP Realty Main. Realcomp II
- $424,0003 bd3 ba2.8k sqft1347 E Square Lake Rd, Troy, MI 48085For SaleMLS ID #20261056507, Stacy Miletti, Real Estate One-Troy. Realcomp II
- $285,0003 bd3 ba2k sqft32500 Stricker Dr, Warren, MI 48088For SaleMLS ID #20261042003, Marie Falmer, KW Metro. Realcomp II
- $289,0004 bd3 ba2.8k sqft11447 Edwin Dr, Warren, MI 48093For SaleMLS ID #20261056852, Rahe Ahmed, Golden Key Realty Group LLC. Realcomp II
- $459,0003 bd3 ba2.7k sqft6805 Emerald Shores Dr, Troy, MI 48085For SaleMLS ID #20261058078, Drew Mahar, @properties Christie's Int'l R.E. Birmingham. Realcomp II
- $425,0004 bd3 ba3.2k sqft1609 W Twelve Mile Rd, Royal Oak, MI 48073For SaleMLS ID #20261047712, Jennifer Rogers, Good Company. Realcomp II
- $389,9004 bd2 ba2.4k sqft46365 Community Center Dr, Chesterfield, MI 48047For SaleMLS ID #20261048872, Kellie Cimini, Keller Williams Premier. Realcomp II
- $374,9003 bd2 ba2.9k sqft16776 Sarno Dr, Macomb, MI 48044For SaleMLS ID #20261052745, Stephanie Alkass, Market Elite Inc. Realcomp II
- $409,9004 bd3 ba1.8k sqft3026 Linwood Ct, Royal Oak, MI 48073For SaleMLS ID #20261045829, Cole Bremer, Good Company. Realcomp II
- $369,9004 bd4 ba2.8k sqft17321 Madison St, Southfield, MI 48076For SaleMLS ID #20261051267, Bernial Jefferson Jr, Professional Realty Team LLC. Realcomp II
