Welcome home, half-acre plus well-maintained brick ranch in desirable Bloomfield! Freshly painted throughout with hardwood floors on the main level, this 4-bedroom, 1.1-bath home is truly move-in ready. The kitchen
features a new tile floor, backsplash, and new stove & refrigerator (2024). The half bath was fully renovated in summer 2026. Downstairs, the finished lower level adds valuable extra living space — ideal for a rec room, home office, or playroom. Recent updates offer real peace of mind: new
concrete driveway (2023), furnace & A/C (2018), and hot water heater (2018), windows and sliding door
(2010), and Several double insulated exterior walls . The extra-deep attached 2-car garage provides plenty of room for vehicles, storage, or mancave. The half acre lot makes you want to spend everyday outside, room for a playset, garden, and endless BBQ. This spacious ranch combines comfortable one-level living with a convenient location close to shopping, dining, and expressways. Don't miss your chance to make this house your home — schedule your showing today! Interior photos coming on Saturday.
Pending
$369,999
1506 Ledbury Dr, Bloomfield Hills, MI 48304
4beds
2,687sqft
:
Get pre-qualified$2,535/mo
Single Family Residence
Built in 1958
0.52 Acres Lot
$359,300 Zestimate®
$138/sqft
$-- HOA
What's special
- 7 days |
- 2,313 |
- 193 |
Zillow last checked:
Listing updated:
Listed by:
Leila Modetz 248-600-5878,
EXP Realty Main 888-501-7085
Source: Realcomp II,MLS#: 20261054799
Facts & features
Interior
Bedrooms & bathrooms
- Bedrooms: 4
- Bathrooms: 2
- Full bathrooms: 1
- 1/2 bathrooms: 1
Primary bedroom
- Level: Entry
- Area: 168
- Dimensions: 14 X 12
Bedroom
- Level: Entry
- Area: 120
- Dimensions: 12 X 10
Bedroom
- Level: Entry
- Area: 144
- Dimensions: 12 X 12
Bedroom
- Level: Entry
- Area: 120
- Dimensions: 12 X 10
Other
- Level: Entry
- Area: 35
- Dimensions: 5 X 7
Other
- Level: Entry
- Area: 28
- Dimensions: 7 X 4
Dining room
- Level: Entry
- Area: 99
- Dimensions: 11 X 9
Kitchen
- Level: Entry
- Area: 156
- Dimensions: 13 X 12
Living room
- Level: Entry
- Area: 210
- Dimensions: 15 X 14
Heating
- Forced Air, Natural Gas
Cooling
- Central Air
Appliances
- Included: Dishwasher, Dryer, Free Standing Electric Oven, Free Standing Electric Range, Free Standing Refrigerator, Range Hood
- Laundry: Gas Dryer Hookup, Washer Hookup
Features
- Entrance Foyer, High Speed Internet
- Windows: Egress Windows
- Basement: Full,Partially Finished
- Has fireplace: Yes
- Fireplace features: Dining Room, Living Room
Interior area
- Total interior livable area: 2,687 sqft
- Finished area above ground: 1,587
- Finished area below ground: 1,100
Property
Parking
- Total spaces: 2
- Parking features: Two Car Garage, Attached, Direct Access, Oversized, Side Entrance
- Attached garage spaces: 2
Features
- Levels: One
- Stories: 1
- Entry location: GroundLevel
- Patio & porch: Deck, Patio, Porch
- Exterior features: Chimney Caps, Lighting
- Pool features: None
- Fencing: Back Yard,Fencing Allowed
Lot
- Size: 0.52 Acres
- Dimensions: 150 x 150
- Features: Corner Lot
Details
- Parcel number: 1901201013
- Special conditions: Short Sale No,Standard
Construction
Type & style
- Home type: SingleFamily
- Architectural style: Ranch
- Property subtype: Single Family Residence
Materials
- Brick, Vinyl Siding
- Foundation: Basement, Block, Sump Pump
- Roof: Asphalt
Condition
- New construction: No
- Year built: 1958
- Major remodel year: 2026
Utilities & green energy
- Electric: Circuit Breakers
- Sewer: Septic Tank
- Water: Public
- Utilities for property: Above Ground Utilities
Community & HOA
Community
- Security: Smoke Detectors
- Subdivision: CHAPEL HILL ESTATES 1
HOA
- Has HOA: Yes
- HOA fee: $60 optional
Location
- Region: Bloomfield Hills
Financial & listing details
- Price per square foot: $138/sqft
- Tax assessed value: $71,900
- Annual tax amount: $3,285
- Date on market: 7/26/2026
- Cumulative days on market: 7 days
- Listing agreement: Exclusive Right To Sell
- Listing terms: Cash,Conventional,FHA,Va Loan
Estimated market value
$359,300
$341,000 - $377,000
$4,062/mo
Price history
| Date | Event | Price |
|---|---|---|
| 7/29/2026 | Pending sale | $369,999$138/sqft |
Source:  Realcomp II #20261054799 Report a problem Realcomp II #20261054799 Report a problem | ||
| 7/26/2026 | Listed for sale | $369,999+196%$138/sqft |
Source: Realcomp II #20261054799 Report a problem | ||
| 10/19/2010 | Sold | $125,000-10.7%$47/sqft |
Source: Public Record Report a problem | ||
| 7/31/2010 | Price change | $140,000-15.2%$52/sqft |
Source: REAL LIVING CRANBROOK,REALTORSr #29096380 Report a problem | ||
| 7/24/2010 | Listed for sale | $165,000+11.5%$61/sqft |
Source: REAL LIVING CRANBROOK,REALTORSr #29096380 Report a problem | ||
| 5/12/2010 | Sold | $148,003-10.3%$55/sqft |
Source: Public Record Report a problem | ||
| 7/31/2009 | Price change | $165,000-8.3%$61/sqft |
Source: CRANBROOK GMAC REAL ESTATE-FRK #29096380 Report a problem | ||
| 10/26/2008 | Price change | $179,888-4.1%$67/sqft |
Source: Keller Williams Realty #28154728 Report a problem | ||
| 10/13/2008 | Listed for sale | $187,500+13.6%$70/sqft |
Source: Keller Williams Realty #28154728 Report a problem | ||
| 9/17/2004 | Sold | $165,000$61/sqft |
Source: Public Record Report a problem | ||
Public tax history
| Year | Property taxes | Tax assessment |
|---|---|---|
| 2025 | $2,755 -17.1% | $142,830 |
| 2024 | $3,324 +31.7% | $142,830 +9.7% |
| 2023 | $2,523 -5% | $130,210 +15.2% |
| 2022 | $2,656 +10.6% | $113,030 +6.5% |
| 2021 | $2,401 | $106,110 +7.7% |
| 2020 | -- | $98,540 +9.4% |
| 2019 | $2,210 +3.9% | $90,070 +1.2% |
| 2018 | $2,128 | $88,970 +1.9% |
| 2017 | -- | $87,310 +10.2% |
| 2016 | -- | $79,260 +14.3% |
| 2015 | -- | $69,320 +10.1% |
| 2014 | -- | $62,960 +1.5% |
| 2011 | -- | $62,030 -1.8% |
| 2010 | $2,528 -12.1% | $63,180 -20.6% |
| 2009 | $2,876 +93.2% | $79,580 -55.1% |
| 2005 | $1,489 | $177,180 +134.5% |
| 2003 | -- | $75,560 -4.2% |
| 2002 | -- | $78,870 +27.3% |
| 2001 | $1,986 +7.8% | $61,940 +3.2% |
| 2000 | $1,842 | $60,020 |
Find assessor info on the county website
Monthly payment
Est. payment
Payment breakdown
Explore the cost of this home by adjusting the details. Changes won't be saved.Climate risks
Neighborhood: 48304
Nearby schools
GreatSchools rating
- 5/10R. Grant Graham Elementary SchoolGrades: K-5Distance: 1.6 mi
- 5/10Avondale Middle SchoolGrades: 6-8Distance: 2.7 mi
- 6/10Avondale High SchoolGrades: 9-12Distance: 1.3 mi
- $312,2003 bd2 ba1.7k sqft3864 South Blvd, Bloomfield Hills, MI 48304Off Market
- $400,0003 bd4 ba2.9k sqft1520 Ledbury Dr, Bloomfield Hills, MI 48304Sold
- $315,9003 bd1 ba1.3k sqft1383 Winchcombe Dr, Bloomfield Hills, MI 48304Off Market
- $323,9003 bd1 ba1.3k sqft1505 Ledbury Dr, Bloomfield Hills, MI 48304Off Market
- $500,9003 bd4 ba2.4k sqft987 Chase Way Blvd, Auburn Hills, MI 48326Off Market
- $365,0004 bd2 ba1.8k sqft1521 Ledbury Dr, Bloomfield Hills, MI 48304Pending
- $373,2003 bd1 ba1.5k sqft3836 South Blvd, Bloomfield Hills, MI 48304Off Market
- $388,6003 bd2 ba1.5k sqft3880 Eaton Gate Ln, Auburn Hills, MI 48326Off Market
A local agent can set up tours, give advice and negotiate with sellers.
Similar homes
- $380,0004 bd2 ba3.6k sqft3067 Avalon Rd, Rochester Hills, MI 48309For Sale
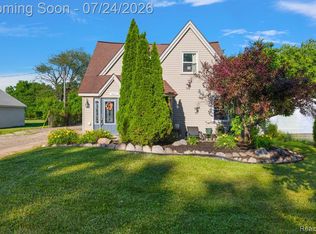
 MLS ID #20261047770, Jaimie Seitz, Home HeadQuarters. Realcomp II
 - $379,9004 bd2 ba2.4k sqft13622 Biscayne Dr, Sterling Heights, MI 48313For Sale
 MLS ID #20261057857, Emad Islam, Amin Realty. Realcomp II
 - $405,0004 bd3 ba1.4k sqft4700 Indianwood Ct, Clarkston, MI 48348For Sale
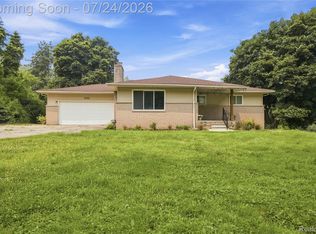 MLS ID #20261055978, Logan Smith, KW Domain. Realcomp II
 - $374,9994 bd2 ba2.1k sqft3528 Byrd Dr, Sterling Heights, MI 48310For Sale
 MLS ID #20261042049, Masum Ahmed, NPG Real Estate. Realcomp II
 - $499,9005 bd3 ba2.3k sqft6826 Spruce Dr, Bloomfield Hills, MI 48301For SaleMLS ID #20261045761, Jeff Glover, KW Professionals. Realcomp II
- $469,9004 bd2 ba3.4k sqft1457 W Avon Rd, Rochester Hills, MI 48309For SaleMLS ID #20261043350, Holly A Pifer, Oakland Corners Realty LLC. Realcomp II
- $399,9004 bd4 ba2.7k sqft28143 W Twelve Mile Rd, Farmington Hills, MI 48334For SaleMLS ID #20261046696, Dylan Kelly, Keller Williams Legacy. Realcomp II
- $277,9003 bd2 ba2k sqft640 Martin Luther King Jr Blvd S, Pontiac, MI 48341For SaleMLS ID #20261022831, Anthony Samuel, Oak and Stone Real Estate. Realcomp II
- $388,0004 bd3 ba2.4k sqft16625 Monticello Dr, Clinton Township, MI 48038For SaleMLS ID #20261042940, Rebecca Janowak, RE/MAX Eclipse Clarkston. Realcomp II
- $389,9003 bd2 ba1.7k sqft495 Lincoln Ave, Clawson, MI 48017For SaleMLS ID #20261041201, Nika Jusufi, Nika & Co. Realcomp II
- $375,0003 bd2 ba1.9k sqft2330 Buckingham Ave, Berkley, MI 48072For SaleMLS ID #20261043287, Frank Hermiz, Community Choice Realty Associates, LLC. Realcomp II
- $385,0005 bd3 ba2.2k sqft36521 Gloucester Dr, Clinton Township, MI 48035For SaleMLS ID #20261042212, Camille Edwards, Berkshire Hathaway HomeServices Kee Realty Bham. Realcomp II
- $387,9004 bd2 ba2k sqft4788 Bloomfield Dr, Sterling Heights, MI 48310For SaleMLS ID #20261045891, Justin Smith, Market Elite Inc. Realcomp II
- $389,9003 bd3 ba2.3k sqft39202 Lorien Dr, Sterling Heights, MI 48313For SaleMLS ID #20261056206, James Nelson, EXP Realty Main. Realcomp II
- $379,9003 bd2 ba3.2k sqft17048 Harbor Hill Dr, Clinton Township, MI 48035For SaleMLS ID #20261049431, Tom J Dalessandro, Vanguard Realty Group. Realcomp II
- $350,0003 bd2 ba1.4k sqft38475 Manchester St, Clinton Township, MI 48036For SaleMLS ID #20261055025, Rita Markoz, KW Domain. Realcomp II
- $474,9004 bd2 ba2.1k sqft2925 Bembridge Rd, Royal Oak, MI 48073For SaleMLS ID #20261054823, Patricia A Roberge, The Agency Hall & Hunter. Realcomp II
- $350,0004 bd3 ba2.3k sqft37653 Longacre Dr, Sterling Heights, MI 48312For SaleMLS ID #20261042376, Timothy A Francisco Jr, Real Estate One-Sterling Heights. Realcomp II
- $360,0004 bd3 ba2.3k sqft14286 Marshall Dr, Redford, MI 48239For SaleMLS ID #20261057020, Rachel Blue, VM Real Estate Group. Realcomp II
- $549,9004 bd3 ba2.5k sqft5963 Cliffside Dr, Troy, MI 48085For SaleMLS ID #20261056191, Charles N Tamou, Top Agent Realty. Realcomp II
