Offered for the first time in over 50 years, this exceptional mid-century modern ranch is a rare find. Nestled on a quiet, tree-lined street set on a picturesque half-acre lot, this light-filled home blends timeless architecture with thoughtful updates. Exposed wood beams and brick walls, vaulted ceilings, and expansive floor-to-ceiling windows create an open, airy feel throughout the spacious living areas. Featuring four bedrooms, a beautifully remodeled primary bath, and a renovated hall bath, this meticulously maintained home is truly move-in ready. Major improvements include: new windows ('26), new furnace ('23), new plumbing ('18), new vinyl wood-plank flooring ('21), and a rebuilt chimney ('23), offering peace of mind for years to come. The park-like backyard provides a private setting for relaxing or entertaining. A rare opportunity to own a lovingly cared-for home in the Chapel Hill Estates established neighborhood. Don't miss your chance - schedule a showing before it's gone.
Pending
$365,000
1521 Ledbury Dr, Bloomfield Hills, MI 48304
4beds
1,801sqft
:
Get pre-qualified$2,507/mo
Single Family Residence
Built in 1958
0.52 Acres Lot
$367,200 Zestimate®
$203/sqft
$5/mo HOA
What's special
- 33 days |
- 1,714 |
- 103 |
Zillow last checked:
Listing updated:
Listed by:
Theresa Yoder 734-751-0579,
RE/MAX Classic 734-459-1234
Source: MichRIC,MLS#: 26034011
Facts & features
Interior
Bedrooms & bathrooms
- Bedrooms: 4
- Bathrooms: 2
- Full bathrooms: 2
- Main level bedrooms: 4
Primary bedroom
- Level: Main
- Area: 143
- Dimensions: 13.00 x 11.00
Bedroom 2
- Level: Main
- Area: 120
- Dimensions: 12.00 x 10.00
Bedroom 3
- Level: Main
- Area: 168
- Dimensions: 14.00 x 12.00
Bedroom 4
- Level: Main
- Area: 120
- Dimensions: 12.00 x 10.00
Primary bathroom
- Level: Main
- Area: 72
- Dimensions: 9.00 x 8.00
Bathroom 2
- Level: Main
- Area: 56
- Dimensions: 8.00 x 7.00
Dining room
- Level: Main
- Area: 132
- Dimensions: 12.00 x 11.00
Family room
- Level: Main
- Area: 144
- Dimensions: 12.00 x 12.00
Great room
- Level: Main
- Area: 320
- Dimensions: 20.00 x 16.00
Kitchen
- Level: Main
- Area: 160
- Dimensions: 20.00 x 8.00
Laundry
- Level: Main
- Area: 54
- Dimensions: 9.00 x 6.00
Heating
- Forced Air
Appliances
- Included: Dishwasher, Disposal, Dryer, Microwave, Range, Refrigerator, Washer
- Laundry: Electric Dryer Hookup, Laundry Room, Sink, Washer Hookup
Features
- Flooring: Ceramic Tile, Vinyl
- Windows: Screens, Replacement, Insulated Windows
- Basement: Slab
- Number of fireplaces: 1
- Fireplace features: Living Room, Wood Burning
Interior area
- Total structure area: 1,801
- Total interior livable area: 1,801 sqft
Property
Parking
- Total spaces: 2
- Parking features: Garage Door Opener, Attached
- Garage spaces: 2
Features
- Stories: 1
Lot
- Size: 0.52 Acres
- Dimensions: 150 x 150 x 150 x 150
- Features: Level, Shrubs/Hedges
Details
- Parcel number: 1901227002
Construction
Type & style
- Home type: SingleFamily
- Architectural style: Mid-Century Modern,Ranch
- Property subtype: Single Family Residence
Materials
- Brick, Wood Siding
- Roof: Asphalt
Condition
- New construction: No
- Year built: 1958
Utilities & green energy
- Water: Public
Community & HOA
Community
- Subdivision: Chapel Hill Estates
HOA
- Has HOA: Yes
- Services included: Other
- HOA fee: $60 annually
Location
- Region: Bloomfield Hills
Financial & listing details
- Price per square foot: $203/sqft
- Tax assessed value: $73,800
- Annual tax amount: $2,723
- Date on market: 7/9/2026
- Listing terms: Cash,Conventional
- Road surface type: Paved
Estimated market value
$367,200
$349,000 - $386,000
$3,087/mo
Price history
| Date | Event | Price |
|---|---|---|
| 7/16/2026 | Pending sale | $365,000$203/sqft |
Source:  MichRIC #26034011 Report a problem MichRIC #26034011 Report a problem | ||
| 7/9/2026 | Listed for sale | $365,000+630%$203/sqft |
Source: MichRIC #26034011 Report a problem | ||
| 5/1/1977 | Sold | $50,000$28/sqft |
Source: Agent Provided Report a problem | ||
Public tax history
| Year | Property taxes | Tax assessment |
|---|---|---|
| 2025 | $2,651 +4.8% | $142,050 |
| 2024 | $2,528 +6.5% | $142,050 +9.1% |
| 2023 | $2,373 +2.5% | $130,160 +14.2% |
| 2022 | $2,316 +0.7% | $113,960 +6.1% |
| 2021 | $2,299 | $107,420 +8% |
| 2020 | -- | $99,480 +10.6% |
| 2019 | $2,269 +3.9% | $89,910 +0.6% |
| 2018 | $2,185 | $89,370 +1.7% |
| 2017 | -- | $87,840 +9.3% |
| 2016 | -- | $80,360 +14.1% |
| 2015 | -- | $70,410 +10.4% |
| 2014 | -- | $63,760 -5.5% |
| 2011 | -- | $67,440 -3% |
| 2010 | $2,628 -11.4% | $69,550 -19.3% |
| 2009 | $2,968 +146% | $86,220 -48.8% |
| 2005 | $1,207 | $168,480 +103.5% |
| 2003 | -- | $82,790 -2.7% |
| 2002 | -- | $85,080 +29.8% |
| 2001 | $2,101 +7.8% | $65,530 +3.2% |
| 2000 | $1,949 | $63,500 |
Find assessor info on the county website
Monthly payment
Est. payment
Payment breakdown
Explore the cost of this home by adjusting the details. Changes won't be saved.Climate risks
Neighborhood: 48304
Nearby schools
GreatSchools rating
- 5/10R. Grant Graham Elementary SchoolGrades: K-5Distance: 1.6 mi
- 5/10Avondale Middle SchoolGrades: 6-8Distance: 2.7 mi
- 6/10Avondale High SchoolGrades: 9-12Distance: 1.3 mi
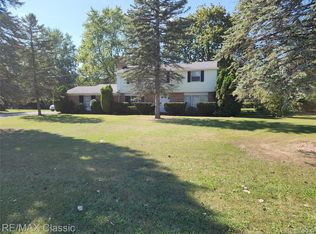
- $326,7003 bd1 ba1.5k sqft1537 Ledbury Dr, Bloomfield Hills, MI 48304Off Market
- $345,0004 bd3 ba2.1k sqft6965 N Adams Rd, Bloomfield Hills, MI 48304For Sale
- $322,6003 bd1 ba1.3k sqft1505 Ledbury Dr, Bloomfield Hills, MI 48304Off Market
- $400,0003 bd4 ba2.9k sqft1520 Ledbury Dr, Bloomfield Hills, MI 48304Sold
- $361,1004 bd2 ba2.1k sqft6937 N Adams Rd, Bloomfield Hills, MI 48304Off Market
- $282,5003 bd1 ba1.4k sqft6991 N Adams Rd, Bloomfield Hills, MI 48304Off Market
- $369,9994 bd2 ba2.6k sqft1506 Ledbury Dr, Bloomfield Hills, MI 48304Pending
- $375,5003 bd2 ba1.4k sqft1540 Ledbury Dr, Bloomfield Hills, MI 48304Off Market
A local agent can set up tours, give advice and negotiate with sellers.
Similar homes
- $375,0003 bd2 ba2.4k sqft48872 Rex St, Shelby Township, MI 48317For Sale

 MLS ID #50217698, Dean Petrov, Berkshire Hathaway HomeServices Kee Realty. MiRealSource
 - $330,9004 bd2 ba2k sqft8607 Leslie Dr, Sterling Heights, MI 48314For Sale
 MLS ID #50217326, Laurie Davis, Century 21 Professionals. MiRealSource
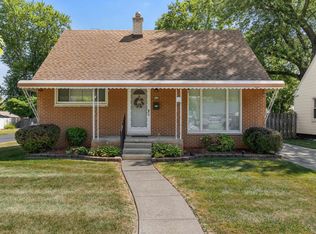
 - $335,0003 bd2 ba1.8k sqft345 Gargantua Ave, Clawson, MI 48017For Sale
 MLS ID #50217723, Julie Ann Brown, Realty Executives Home Towne Romeo. MiRealSource
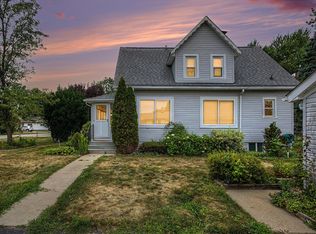
 - $299,9004 bd2 ba1.1k sqft2901 Hartline Dr, Rochester Hills, MI 48309For Sale
 MLS ID #26040062, Debra DeAngelo, Remerica United Realty. MichRIC
 - $335,0003 bd2 ba1.3k sqft3894 Jennings Dr, Troy, MI 48083For SaleMLS ID #26037722, Joseph Gergely, Remerica Hometown One. MichRIC
- $365,0004 bd2 ba1.7k sqft21009 Robinwood St, Farmington, MI 48336For SaleMLS ID #26038852, Darin DeWeese, The Agency Hall & Hunter. MichRIC
- $374,9003 bd2 ba1.3k sqft5131 Elizabeth Lake Rd, Waterford, MI 48327For SaleMLS ID #26031059, LeAnne E Hagemann, RE/MAX Perrett Associates - Marshall. MichRIC
- $389,0004 bd3 ba2k sqft46700 Tilch Rd, Macomb, MI 48044For SaleMLS ID #50207443, Audra Genova, Berkshire Hathaway HomeServices Kee Realty. MiRealSource
- $380,0005 bd2 ba1.7k sqft9155 Satelite Dr, White Lake, MI 48386For SaleMLS ID #26034967, Julie Mackey, Redfin Corporation. MichRIC
- $398,0004 bd2 ba2.1k sqft22589 Bell Brook St, Southfield, MI 48034For SaleMLS ID #26035990, Karen Greenwood, Coldwell Banker Professionals. MichRIC
- $309,9003 bd2 ba1.5k sqft5072 Amherst Dr, Sterling Heights, MI 48310For SaleMLS ID #50217550, Lynn Marie Purpura, EXP Realty Rochester. MiRealSource
- $339,9003 bd3 ba1.8k sqft29540 Sharon Ln, Southfield, MI 48076For SaleMLS ID #50216960, Joshua Richter, Real Estate One Inc -SCS. MiRealSource
- $279,9003 bd3 ba2k sqft42160 Woodward Ave Unit 40, Bloomfield Hills, MI 48304For SaleMLS ID #50215662, Elaine M. Viccars, Century 21 Professionals Sterling Heights. MiRealSource
- $349,9003 bd2 ba1.2k sqft42040 Ryan Rd, Sterling Heights, MI 48314For SaleMLS ID #50188776, Joseph Rabban, Keller Williams Realty Lakeside. MiRealSource
- $429,9003 bd2 ba1.4k sqft1642 Dancer Dr, Rochester Hills, MI 48307For Sale
 MLS ID #20261053047, Darlene L Kujanek, Berkshire Hathaway HomeServices Kee Realty. Realcomp II
 - $259,9003 bd2 ba1.2k sqft42819 Willsharon St, Sterling Heights, MI 48314For SaleMLS ID #50217283, Amy Tremblay, RE/MAX First. MiRealSource
- $285,0003 bd2 ba1.9k sqft33221 Clifton Dr, Sterling Heights, MI 48310For SaleMLS ID #50217262, Janice Plaskon, Berkshire Hathaway HomeServices Kee Realty. MiRealSource
- $345,0003 bd2 ba1.8k sqft4590 Secord Lake Rd, Leonard, MI 48367For SaleMLS ID #50214035, Anna Rivard, Keller Williams Realty Lakeside. MiRealSource
- $399,0004 bd3 ba2.5k sqft14603 Eastport Dr, Sterling Heights, MI 48313For SaleMLS ID #50216563, Paula M. Morris, Adlhoch & Associates, REALTORS. MiRealSource
- $500,0004 bd3 ba2.3k sqft219 Ottawa Dr, Troy, MI 48085For SaleMLS ID #26016323, Karen Greenwood, Coldwell Banker Professionals. MichRIC
