Welcome to this beautifully updated 4-bedroom, 2-bath, 2-car garage home offering 1,697 sq. ft. of living space in a desirable non-evacuation zone. Unincorporated Seminole. No Flood Insurance required here yet just minutes to beautiful beaches. The open-concept layout creates an easy flow between the living, dining, and kitchen areas, making the home ideal for both everyday living and entertaining. The updated kitchen features white shaker cabinetry, soft-close drawers, pantry storage, a breakfast bar, stainless steel appliances, and marble-look countertops. Waterproof wood-look vinyl plank flooring runs throughout the home for a cohesive, low-maintenance finish. The flexible fourth bedroom is currently used as a home office/den, while a separate family room provides additional space for relaxing or entertaining. Additional updates include new windows and a new front door The oversized 2-car garage offers extra room for storage. Outside, enjoy attractive landscaping, paved outdoor areas, and a covered pergola that creates a comfortable space for relaxing or gathering with friends. With its flexible floor plan, updated finishes, generous storage, and inviting indoor-outdoor living spaces, this home offers plenty of room to make it your own. All room dimensions are approximate. Buyer to verify.
For sale
Price cut: $5K (9/24)
$510,000
11288 60TH AVENUE, SEMINOLE, FL 33772
4beds
1,697sqft
Single Family Residence
Built in 1969
6,987 Square Feet Lot
$499,300 Zestimate®
$301/sqft
$3/mo HOA
What's special
Breakfast barSeparate family roomOpen-concept layoutPaved outdoor areasNew windowsMarble-look countertopsUpdated kitchen
- 50 days
- 754
- 53
Zillow last checked:
Listing updated:
Listed by:
Brenda Bianchi 727-595-7653,
BIANCHI REALTY & PROPERTY MANAGEMENT INC. 727-595-7653
Source: Stellar MLS,MLS#: TB8540580 Originating MLS: Suncoast Tampa
Originating MLS: Suncoast Tampa
Facts & features
Interior
Bedrooms & bathrooms
- Bedrooms: 4
- Bathrooms: 2
- Full bathrooms: 2
Rooms
- Room types: Den/Library/Office, Family Room, Great Room
Primary bedroom
- Features: Ceiling Fan(s), En Suite Bathroom, Shower No Tub, Walk-In Closet(s)
- Level: Basement
- Area: 180 Square Feet
- Dimensions: 15x12
Bedroom 2
- Features: Ceiling Fan(s), Built-in Closet
- Level: First
- Area: 168 Square Feet
- Dimensions: 14x12
Bedroom 3
- Features: Ceiling Fan(s), Built-in Closet
- Level: First
- Area: 156 Square Feet
- Dimensions: 13x12
Den
- Level: First
- Area: 156 Square Feet
- Dimensions: 13x12
Dining room
- Level: First
- Area: 132 Square Feet
- Dimensions: 12x11
Family room
- Features: Ceiling Fan(s)
- Level: First
- Area: 180 Square Feet
- Dimensions: 15x12
Kitchen
- Features: Breakfast Bar, Pantry, Dual Sinks, Granite Counters
- Level: First
- Area: 160 Square Feet
- Dimensions: 16x10
Living room
- Level: First
- Area: 154 Square Feet
- Dimensions: 14x11
Workshop
- Level: First
- Area: 112 Square Feet
- Dimensions: 14x8
Heating
- Central, Electric
Cooling
- Central Air
Appliances
- Included: Oven, Dishwasher, Microwave, Refrigerator
- Laundry: In Garage
Features
- Ceiling Fan(s), Open Floorplan, Solid Wood Cabinets, Split Bedroom, Stone Counters, Walk-In Closet(s)
- Flooring: Luxury Vinyl
- Has fireplace: No
Interior area
- Total structure area: 2,396
- Total interior livable area: 1,697 sqft
Video & virtual tour
Property
Parking
- Total spaces: 2
- Parking features: Driveway, Garage Door Opener, Off Street, Oversized, Workshop in Garage
- Attached garage spaces: 2
- Has uncovered spaces: Yes
- Details: Garage Dimensions: 23x21
Features
- Levels: One
- Stories: 1
- Exterior features: Awning(s), Irrigation System, Sidewalk
Lot
- Size: 6,987 Square Feet
- Dimensions: 73 x 95
- Features: Landscaped
Details
- Additional structures: Other
- Parcel number: 343015980460001960
- Zoning: R-3
- Special conditions: None
Construction
Type & style
- Home type: SingleFamily
- Property subtype: Single Family Residence
Materials
- Block
- Foundation: Slab
- Roof: Tile
Condition
- New construction: No
- Year built: 1969
Utilities & green energy
- Sewer: Public Sewer
- Water: None
- Utilities for property: Cable Connected, Electricity Connected, Sewer Connected, Water Connected
Community & HOA
Community
- Features: Deed Restrictions
- Pet fee: $0 monthly
- Subdivision: WILLIAMSDALE SQUARE 4TH ADD
HOA
- Has HOA: Yes
- HOA fee: $3 monthly
- HOA name: Williamsdale Square HOA
Location
- Region: Seminole
Financial & listing details
- Price per square foot: $301/sqft
- Tax assessed value: $404,259
- Annual tax amount: $5,880
- Date on market: 8/20/2026
- Cumulative days on market: 51 days
- Listing terms: Cash,Conventional,FHA,VA Loan
- Ownership: Fee Simple
- Total actual rent: 0
- Electric utility on property: Yes
- Road surface type: Paved
Estimated market value
$499,300
$474,000 - $524,000
$2,887/mo
Price history
| Date | Event | Price |
|---|---|---|
| 9/24/2026 | Price change | $510,000-1%$301/sqft |
Source: My State MLS #11941633 Report a problem | ||
| 9/9/2026 | Price change | $515,000-1.9%$303/sqft |
Source: My State MLS #11941633 Report a problem | ||
| 8/19/2026 | Listed for sale | $525,000+31.3%$309/sqft |
Source: My State MLS #11941633 Report a problem | ||
| 12/16/2024 | Listing removed | $399,900-0.8%$236/sqft |
Source:  Stellar MLS #U8125958 Report a problem Stellar MLS #U8125958 Report a problem | ||
| 6/25/2024 | Listing removed | -- |
Source: Zillow Rentals Report a problem | ||
| 6/13/2024 | Listed for rent | $3,200-44.8%$2/sqft |
Source: Zillow Rentals Report a problem | ||
| 12/16/2023 | Listing removed | -- |
Source: Stellar MLS #U8125958 Report a problem | ||
| 7/9/2023 | Listing removed | -- |
Source: Zillow Rentals Report a problem | ||
| 6/29/2023 | Listed for rent | $5,800$3/sqft |
Source: Zillow Rentals Report a problem | ||
| 12/16/2021 | Sold | $403,000+0.8%$237/sqft |
Source: Public Record Report a problem | ||
| 11/11/2021 | Pending sale | $399,900-5.9%$236/sqft |
Source: Stellar MLS #U8125958 Report a problem | ||
| 10/27/2021 | Price change | $425,000+6.3%$250/sqft |
Source: Stellar MLS #U8125958 Report a problem | ||
| 10/26/2021 | Listed for sale | $399,900$236/sqft |
Source: Stellar MLS #U8125958 Report a problem | ||
| 9/22/2021 | Pending sale | $399,900$236/sqft |
Source: Stellar MLS #U8125958 Report a problem | ||
| 9/12/2021 | Price change | $399,900-2.3%$236/sqft |
Source: Stellar MLS #U8125958 Report a problem | ||
| 9/3/2021 | Price change | $409,500-3.6%$241/sqft |
Source: Stellar MLS #U8125958 Report a problem | ||
| 8/1/2021 | Listed for sale | $425,000$250/sqft |
Source: Stellar MLS #U8125958 Report a problem | ||
| 7/2/2021 | Listing removed | -- |
Source: Stellar MLS #U8125958 Report a problem | ||
| 6/28/2021 | Pending sale | $425,000$250/sqft |
Source: Stellar MLS #U8125958 Report a problem | ||
| 6/5/2021 | Listed for sale | $425,000+63.5%$250/sqft |
Source: Stellar MLS #U8125958 Report a problem | ||
| 12/16/2020 | Sold | $260,000$153/sqft |
Source: Public Record Report a problem | ||
Public tax history
| Year | Property taxes | Tax assessment |
|---|---|---|
| 2025 | $6,126 +6.9% | $369,965 +2.9% |
| 2024 | $5,728 +2.8% | $359,538 +3% |
| 2023 | $5,571 +2.5% | $349,066 +3% |
| 2022 | $5,438 +27.8% | $338,899 +54.4% |
| 2021 | $4,255 -5.3% | $219,432 -3% |
| 2020 | $4,494 +165.2% | $226,196 +86.4% |
| 2019 | $1,694 | $121,362 +1.9% |
| 2018 | $1,694 +1.8% | $119,099 +2.1% |
| 2017 | $1,665 +2.7% | $116,649 +2.1% |
| 2016 | $1,622 -1.6% | $114,250 +0.7% |
| 2015 | $1,648 +0.4% | $113,456 +0.8% |
| 2014 | $1,641 +1.5% | $112,556 +1.5% |
| 2013 | $1,617 +10% | $110,893 +1.7% |
| 2012 | $1,470 | $109,039 +3% |
| 2011 | -- | $105,863 +1.5% |
| 2010 | -- | $104,299 +2.7% |
| 2009 | -- | $101,557 +0.1% |
| 2008 | $1,267 | $101,456 +3% |
| 2007 | -- | $98,501 -38.7% |
| 2005 | -- | $160,800 +25.9% |
| 2004 | $1,449 +1.5% | $127,700 +12.4% |
| 2003 | $1,428 +7.4% | $113,600 +7.3% |
| 2002 | $1,330 | $105,900 +11% |
| 2001 | $1,330 +5.7% | $95,400 +1.7% |
| 2000 | $1,259 | $93,800 |
Find assessor info on the county website
Monthly payment
Est. payment
Payment breakdown
Explore the cost of this home by adjusting the details. Changes won't be saved.Climate risks
Neighborhood: 33772
Nearby schools
Schools provided by the listing agent
- Elementary: Orange Grove Elementary-PN
- Middle: Osceola Middle-PN
- High: Seminole High-PN
Source: Stellar MLS. This data may not be complete. We recommend contacting the local school district to confirm school assignments for this home.
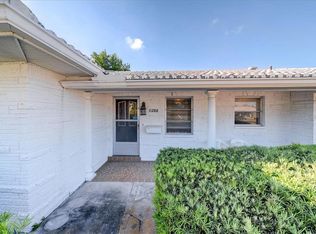

Similar homes
- $465,0003 bd2 ba1.5k sqft5441 113TH STREET, SEMINOLE, FL 33772New Construction
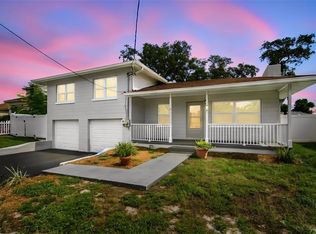
 MLS ID #A4708704, Marty Garcia, BERKSHIRE HATHAWAY HOMESERVICE. Stellar MLS
 - $564,9003 bd2 ba1.7k sqft5860 BAYSHORE DRIVE, SEMINOLE, FL 33772For Sale
 MLS ID #TB8553998, Christopher Featherston, ATLAS REALTY GROUP. Stellar MLS
 - $520,0003 bd2 ba1.8k sqft5995 BLOSSOM LAKE DRIVE, SEMINOLE, FL 33772For Sale
 MLS ID #TB8534820, Larry Lanni, EXP REALTY LLC. Stellar MLS
 - $500,0003 bd2 ba1.8k sqft12120 81ST AVENUE, SEMINOLE, FL 33772For Sale
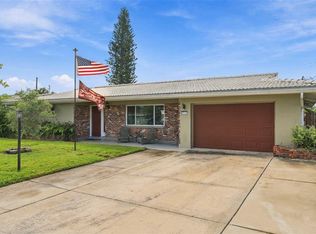 MLS ID #TB8554073, Megan Weidenfeller, CHARLES RUTENBERG REALTY INC. Stellar MLS
 - $475,3003 bd2 ba1.5k sqft10293 SATSUMA ROAD, SEMINOLE, FL 33772For SaleMLS ID #O6437332, Blake Keathley, EVERYSTATE INC.. Stellar MLS
- $509,9003 bd2 ba1.6k sqft10719 CHEROKEE DRIVE, ST PETERSBURG, FL 33708For SaleMLS ID #TB8555089, Meredith Johnson, REALTY EXPERTS. Stellar MLS
- $450,0004 bd2 ba1.3k sqft10259 NARANJA STREET, SEMINOLE, FL 33772For SaleMLS ID #TB8551434, Meredith Johnson, REALTY EXPERTS. Stellar MLS
- $475,0004 bd3 ba2.3k sqft7999 RIDGE ROAD, SEMINOLE, FL 33772For SaleMLS ID #TB8542098, Janine Leone, RE/MAX ALLIANCE GROUP. Stellar MLS
- $565,0003 bd2 ba2.1k sqft7006 120TH STREET, SEMINOLE, FL 33772For SaleMLS ID #TB8539981, Lucy Scheuringer, REALTY CONCEPTS OF PINELLAS. Stellar MLS
- $475,0003 bd3 ba1.9k sqft11399 80TH AVENUE, SEMINOLE, FL 33772For SaleMLS ID #TB8547021, Barbara Liberatore, CHARLES RUTENBERG REALTY INC. Stellar MLS
- $569,4504 bd2 ba1.9k sqft12321 82ND AVE, SEMINOLE, FL 33772For SaleMLS ID #TB8538588, Charmaine Martinez, BHHS FLORIDA PROPERTIES GROUP. Stellar MLS
- $429,5003 bd2 ba1.3k sqft11373 67TH AVENUE, SEMINOLE, FL 33772For SaleMLS ID #TB8536599, Laura Feliciano, KELLER WILLIAMS REALTY PORTFOLIO COLLECTION. Stellar MLS
- $645,0003 bd2 ba1.6k sqft11265 73RD AVENUE, SEMINOLE, FL 33772For SaleMLS ID #TB8552601, Cristin Dalessio, KELLER WILLIAMS ST PETE REALTY. Stellar MLS
- $379,9002 bd2 ba1.1k sqft10927 72ND AVENUE, SEMINOLE, FL 33772For SaleMLS ID #TB8554487, Stephen Hachey, FLAT FEE MLS REALTY. Stellar MLS
- $725,0004 bd3 ba2.1k sqft6249 HILLSIDE AVENUE, SEMINOLE, FL 33772For SaleMLS ID #TB8531782, Steve Densa, KELLER WILLIAMS ST PETE REALTY. Stellar MLS
- $594,9992 bd2 ba1.9k sqft12080 66TH AVENUE, SEMINOLE, FL 33772For SaleMLS ID #TB8539486, Eric West, MARK SPAIN REAL ESTATE. Stellar MLS
- $339,9003 bd1 ba1k sqft10735 63RD AVENUE, SEMINOLE, FL 33772For SaleMLS ID #TB8553202, Drew Moser, EXP REALTY LLC. Stellar MLS
- $550,0003 bd3 ba1.9k sqft10632 LAKE VISTA DRIVE, SEMINOLE, FL 33772For SaleMLS ID #TB8504499, Kimm Tinberg, NEXTHOME GULF COAST. Stellar MLS
- $550,0003 bd2 ba1.5k sqft5151 DUHME ROAD, ST PETERSBURG, FL 33708For SaleMLS ID #TB8525875, Yulien Yon Martin, JPT REALTY LLC. Stellar MLS
