Experience the beauty and tranquility of Dammeron Valley with this exceptional 1.44-acre horse property offering breathtaking mountain views and endless possibilities. This meticulously maintained single-level home provides the ease of no-stairs living with a spacious, open-concept floor plan designed for both everyday comfort and entertaining. The well-appointed kitchen features abundant cabinetry, generous counter space, a large center island, and seamlessly flows into the expansive living and dining areas filled with natural light.
A rare and valuable feature of this property is the detached ADU, complete with its own full kitchen, bedroom, bathroom, and living space--perfect for guests, extended stays, long term rental, or flexible living arrangements.
The fully usable 1.44-acre lot offers ample room for horses, trailers, RVs, boats, and all your recreational toys. Enjoy the peaceful rural setting with mature landscaping, wide-open spaces, and spectacular views in every direction while still being just a short drive from St. George's shopping, dining, and amenities. Whether you're looking for a private country retreat, space for your hobbies, or room to expand, this property offers the perfect blend of comfort, functionality, and scenic Southern Utah living.
Pending
$860,000
1129 N Horsemans Park Dr, Dammeron Valley, UT 84783
4beds
3baths
2,794sqft
Single Family Residence
Built in 2019
1.44 Acres Lot
$-- Zestimate®
$308/sqft
$-- HOA
What's special
Meticulously maintained single-level homeBreathtaking mountain viewsSpacious open-concept floor planGenerous counter spaceLarge center islandWell-appointed kitchenAbundant cabinetry
- 25 days
- 582
- 20
Zillow last checked:
Listing updated:
Listed by:
RYAN M KRAMER 435-229-3653,
RE/MAX ASSOCIATES ST GEORGE
Source: WCBR,MLS#: 26-274770
Facts & features
Interior
Bedrooms & bathrooms
- Bedrooms: 4
- Bathrooms: 3
Primary bedroom
- Level: Main
Bedroom 2
- Level: Main
Bedroom 3
- Level: Main
Bedroom 4
- Description: Casita/ADU
- Level: Main
Bathroom
- Level: Main
Bathroom
- Level: Main
Bathroom
- Description: Casita/ADU
- Level: Main
Heating
- Natural Gas
Cooling
- Central Air
Interior area
- Total structure area: 2,794
- Total interior livable area: 2,794 sqft
- Finished area above ground: 2,134
Property
Parking
- Total spaces: 2
- Parking features: Attached, RV Access/Parking
- Attached garage spaces: 2
Features
- Stories: 1
- Has view: Yes
- View description: Mountain(s)
Lot
- Size: 1.44 Acres
Details
- Parcel number: OFSO3DVF
- Zoning description: Residential
Construction
Type & style
- Home type: SingleFamily
- Property subtype: Single Family Residence
Materials
- Rock, Stucco
- Foundation: Slab
- Roof: Tile
Condition
- Built & Standing
- Year built: 2019
Utilities & green energy
- Sewer: Septic Tank
- Water: Culinary
- Utilities for property: Rocky Mountain, Electricity Connected, Natural Gas Connected
Community & HOA
Community
- Subdivision: OLD FARMS SOUTH
HOA
- Has HOA: No
Location
- Region: Dammeron Valley
Financial & listing details
- Price per square foot: $308/sqft
- Tax assessed value: $739,600
- Annual tax amount: $2,389
- Date on market: 8/4/2026
- Cumulative days on market: 24 days
- Listing terms: FHA,Conventional,Cash,1031 Exchange
- Inclusions: Window, Double Pane, Window Coverings, Water Softner, Owned, Washer, Walk-in Closet(s), Sprinkler, Full, Refrigerator, Patio, Covered, Microwave, Landscaped, Full, Horse Privileges, Garden Tub, Fenced, Full, Dryer, Disposal, Dishwasher, Ceiling Fan(s), Bath, Sep Tub/Shwr
- Electric utility on property: Yes
- Road surface type: Paved
Estimated market value
Not available
Estimated sales range
Not available
$3,242/mo
Price history
| Date | Event | Price |
|---|---|---|
| 8/17/2026 | Pending sale | $860,000$308/sqft |
Source: WCBR #26-274770 Report a problem | ||
| 8/4/2026 | Listed for sale | $860,000$308/sqft |
Source: WCBR #26-274770 Report a problem | ||
| 7/26/2018 | Sold | -- |
Source: Agent Provided Report a problem | ||
Public tax history
| Year | Property taxes | Tax assessment |
|---|---|---|
| 2025 | $2,389 -6.5% | $409,840 -3.5% |
| 2024 | $2,554 -0.8% | $424,580 -2.3% |
| 2023 | $2,574 -4.3% | $434,590 +2.2% |
| 2022 | $2,690 +14.4% | $425,130 +38.4% |
| 2021 | $2,352 +22.7% | $307,230 +29% |
| 2020 | $1,917 +54.1% | $238,095 +57.5% |
| 2019 | $1,243 +49.7% | $151,195 +58.7% |
| 2018 | $831 -2.1% | $95,300 |
| 2017 | $849 +13.4% | $95,300 +20% |
| 2016 | $749 | $79,400 +6.7% |
| 2015 | $749 +1.4% | $74,400 |
| 2014 | $738 | $74,400 |
Find assessor info on the county website
Monthly payment
Est. payment
Payment breakdown
Explore the cost of this home by adjusting the details. Changes won't be saved.Climate risks
Neighborhood: 84783
Nearby schools
Schools provided by the listing agent
- Elementary: Diamond Valley Elementary
- Middle: Dixie Middle
- High: Dixie High
Source: WCBR. This data may not be complete. We recommend contacting the local school district to confirm school assignments for this home.
- $--3 bd3 ba2.2k sqft1145 N Horsemans Park Dr, Dammeron Valley, UT 84783Sold

- $--3 bd2 ba1.7k sqft1093 N Horsemans Park Dr, Dammeron Valley, UT 84783Sold

- $733,9004 bd2 ba1.9k sqft1167 N H0rsemans Park Dr, Dammeron Valley, UT 84783Off Market
- $170,1003 bd2 ba3k sqft1140 Dammeron Valley Dr E, Dammeron Valley, UT 84783Off Market
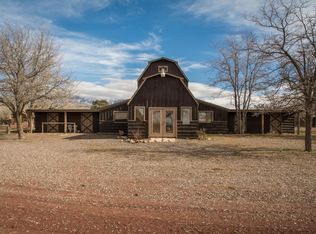
Similar homes
- $735,0003 bd3 ba1.9k sqft764 E Dammeron Valley Dr W, Dammeron Valley, UT 84783For Sale
 MLS ID #117536, Bryan Squire Burnett. ICBOR
 - $899,0003 bd3 ba2.9k sqft1112 W Sapphire Dr, Diamond Valley, UT 84770For Sale
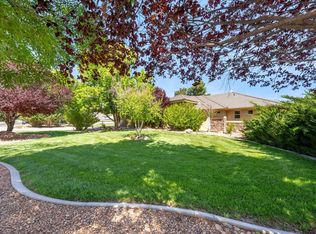 MLS ID #26-269435, Marlene R Ritzman, RE/MAX ASSOCIATES SO UTAH. WCBR
 - $880,0004 bd3 ba2.7k sqft771 W Essex St, Washington, UT 84780For Sale
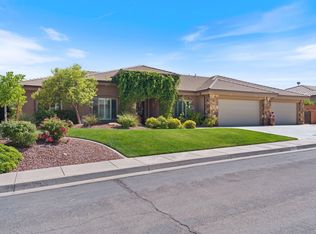 MLS ID #26-273952, Michelle Evans, Summit Sotheby's International Realty (Auto Mall). WCBR
 - $878,0004 bd4 ba2.6k sqft1095 E 3685 S, Washington, UT 84780For Sale
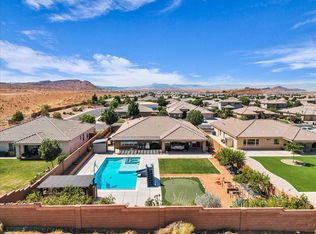 MLS ID #26-274799, Mark Robinson, REMAX RESULTS. WCBR
 - $799,9004 bd3 ba2.8k sqft1646 E 90 S, Saint George, UT 84790For Sale
 MLS ID #2168634, Nicole Barnes, Red Rock Real Estate LLC. UtahRealEstate.com
