Welcome to 1129 Summer Daisy Drive in The Manors at Martin Farms, featuring the Hartwell floor plan with approximately 3,112 square feet, 5 bedrooms, 4 bathrooms, and a 2-car garage.
Designed with flexibility in mind, this home offers open gathering spaces and private retreats. The kitchen overlooks the family room and dining area and includes quartz countertops, stainless steel appliances, shaker-style cabinetry with crown molding, a ceramic tile backsplash, a spacious island, and a walk-in pantry.
The main-level primary suite creates a private retreat with a luxury owner's shower, dual vanities, a walk-in closet, and a private water closet. A secondary bedroom and full bath on the first floor provide an ideal setup for guests or multi-generational living.
Upstairs, you'll find two additional bedrooms, a full bathroom, a spacious loft, and the added fifth bedroom and fourth bath, creating even more room to fit your lifestyle.
Tucked toward the back of the community, this home offers a peaceful setting while remaining close to all that Martin Farms has to offer.
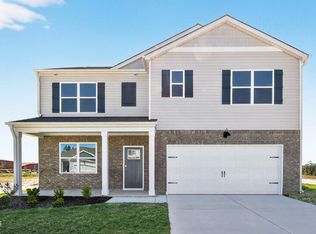
Photos are not of the actual home or interior features and are representative of the floor plan only.
Pending
$442,990
1129 Summer Daisy Drive, Aberdeen, NC 28315
5beds
3,112sqft
:
Get pre-qualified$2,623/mo
Single Family Residence
Built in 2026
-- sqft lot
$-- Zestimate®
$142/sqft
$70/mo HOA
What's special
- 9 days |
- 2 |
- 0 |
Zillow last checked:
Listing updated:
Listed by:
Kenneth Ward Jr. 919-713-8414,
D.R. Horton, Inc.
Source: Hive MLS,MLS#: 100590689 Originating MLS: Mid Carolina Regional MLS
Originating MLS: Mid Carolina Regional MLSFacts & features
Interior
Bedrooms & bathrooms
- Bedrooms: 5
- Bathrooms: 4
- Full bathrooms: 4
Rooms
- Room types: Family Room, Bedroom 1, Bedroom 2, Bedroom 3, Bedroom 4, Bedroom 5, Loft, Dining Room
Bedroom 1
- Level: First
Bedroom 2
- Level: First
Bedroom 3
- Level: Second
Bedroom 4
- Level: Second
Bedroom 5
- Level: Second
Family room
- Level: First
Kitchen
- Level: First
Loft
- Level: Second
Heating
- Electric, Zoned
Cooling
- Central Air, Zoned
Appliances
- Included: Built-In Microwave, Dishwasher, Electric Range
- Laundry: Dryer Hookup, Washer Hookup, Laundry Room
Features
- Master Downstairs, Walk-in Closet(s), High Ceilings, Kitchen Island, Pantry, Walk-in Shower, Eat-in Kitchen, Walk-In Closet(s)
- Flooring: Carpet, Laminate, Tile
- Basement: None
Interior area
- Total structure area: 3,112
- Total interior livable area: 3,112 sqft
Property
Parking
- Total spaces: 2
- Parking features: Garage Faces Front, Attached, Concrete, Garage Door Opener, Garage
- Attached garage spaces: 2
Features
- Levels: Two
- Patio & porch: Patio, Front Porch
- Pool features: None
- Fencing: None
- Has view: Yes
- View description: See Remarks
- Waterfront features: None
- Frontage type: See Remarks
Details
- Parcel number: Tbd1129summer
- Zoning: R
- Special conditions: Standard
Construction
Type & style
- Home type: SingleFamily
- Property subtype: Single Family Residence
Materials
- Shake Siding, Brick Veneer, Vinyl Siding, Wood Frame, Stone Veneer
- Foundation: Slab
- Roof: Architectural Shingle
Condition
- New construction: Yes
- Year built: 2026
Details
- Warranty included: Yes
Utilities & green energy
- Water: Public
- Utilities for property: Sewer Available, Sewer Connected, Water Available, Water Connected
Green energy
- Energy efficient items: Lighting, Thermostat
Community & HOA
Community
- Security: Smoke Detector(s)
- Subdivision: Martin Farms
HOA
- Has HOA: Yes
- Amenities included: Maintenance Common Areas, Maintenance Grounds, Picnic Area, Sidewalks, Trail(s)
- HOA fee: $840 annually
- HOA name: PPM, Inc
- HOA phone: 919-484-4911
Location
- Region: Aberdeen
Financial & listing details
- Price per square foot: $142/sqft
- Date on market: 7/22/2026
- Cumulative days on market: 9 days
- Listing agreement: Exclusive Right To Sell
- Listing terms: Cash,Conventional,FHA,VA Loan
- Road surface type: Paved
Estimated market value
Not available
Estimated sales range
Not available
Not available
Price history
| Date | Event | Price |
|---|---|---|
| 7/22/2026 | Pending sale | $442,990$142/sqft |
Source:  LPRMLS #766444 Report a problem LPRMLS #766444 Report a problem | ||
| 7/22/2026 | Listed for sale | $442,990$142/sqft |
Source:  Hive MLS #100590689 Report a problem Hive MLS #100590689 Report a problem | ||
Public tax history
Tax history is unavailable.
Monthly payment
Est. payment
Payment breakdown
Explore the cost of this home by adjusting the details. Changes won't be saved.Climate risks
Neighborhood: 28315
Nearby schools
GreatSchools rating
- 2/10Aberdeen Elementary SchoolGrades: PK-5Distance: 0.2 mi
- 6/10Southern Middle SchoolGrades: 6-8Distance: 1.9 mi
- 6/10Pinecrest High SchoolGrades: 9-12Distance: 3.2 mi
Schools provided by the listing agent
- Elementary: Aberdeeen Elementary
- Middle: Southern Middle
- High: Pinecrest
Source: Hive MLS. This data may not be complete. We recommend contacting the local school district to confirm school assignments for this home.
- $276,4903 bd3 ba1.6k sqft244 Maddox Dr, Aberdeen, NC 28315Pending

- $384,5203 bd2 ba1.9k sqft349 Maddox Dr, Aberdeen, NC 28315New Construction
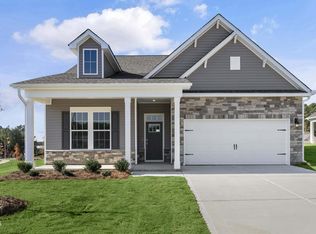
- $395,4603 bd3 ba2.5k sqft357 Maddox Dr, Aberdeen, NC 28315Pending

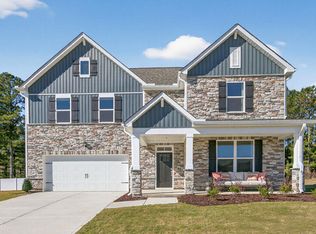
- $459,0005 bd4 ba3.1k sqft1121 Summer Daisy Dr, Aberdeen, NC 28315Pending
- $267,0003 bd3 ba1.4k sqft230 Maddox Dr, Aberdeen, NC 28315Sold
- $355,0005 bd3 ba2.5k sqft289 Maddox Dr, Aberdeen, NC 28315Sold
- $378,5203 bd2 ba1.9k sqft824 Fernwind Cir, Aberdeen, NC 28315Pending
- $368,9905 bd3 ba2.5k sqft301 Maddox Dr, Aberdeen, NC 28315New Construction
A local agent can set up tours, give advice and negotiate with sellers.
A local lender can help you make sure your offer is ready when you are.
Similar homes
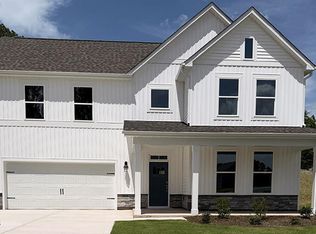
- $424,7005 bd4 ba3.1k sqft1025 Martin Farms Boulevard, Aberdeen, NC 28315New Construction
 Hive MLS
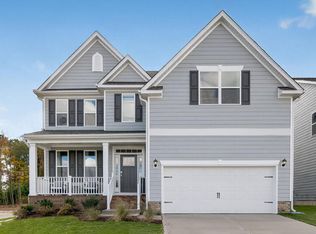
 - $394,9014 bd3 ba2.5k sqft1021 Martin Farms Boulevard, Aberdeen, NC 28315New Construction
 Hive MLS
 - $368,9905 bd3 ba2.5k sqft301 Maddox Drive, Aberdeen, NC 28315New Construction
 Hive MLS
 - $381,1405 bd3 ba2.8k sqft293 Maddox Drive, Aberdeen, NC 28315New Construction
 Hive MLS
 - $464,9004 bd3 ba2.4k sqft598 E L Ives Drive, Aberdeen, NC 28315For SaleMLS ID #100579057, Ketra Duchesne, Duchesne Realty Group. Hive MLS
- $384,5203 bd2 ba1.9k sqft349 Maddox Drive, Aberdeen, NC 28315New ConstructionHive MLS
- from $499,9904 bd3 ba2.9k sqftBrooks Plan, Legacy Lakes, Aberdeen, NC 28315New ConstructionMcKee Homes
- $439,0004 bd3 ba2.3k sqft415 Kerr Lake Road, Aberdeen, NC 28315For SaleMLS ID #100564708, #SellingMoore The PG Group, Carolina Summit Group, LLC. Hive MLS
- $357,7453 bd2 ba1.6k sqft820 Fernwind Circle, Aberdeen, NC 28315New ConstructionHive MLS
- $469,9004 bd3 ba2.4k sqft221 Telluride Court, Aberdeen, NC 28315New ConstructionMLS ID #100542331, Justin Mace, Carolina Property Sales. Hive MLS
- $485,0004 bd3 ba2.7k sqft138 Warren Lake Road, Aberdeen, NC 28315For SaleMLS ID #100547893, Christina Bowen, Keller Williams Pinehurst. Hive MLS
- from $371,9905 bd3 ba2.8k sqftHANOVER - TRADITION Plan, Collinswood, Aberdeen, NC 28315New ConstructionDR Horton
- $475,0004 bd3 ba2.4k sqft225 Telluride Court, Aberdeen, NC 28315New ConstructionMLS ID #100542485, Justin Mace, Carolina Property Sales. Hive MLS
- from $377,9904 bd4 ba3.1k sqftCOLUMBIA Plan, Collinswood, Aberdeen, NC 28315New ConstructionDR Horton
- $327,9904 bd2 ba1.7k sqft676 Wilder Bloom Path, Aberdeen, NC 28315New ConstructionHive MLS
- from $356,9905 bd3 ba2.5k sqftHAYDEN Plan, Collinswood, Aberdeen, NC 28315New ConstructionDR Horton
- $351,4405 bd3 ba2.8k sqft713 Lazy Elm Lane, Aberdeen, NC 28315New ConstructionHive MLS
- from $361,9904 bd3 ba2.8k sqftWILMINGTON Plan, Collinswood, Aberdeen, NC 28315New ConstructionDR Horton
- $351,4405 bd3 ba2.8k sqft706 Lazy Elm Lane, Aberdeen, NC 28315New ConstructionHive MLS
- from $469,9903 bd3 ba2.5k sqftMcKimmon Plan, Legacy Lakes, Aberdeen, NC 28315New ConstructionMcKee Homes
