Discover 357 Maddox Drive at The Villas at Martin Farms. This Clifton home offers 3 bedrooms, 3 bathrooms, approximately 2,529 square feet, and a 2-car garage.
At the heart of the home, the spacious living room connects seamlessly with the kitchen and dining area, creating a comfortable setting for everyday living and entertaining. The kitchen features quartz countertops, stainless steel appliances, a ceramic tile backsplash, a large island, and a pantry that provides additional storage and functionality.
The primary suite is thoughtfully located on the main level and includes a walk-in closet, dual vanities, and a walk-in shower. An additional bedroom and a full bathroom provide comfortable accommodations for family members or guests while offering flexibility to fit a variety of needs.
Backing to open space, this homesite offers peaceful views and a scenic backdrop to enjoy throughout the year. The covered patio creates an inviting outdoor retreat, perfect for relaxing, entertaining, or enjoying the surrounding natural setting.
With its ranch-style convenience, well-appointed finishes, and desirable homesite location, this home offers comfort and functionality for everyday living.
Photos are not of the actual home or interior features and are representative of the floor plan only.
Pending
$395,460
357 Maddox Drive, Aberdeen, NC 28315
3beds
2,529sqft
:
Get pre-qualified$2,405/mo
Single Family Residence
Built in 2026
0.25 Acres Lot
$-- Zestimate®
$156/sqft
$100/mo HOA
What's special
Well-appointed finishesWalk-in showerLarge islandCeramic tile backsplashWalk-in closetDual vanitiesStainless steel appliances
- 9 days |
- 2 |
- 0 |
Zillow last checked:
Listing updated:
Listed by:
Kenneth Ward Jr. 919-713-8414,
D.R. Horton, Inc.
Source: Hive MLS,MLS#: 100590630 Originating MLS: Mid Carolina Regional MLS
Originating MLS: Mid Carolina Regional MLSFacts & features
Interior
Bedrooms & bathrooms
- Bedrooms: 3
- Bathrooms: 3
- Full bathrooms: 3
Rooms
- Room types: Living Room, Bedroom 1, Bedroom 2, Office, Bedroom 3, Bonus Room
Bedroom 1
- Level: First
Bedroom 2
- Level: First
Bedroom 3
- Level: Second
Bonus room
- Level: Second
Living room
- Level: First
Office
- Level: First
Heating
- Electric, Zoned
Cooling
- Central Air, Zoned
Appliances
- Included: Built-In Microwave, Dishwasher, ENERGY STAR Qualified Appliances, Electric Range
- Laundry: Dryer Hookup, Washer Hookup, Laundry Room
Features
- Master Downstairs, Walk-in Closet(s), Entrance Foyer, Kitchen Island, Pantry, Walk-in Shower, Walk-In Closet(s)
- Flooring: Carpet, Laminate, Tile
- Basement: None
- Attic: Pull Down Stairs
Interior area
- Total structure area: 2,529
- Total interior livable area: 2,529 sqft
Property
Parking
- Total spaces: 2
- Parking features: Garage Faces Front, Attached, Concrete, Garage Door Opener, Lighted, Garage
- Attached garage spaces: 2
Features
- Levels: Two
- Patio & porch: Covered, Patio
- Fencing: None
- Has view: Yes
- View description: See Remarks
- Waterfront features: None
- Frontage type: See Remarks
Lot
- Size: 0.25 Acres
Details
- Parcel number: Tbd357maddox
- Zoning: Residential
- Special conditions: Standard
Construction
Type & style
- Home type: SingleFamily
- Property subtype: Single Family Residence
Materials
- Brick Veneer, Vinyl Siding, Wood Frame, Stone Veneer
- Foundation: Slab
- Roof: Architectural Shingle
Condition
- New Construction
- New construction: Yes
- Year built: 2026
Details
- Warranty included: Yes
Utilities & green energy
- Water: Public
- Utilities for property: Sewer Available, Water Available
Green energy
- Energy efficient items: Lighting, Thermostat
Community & HOA
Community
- Security: Smoke Detector(s)
- Subdivision: Martin Farms
HOA
- Has HOA: Yes
- Amenities included: Clubhouse, Pool, Maintenance Common Areas, Maintenance Grounds, Sidewalks
- HOA fee: $1,200 annually
- HOA name: PPM
- HOA phone: 919-484-4911
Location
- Region: Aberdeen
Financial & listing details
- Price per square foot: $156/sqft
- Date on market: 7/22/2026
- Cumulative days on market: 9 days
- Listing agreement: Exclusive Right To Sell
- Listing terms: Cash,Conventional,FHA,VA Loan
- Road surface type: Paved
Estimated market value
Not available
Estimated sales range
Not available
Not available
Price history
| Date | Event | Price |
|---|---|---|
| 7/22/2026 | Pending sale | $395,460$156/sqft |
Source:  LPRMLS #766426 Report a problem LPRMLS #766426 Report a problem | ||
| 7/22/2026 | Listed for sale | $395,460$156/sqft |
Source:  Hive MLS #100590630 Report a problem Hive MLS #100590630 Report a problem | ||
Public tax history
Tax history is unavailable.
Monthly payment
Est. payment
Payment breakdown
Explore the cost of this home by adjusting the details. Changes won't be saved.Climate risks
Neighborhood: 28315
Nearby schools
GreatSchools rating
- 2/10Aberdeen Elementary SchoolGrades: PK-5Distance: 0.2 mi
- 6/10Southern Middle SchoolGrades: 6-8Distance: 1.9 mi
- 6/10Pinecrest High SchoolGrades: 9-12Distance: 3.2 mi
Schools provided by the listing agent
- Elementary: Aberdeeen Elementary
- Middle: Southern Middle
- High: Pinecrest High
Source: Hive MLS. This data may not be complete. We recommend contacting the local school district to confirm school assignments for this home.
- $384,5203 bd2 ba1.9k sqft349 Maddox Dr, Aberdeen, NC 28315New Construction
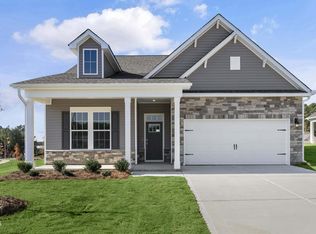
- $267,0003 bd3 ba1.4k sqft230 Maddox Dr, Aberdeen, NC 28315Sold
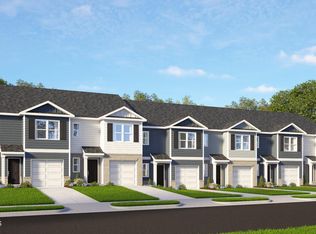
- $442,9905 bd4 ba3.1k sqft1129 Summer Daisy Dr, Aberdeen, NC 28315Pending
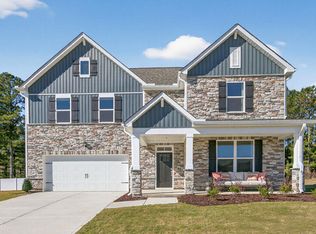
- $355,0005 bd3 ba2.5k sqft289 Maddox Dr, Aberdeen, NC 28315Sold
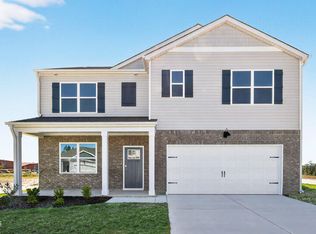
- $276,4903 bd3 ba1.6k sqft244 Maddox Dr, Aberdeen, NC 28315Pending
- $459,0005 bd4 ba3.1k sqft1121 Summer Daisy Dr, Aberdeen, NC 28315Pending
- $378,5203 bd2 ba1.9k sqft824 Fernwind Cir, Aberdeen, NC 28315Pending
- $368,9905 bd3 ba2.5k sqft301 Maddox Dr, Aberdeen, NC 28315New Construction
A local agent can set up tours, give advice and negotiate with sellers.
A local lender can help you make sure your offer is ready when you are.
Similar homes
- $384,5203 bd2 ba1.9k sqft349 Maddox Drive, Aberdeen, NC 28315New Construction
 Hive MLS
 - $366,6453 bd2 ba1.7k sqft353 Maddox Drive, Aberdeen, NC 28315New Construction
 Hive MLS
 - $357,7453 bd2 ba1.6k sqft820 Fernwind Circle, Aberdeen, NC 28315New Construction
 Hive MLS
 - $409,9003 bd3 ba2.1k sqft158 Spring Meadows Drive, Aberdeen, NC 28315New Construction
 MLS ID #100588393, Randy White, RE/MAX Southland Realty II. Hive MLS
 - $381,1405 bd3 ba2.8k sqft293 Maddox Drive, Aberdeen, NC 28315New ConstructionHive MLS
- $399,0003 bd3 ba2.3k sqft51 Walkabout Drive, Aberdeen, NC 28315For SaleMLS ID #100562665, Wendy Ehlers, Everything Pines Partners LLC. Hive MLS
- $327,9904 bd2 ba1.7k sqft676 Wilder Bloom Path, Aberdeen, NC 28315New ConstructionHive MLS
- $419,0004 bd3 ba2.4k sqft418 Summit Street, Aberdeen, NC 28315New ConstructionMLS ID #100571037, The Mark Gentry Team, The Gentry Team. Hive MLS
- $412,0004 bd3 ba2k sqft229 Telluride Court, Aberdeen, NC 28315New ConstructionMLS ID #100542490, Justin Mace, Carolina Property Sales. Hive MLS
- $439,0003 bd3 ba2.2k sqft525 N Sycamore Street, Aberdeen, NC 28315New ConstructionMLS ID #100448568, The Mark Gentry Team, The Gentry Team. Hive MLS
- from $377,9904 bd4 ba3.1k sqftCOLUMBIA Plan, Collinswood, Aberdeen, NC 28315New ConstructionDR Horton
- $263,0003 bd3 ba1.4k sqft157 Trumpet Vine Road, Aberdeen, NC 28315New ConstructionHive MLS
- from $419,9004 bd3 ba2.3k sqftCamellia Plan, Bethesda Pines, Aberdeen, NC 28315New ConstructionCaviness & Cates
- $349,4903 bd2 ba1.8k sqft429 Thistle Meadow Lane, Aberdeen, NC 28315New ConstructionHive MLS
- $351,4405 bd3 ba2.8k sqft713 Lazy Elm Lane, Aberdeen, NC 28315New ConstructionHive MLS
- from $371,9905 bd3 ba2.8k sqftHANOVER - TRADITION Plan, Collinswood, Aberdeen, NC 28315New ConstructionDR Horton
- $330,6503 bd3 ba2.3k sqft712 Lazy Elm Lane, Aberdeen, NC 28315New ConstructionHive MLS
- $351,4405 bd3 ba2.8k sqft706 Lazy Elm Lane, Aberdeen, NC 28315New ConstructionHive MLS
- $341,4905 bd3 ba2.5k sqft741 Lazy Elm Lane, Aberdeen, NC 28315New ConstructionHive MLS
- $359,0003 bd2 ba1.7k sqft607 Pine Dune Lane, Aberdeen, NC 28315For SaleMLS ID #100579071, Jordyn Lally, Everything Pines Partners LLC. Hive MLS
