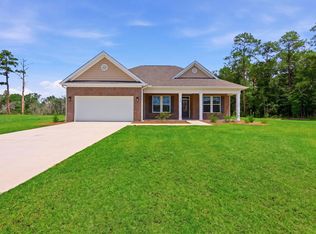
The Bailey II w/ Bonus expands upon the classic Bailey II design, adding flexible second-level living space for those seeking extra room. Offering up to 2,178 square feet, this home includes 3 bedrooms and 2 baths on the main floor, plus a spacious bonus room upstairs that can serve as a media room, home office, or guest suite. The main level features an open layout connecting the kitchen, dining, and great room, ideal for entertaining. The owner’s suite offers a walk-in closet and a spa-inspired bath with dual sinks and an optional tiled or deluxe shower. Additional bedrooms and a full bath provide privacy and comfort for family and guests. With its thoughtful layout, flexible options, and modern finishes, The Bailey II w/ Bonus perfectly combines main-level convenience with the adaptable space today’s homeowners need. Photos are for illustrative purposes only and may be of a similar house built elsewhere.
Pending
Price cut: $1K (7/25)
$328,990
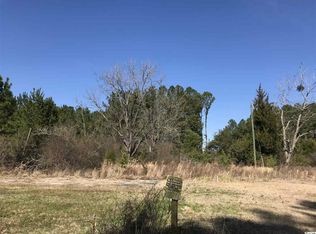
113 Cascade Dr. Lot 30 Bailey II, Conway, SC 29527
3beds
1,976sqft
Single Family Residence
Built in 2025
0.5 Acres Lot
$325,900 Zestimate®
$166/sqft
$102/mo HOA
What's special
Modern finishesSpacious bonus room upstairs
- 287 days
- 44
- 1
Zillow last checked:
Listing updated:
Listed by:
Sally Bokinac 843-997-6559,
GSH Realty SC, LLC
Source: CCAR,MLS#: 2528797 Originating MLS: Coastal Carolinas Association of Realtors
Originating MLS: Coastal Carolinas Association of RealtorsFacts & features
Interior
Bedrooms & bathrooms
- Bedrooms: 3
- Bathrooms: 3
- Full bathrooms: 3
Rooms
- Room types: Bathroom, Bonus Room, Utility Room
Primary bedroom
- Level: First
- Dimensions: 14x14'2
Bedroom 1
- Level: First
- Dimensions: 11'1X10'5
Bedroom 2
- Level: First
- Dimensions: 11'7X10'4
Primary bathroom
- Features: Dual Sinks, Garden Tub/Roman Tub, Separate Shower, Vanity
Great room
- Dimensions: 23'1X15'6
Kitchen
- Features: Dishwasher, Kitchen Island, Pantry, Stainless Steel Appliances
- Dimensions: 15'8X8'8
Other
- Features: Bedroom on Main Level, Utility Room
Heating
- Central
Appliances
- Included: Cooktop, Dishwasher, Microwave
- Laundry: Washer Hookup
Features
- Attic, Dual Sinks, Garden Tub/Roman Tub, Pull Down Attic Stairs, Permanent Attic Stairs, Split Bedrooms, Separate Shower, Vanity, Bedroom on Main Level, Kitchen Island, Stainless Steel Appliances
- Flooring: Luxury Vinyl, Luxury VinylPlank
- Attic: Pull Down Stairs,Permanent Stairs
Interior area
- Total structure area: 2,376
- Total interior livable area: 1,976 sqft
Property
Parking
- Total spaces: 4
- Parking features: Attached, Garage, Two Car Garage, Boat, Garage Door Opener
- Attached garage spaces: 2
Features
- Levels: One and One Half
- Stories: 1.5
- Patio & porch: Rear Porch
- Exterior features: Sprinkler/Irrigation, Porch
Lot
- Size: 0.5 Acres
- Features: Rectangular, Rectangular Lot
Details
- Additional parcels included: ,
- Parcel number: 33314030022
- Zoning: Res
- Special conditions: None
Construction
Type & style
- Home type: SingleFamily
- Architectural style: Traditional
- Property subtype: Single Family Residence
Materials
- Vinyl Siding, Wood Frame
- Foundation: Slab
Condition
- Never Occupied
- New construction: Yes
- Year built: 2025
Details
- Builder model: Bailey II
- Builder name: Great Southern Homes
- Warranty included: Yes
Utilities & green energy
- Sewer: Septic Tank
- Water: Public
- Utilities for property: Electricity Available, Phone Available, Septic Available, Underground Utilities, Water Available
Community & HOA
Community
- Features: Golf Carts OK, Long Term Rental Allowed
- Security: Smoke Detector(s)
- Subdivision: Oak Grove
HOA
- Has HOA: Yes
- Amenities included: Owner Allowed Golf Cart, Pet Restrictions, Tenant Allowed Golf Cart
- Services included: Common Areas, Legal/Accounting, Trash
- HOA fee: $102 monthly
Location
- Region: Conway
Financial & listing details
- Price per square foot: $166/sqft
- Date on market: 12/4/2025
- Listing terms: Cash,Conventional,FHA
- Electric utility on property: Yes
Estimated market value
$325,900
$310,000 - $342,000
$2,139/mo
Price history
| Date | Event | Price |
|---|---|---|
| 8/15/2026 | Pending sale | $328,990$166/sqft |
Source:  CCAR #2528797 Report a problem CCAR #2528797 Report a problem | ||
| 7/25/2026 | Price change | $328,990-0.3%$166/sqft |
Source: CCAR #2528797 Report a problem | ||
| 7/1/2026 | Price change | $329,990+6.5%$167/sqft |
Source: CCAR #2528797 Report a problem | ||
| 6/24/2026 | Price change | $309,990-6.1%$157/sqft |
Source: CCAR #2528797 Report a problem | ||
| 6/5/2026 | Pending sale | $329,990$167/sqft |
Source: CCAR #2528797 Report a problem | ||
| 5/25/2026 | Contingent | $329,990$167/sqft |
Source: CCAR #2528797 Report a problem | ||
| 3/11/2026 | Price change | $329,990-2.9%$167/sqft |
Source: CCAR #2528797 Report a problem | ||
| 2/14/2026 | Price change | $339,990-2.8%$172/sqft |
Source: CCAR #2528797 Report a problem | ||
| 12/4/2025 | Listed for sale | $349,900$177/sqft |
Source: CCAR #2528797 Report a problem | ||
Public tax history
Tax history is unavailable.
Monthly payment
Est. payment
Payment breakdown
Explore the cost of this home by adjusting the details. Changes won't be saved.Climate risks
Neighborhood: 29527
Nearby schools
Schools provided by the listing agent
- Elementary: Pee Dee Elementary School
- Middle: Whittemore Park Middle School
- High: Conway High School
Source: CCAR. This data may not be complete. We recommend contacting the local school district to confirm school assignments for this home.
Similar homes
- $309,9003 bd3 ba1.5k sqft5824 Antioch Rd., Conway, SC 29527New Construction

 MLS ID #2615482, Chris I Hansford, RE/MAX Southern Shores-Conway. CCAR
 - $305,0003 bd2 ba1.2k sqft154 Springtide Dr., Conway, SC 29527For Sale
 MLS ID #2619253, Ashlyn W Carmichael, Duncan Group Properties. CCAR
 - $345,9903 bd2 ba2k sqft216 Blue Wing Court Lot 26 Grayson II, Conway, SC 29527New Construction
 MLS ID #2529478, Sally Bokinac, SM South Carolina Brokerage, LLC. CCAR
 - from $310,9903 bd3 ba2.2k sqftWayfare Plan, Rivertown Landing, Conway, SC 29527New Construction
 Dream Finders Homes
 - $294,9003 bd2 ba1.4k sqft2832 Biscane Ct. Lot 274, Conway, SC 29527New ConstructionMLS ID #2608749, Jeremy R Jenks, Keller Williams Oak and Ocean. CCAR
- $324,9993 bd2 ba1.7k sqft124 Rialto Dr., Conway, SC 29526For SaleMLS ID #2621491, Tanya M Chmilewski, Realty ONE Group DocksideSouth. CCAR
- $279,9003 bd2 ba1.5k sqft517 Combine Dr., Conway, SC 29527For SaleMLS ID #2615129, Bonnie Stotelmyer, EXP Realty LLC. CCAR
- $284,9904 bd3 ba2.2k sqft944 Caswell Dr., Conway, SC 29527New ConstructionCCAR
- $310,4873 bd2 ba1.5k sqft1137 Pecan Grove Blvd. Lot 17 - Rylee ll, Conway, SC 29527New ConstructionMLS ID #2609413, Kevin P Barry, The Beverly Group. CCAR
- $284,9904 bd2 ba1.8k sqft960 Caswell Dr., Conway, SC 29527New ConstructionCCAR
- $282,5003 bd2 ba1.2k sqft2827 Biscane Ct. Lot 239, Conway, SC 29527New ConstructionMLS ID #2521995, Jeremy R Jenks, Keller Williams Oak and Ocean. CCAR
- $299,9003 bd2 ba1.6k sqft4101 Rockwood Dr., Conway, SC 29526For SaleMLS ID #2616087, Courtney S Moore, RE/MAX Southern Shores-Conway. CCAR
- $328,6573 bd2 ba1.5k sqft905 Woodside Dr. Lot 398 Mingo, Conway, SC 29526New ConstructionCCAR
- $322,5013 bd2 ba1.5k sqft1000 Cypress Shoal Dr. Lot 99, Conway, SC 29526New ConstructionCCAR
- $353,9004 bd3 ba1.8k sqft312 Spruce Pine Way, Conway, SC 29526For SaleMLS ID #2619721, Barbara A Laverty, Realty ONE Group Dockside. CCAR
- $329,9003 bd2 ba1.5k sqft812 Wild Indigo Dr, Conway, SC 29526New ConstructionCCAR
