Some homes just feel right the moment you walk through the door. Nestled in a quiet King neighborhood, this inviting two-story home offers comfortable living with room to grow, gather, and make lasting memories. Natural light fills the spacious living areas, while the open layout between the kitchen and dining space makes everything from busy mornings to holiday celebrations feel effortless. Upstairs, you'll find three bedrooms, including a generous primary suite with a private bath and walk-in closet. Outside, the large backyard offers endless possibilities—whether you envision weekend cookouts, a garden, room to play, or simply a peaceful place to unwind. Brand new garage door installed July 2026. Conveniently located just minutes from schools, parks, shopping, and with easy access to Winston-Salem, this home combines small-town charm with everyday convenience. See Agent Only Remarks.
Pending
$319,900
113 Culler Way, King, NC 27021
3beds
1,679sqft
Stick/Site Built, Residential, Single Family Residence
Built in 1996
0.36 Acres Lot
$309,100 Zestimate®
$--/sqft
$-- HOA
What's special
Large backyardInviting two-story home
- 93 days
- 51
- 0
Zillow last checked:
Listing updated:
Listed by:
Andrew Lay 336-407-8702,
Keller Williams Realty Elite
Source: Triad MLS,MLS#: 1227718
Facts & features
Interior
Bedrooms & bathrooms
- Bedrooms: 3
- Bathrooms: 3
- Full bathrooms: 2
- 1/2 bathrooms: 1
- Main level bathrooms: 1
Primary bedroom
- Level: Second
- Dimensions: 14.83 x 12.92
Bedroom 2
- Level: Second
- Dimensions: 10.92 x 10.42
Bedroom 3
- Level: Second
- Dimensions: 12.92 x 10.25
Breakfast
- Level: Main
- Dimensions: 10.5 x 9.42
Dining room
- Level: Main
- Dimensions: 11.42 x 10
Entry
- Level: Main
- Dimensions: 10.08 x 3.75
Kitchen
- Level: Main
- Dimensions: 11.42 x 10.42
Laundry
- Level: Main
- Dimensions: 4 x 3.25
Living room
- Level: Main
- Dimensions: 23.25 x 12.92
Heating
- Heat Pump, Electric
Cooling
- Central Air
Appliances
- Included: Microwave, Dishwasher, Free-Standing Range, Cooktop, Electric Water Heater
- Laundry: Dryer Connection, Washer Hookup
Features
- Built-in Features, Ceiling Fan(s), Dead Bolt(s), Separate Shower
- Flooring: Carpet, Tile, Vinyl, Wood
- Basement: Crawl Space
- Attic: Pull Down Stairs
- Number of fireplaces: 1
- Fireplace features: Living Room
Interior area
- Total structure area: 1,679
- Total interior livable area: 1,679 sqft
- Finished area above ground: 1,679
Property
Parking
- Total spaces: 2
- Parking features: Driveway, Garage, Paved, Garage Door Opener, Attached, Garage Faces Front
- Attached garage spaces: 2
- Has uncovered spaces: Yes
Features
- Levels: Two
- Stories: 2
- Patio & porch: Porch
- Pool features: None
- Fencing: None
Lot
- Size: 0.36 Acres
- Features: City Lot, Rolling Slope, Subdivided, Not in Flood Zone, Subdivision
Details
- Parcel number: 690202585117
- Zoning: R-15
- Special conditions: Owner Sale
Construction
Type & style
- Home type: SingleFamily
- Architectural style: Traditional
- Property subtype: Stick/Site Built, Residential, Single Family Residence
Materials
- Vinyl Siding
Condition
- Year built: 1996
Utilities & green energy
- Sewer: Public Sewer
- Water: Public
Community & HOA
Community
- Security: Smoke Detector(s)
- Subdivision: Northridge
HOA
- Has HOA: No
Location
- Region: King
Financial & listing details
- Tax assessed value: $249,600
- Annual tax amount: $2,733
- Date on market: 7/15/2026
- Cumulative days on market: 71 days
- Listing agreement: Exclusive Right To Sell
- Listing terms: Cash,Conventional,FHA,VA Loan
Estimated market value
$309,100
$294,000 - $325,000
$1,886/mo
Price history
| Date | Event | Price |
|---|---|---|
| 9/16/2026 | Pending sale | $319,900 |
Source:  Triad MLS #1227718 Report a problem Triad MLS #1227718 Report a problem | ||
| 7/15/2026 | Listed for sale | $319,900+93.9% |
Source: Triad MLS #1227718 Report a problem | ||
| 10/31/2016 | Sold | $165,000-5.4%$98/sqft |
Source: Public Record Report a problem | ||
| 8/11/2016 | Price change | $174,500-1.9%$104/sqft |
Source: CENTURY 21 SmithLove Realty #785640 Report a problem | ||
| 5/4/2016 | Price change | $177,900-2.5%$106/sqft |
Source: CENTURY 21 SmithLove Realty #785640 Report a problem | ||
| 4/6/2016 | Listed for sale | $182,500+47.8%$109/sqft |
Source: CENTURY 21 SmithLove Realty #785640 Report a problem | ||
| 7/28/1997 | Sold | $123,500 |
Source: Triad MLS #W86055 Report a problem | ||
Public tax history
| Year | Property taxes | Tax assessment |
|---|---|---|
| 2025 | $2,733 +40.4% | $249,600 +51.3% |
| 2024 | $1,947 +4.4% | $165,000 |
| 2023 | $1,865 | $165,000 |
| 2022 | $1,865 | $165,000 |
| 2021 | $1,865 +16.4% | $165,000 +11.5% |
| 2020 | $1,601 | $148,000 -9.9% |
| 2019 | -- | $164,200 |
| 2018 | $1,207 | $164,200 |
| 2017 | $1,207 -0.5% | $164,200 -0.5% |
| 2016 | $1,213 +0.7% | $165,000 |
| 2015 | $1,205 | $165,000 |
| 2014 | -- | $165,000 -5% |
| 2012 | -- | $173,700 +3.8% |
| 2009 | -- | $167,300 +7.6% |
| 2008 | -- | $155,500 |
| 2005 | $101,075 | $155,500 +11% |
| 2002 | -- | $140,100 |
Find assessor info on the county website
Monthly payment
Est. payment
Payment breakdown
Explore the cost of this home by adjusting the details. Changes won't be saved.Climate risks
Neighborhood: 27021
Nearby schools
Schools provided by the listing agent
- Elementary: Poplar Springs
- Middle: Chestnut Grove
- High: West Stokes
Source: Triad MLS. This data may not be complete. We recommend contacting the local school district to confirm school assignments for this home.
Similar homes
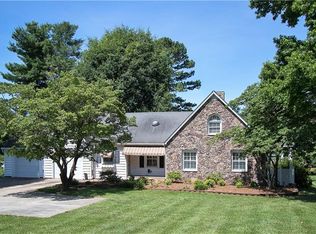
- $343,0004 bd3 ba2.2k sqft210 Faye Ct, King, NC 27021For Sale

 MLS ID #4434344, Gina Fritz, SECU*RE Inc.. Canopy MLS as distributed by MLS GRID
 - $333,0003 bd2 ba2.3k sqft1578 Twin Oaks Dr, King, NC 27021For Sale

 MLS ID #1237716, Dana Whitaker. Triad MLS
 - $325,0003 bd2 ba1.8k sqft222 Pleasantview Dr, King, NC 27021For Sale
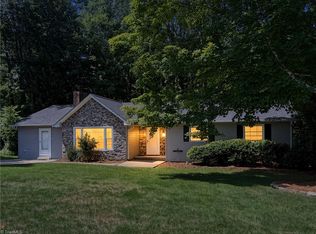 MLS ID #1229034, Paula Calloway. Triad MLS
 - $289,0003 bd2 ba1.3k sqft213 S Vandala Ct, King, NC 27021For Sale
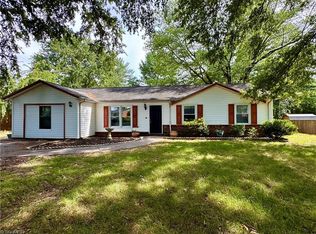 MLS ID #1236521, Sharon Robertson. Triad MLS
 - $325,0003 bd3 ba1.5k sqft100 Kirkleigh Ct, King, NC 27021For SaleMLS ID #1215761, Zach Sawyers. Triad MLS
- $289,0003 bd2 ba2.2k sqft510 E King St, King, NC 27021For SaleMLS ID #1238072, Lisa H. Simmons. Triad MLS
- $315,0003 bd4 ba2.1k sqft226 Greystone Dr, King, NC 27021For SaleMLS ID #1220555, Kent Hunter. Triad MLS
- $400,0004 bd3 ba2.1k sqft213 Pilot Bluff Dr, King, NC 27021For SaleMLS ID #1238283, David Cooke. Triad MLS
- $339,0004 bd2 ba1.7k sqft108 King Arthur Dr, King, NC 27021For SaleMLS ID #1228902, Rita S Cain. Triad MLS
- $283,5003 bd2 ba1.4k sqft109 Mohawk Dr, King, NC 27021For SaleMLS ID #1238143, Kent Hunter. Triad MLS
- $369,0003 bd3 ba2k sqft308 Cotswold Ln, King, NC 27021For SaleMLS ID #1231507, Lisa H. Simmons. Triad MLS
- $294,9002 bd2 ba2.3k sqft309 Kirby Rd, King, NC 27021For SaleMLS ID #1229965, James Redden, Jr.. Triad MLS
- $347,5003 bd2 ba1.3k sqft122 Fosstorall Rd, King, NC 27021For SaleMLS ID #1218464, Rebecca Lynch. Triad MLS
- $325,0003 bd3 ba1.7k sqft130 Primrose St, King, NC 27021New ConstructionTriad MLS
- $265,0003 bd2 ba1.4k sqft209 Timmys Ln, King, NC 27021For SaleMLS ID #1236929, Kent Hunter. Triad MLS
- $266,0003 bd3 ba2k sqft436 White Rd, King, NC 27021For SaleMLS ID #1238414, Furman G. Burt. Triad MLS
- $369,9003 bd2 ba2k sqft933 E King St, King, NC 27021For SaleMLS ID #1234207, James Redden, Jr.. Triad MLS
- $299,9003 bd3 ba1.7k sqft1112 Stamford Club Dr, Rural Hall, NC 27045For SaleMLS ID #1237901, Lisa Hill. Triad MLS
- $190,0003 bd2 ba1.3k sqft361 Northfield Dr, King, NC 27021For SaleMLS ID #1238319, Nadia Avery. Triad MLS
- $274,9002 bd2 ba1.3k sqft200 W King St, King, NC 27021For SaleMLS ID #1235028, Lisa H. Simmons. Triad MLS
