Absolutely immaculate inside & out! Come set on your rocking chair front porch overlooking immaculate landscaped yard! 2 level deck that's perfect for entertaining, overlooking private back yard w/firepit and swing set. Now for the inside! This home has it all! Kitchen has custom pantry w/transom, stainless appliances, tons of cabinets, breakfast nook. Formal Dining room w/shadow box, and crown molding. Huge Livingroom w/doors to deck, fireplace w/gas logs, beautiful flooring throughout! Downstairs is a large Den w/fireplace and gas logs, doors to patio, tanning room, and a 2 car garage. Upper level has primary bedroom w/trey ceilings, huge walk-in custom closet, primary bath has garden tub, separate shower, 2 sink vanity. 2nd and 3rd bedrooms, and laundry room with folding table. This home has custom lighting, extensive molding and flooring thru out. You can move in and not have to do a thing! Call today for more info!
For sale
Price cut: $10K (9/30)
$369,000
308 Cotswold Ln, King, NC 27021
3beds
2,027sqft
Stick/Site Built, Residential, Single Family Residence
Built in 2003
0.34 Acres Lot
$-- Zestimate®
$--/sqft
$4/mo HOA
What's special
Custom lightingDoors to patioRocking chair front porchHuge walk-in custom closetImmaculate landscaped yardBreakfast nookTanning room
- 52 days
- 941
- 57
Zillow last checked:
Listing updated:
Listed by:
Lisa H. Simmons 336-817-4275,
Ann Chilton Realty, Inc.
Source: Triad MLS,MLS#: 1231507
Facts & features
Interior
Bedrooms & bathrooms
- Bedrooms: 3
- Bathrooms: 3
- Full bathrooms: 2
- 1/2 bathrooms: 1
- Main level bathrooms: 1
Primary bedroom
- Level: Upper
- Dimensions: 18 x 12
Bedroom 2
- Level: Upper
- Dimensions: 10 x 10
Bedroom 3
- Level: Upper
- Dimensions: 11.42 x 10.42
Breakfast
- Level: Main
Den
- Level: Lower
- Dimensions: 22.17 x 11
Dining room
- Level: Main
- Dimensions: 12 x 10
Kitchen
- Level: Main
- Dimensions: 20 x 15
Laundry
- Level: Upper
- Dimensions: 6 x 3
Living room
- Level: Main
- Dimensions: 23.42 x 12
Heating
- Heat Pump, Electric
Cooling
- Central Air
Appliances
- Included: Microwave, Dishwasher, Free-Standing Range, Electric Water Heater
- Laundry: Dryer Connection, Laundry Room, Washer Hookup
Features
- Ceiling Fan(s), Dead Bolt(s), Soaking Tub, Pantry, See Remarks, Separate Shower
- Flooring: Carpet, Tile, Wood
- Doors: Storm Door(s)
- Basement: Partially Finished, Basement
- Attic: Pull Down Stairs
- Number of fireplaces: 2
- Fireplace features: Gas Log, Den, Living Room
Interior area
- Total structure area: 2,486
- Total interior livable area: 2,027 sqft
- Finished area above ground: 1,658
- Finished area below ground: 369
Video & virtual tour
Property
Parking
- Total spaces: 2
- Parking features: Garage, Driveway, Garage Door Opener, Attached
- Attached garage spaces: 2
- Has uncovered spaces: Yes
Features
- Levels: Two
- Stories: 2
- Patio & porch: Porch
- Exterior features: Garden, Remarks
- Pool features: None
Lot
- Size: 0.34 Acres
- Dimensions: .34
- Features: Cleared, Partially Wooded
- Residential vegetation: Partially Wooded
Details
- Parcel number: 599210459953
- Zoning: Res
- Special conditions: Owner Sale
Construction
Type & style
- Home type: SingleFamily
- Architectural style: Traditional
- Property subtype: Stick/Site Built, Residential, Single Family Residence
Materials
- Brick, Vinyl Siding
Condition
- Year built: 2003
Utilities & green energy
- Sewer: Public Sewer
- Water: Public
Community & HOA
Community
- Security: Smoke Detector(s)
- Subdivision: Cotswold
HOA
- Has HOA: Yes
- HOA fee: $50 annually
Location
- Region: King
Financial & listing details
- Tax assessed value: $273,400
- Annual tax amount: $2,994
- Date on market: 8/18/2026
- Cumulative days on market: 49 days
- Listing agreement: Exclusive Right To Sell
Estimated market value
Not available
Estimated sales range
Not available
Not available
Price history
| Date | Event | Price |
|---|---|---|
| 9/30/2026 | Price change | $369,000-2.6% |
Source:  Triad MLS #1231507 Report a problem Triad MLS #1231507 Report a problem | ||
| 9/8/2026 | Price change | $379,000-2.6% |
Source: Triad MLS #1231507 Report a problem | ||
| 8/19/2026 | Listed for sale | $389,000+173% |
Source: Triad MLS #1231507 Report a problem | ||
| 9/14/2011 | Sold | $142,500-21.7% |
Source: Triad MLS #621233 Report a problem | ||
| 4/30/2004 | Sold | $181,900 |
Source: Triad MLS #W306138 Report a problem | ||
Public tax history
| Year | Property taxes | Tax assessment |
|---|---|---|
| 2025 | $2,994 +34% | $273,400 +44.4% |
| 2024 | $2,235 +4.4% | $189,400 |
| 2023 | $2,140 | $189,400 |
| 2022 | $2,140 | $189,400 |
| 2021 | $2,140 +15.4% | $189,400 +10.5% |
| 2020 | $1,855 | $171,400 +256.3% |
| 2019 | -- | $48,100 |
| 2018 | $353 | $48,100 +0.2% |
| 2017 | $353 +6% | $48,000 +6% |
| 2016 | $333 +0.7% | $45,300 |
| 2015 | $331 -3.3% | $45,300 |
| 2014 | $342 | $45,300 -6.6% |
| 2012 | -- | $48,500 |
| 2009 | -- | $48,500 -3.8% |
| 2008 | -- | $50,400 |
| 2005 | $32,760 | $50,400 +8.6% |
| 2002 | -- | $46,400 |
Find assessor info on the county website
Monthly payment
Est. payment
Payment breakdown
Explore the cost of this home by adjusting the details. Changes won't be saved.Climate risks
Neighborhood: 27021
Similar homes
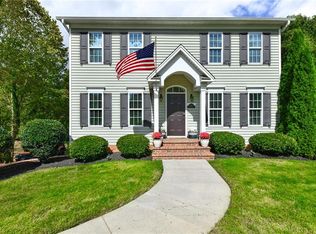
- $400,0004 bd3 ba2.1k sqft213 Pilot Bluff Dr, King, NC 27021For Sale
 MLS ID #1238283, David Cooke. Triad MLS
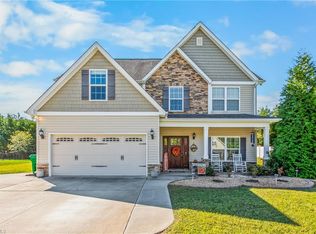
 - $325,0003 bd3 ba1.5k sqft100 Kirkleigh Ct, King, NC 27021For Sale
 MLS ID #1215761, Zach Sawyers. Triad MLS
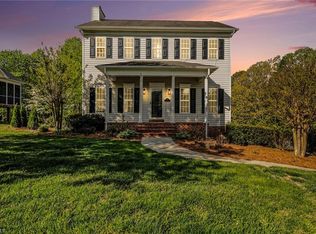
 - $339,0004 bd2 ba1.7k sqft108 King Arthur Dr, King, NC 27021For Sale
 MLS ID #1228902, Rita S Cain. Triad MLS
 - $333,0003 bd2 ba2.3k sqft1578 Twin Oaks Dr, King, NC 27021For Sale
 MLS ID #1237716, Dana Whitaker. Triad MLS
 - $266,0003 bd3 ba2k sqft436 White Rd, King, NC 27021For SaleMLS ID #1238414, Furman G. Burt. Triad MLS
- $288,5003 bd2 ba1.4k sqft109 Mohawk Dr, King, NC 27021For SaleMLS ID #1238143, Kent Hunter. Triad MLS
- $369,9003 bd2 ba2k sqft933 E King St, King, NC 27021For SaleMLS ID #1234207, James Redden, Jr.. Triad MLS
- $289,0003 bd2 ba2.2k sqft510 E King St, King, NC 27021For SaleMLS ID #1238072, Lisa H. Simmons. Triad MLS
- $347,5003 bd2 ba1.3k sqft122 Fosstorall Rd, King, NC 27021For SaleMLS ID #1218464, Rebecca Lynch. Triad MLS
- $389,9003 bd2 ba1.8k sqft1060 Birdsong Rd, King, NC 27021For SaleMLS ID #1237007, Tammy Ann Chilton. Triad MLS
- $315,0003 bd4 ba2.1k sqft226 Greystone Dr, King, NC 27021For SaleMLS ID #1220555, Kent Hunter. Triad MLS
- $325,0003 bd2 ba1.8k sqft222 Pleasantview Dr, King, NC 27021For SaleMLS ID #1229034, Paula Calloway. Triad MLS
- $359,9993 bd2 ba1.5k sqft8639 Circle Dr, Rural Hall, NC 27045For SaleMLS ID #1237935, Erik Bruce. Triad MLS
- $359,0003 bd3 ba1.9k sqft131 Primrose St, King, NC 27021New ConstructionTriad MLS
- $379,0004 bd3 ba2.4k sqft115 Cremello Dr, King, NC 27021For SaleMLS ID #1234367, Dana Scrattish. Triad MLS
- $370,0004 bd3 ba2.1k sqft122 Primrose St, King, NC 27021New ConstructionTriad MLS
- $289,0003 bd2 ba1.3k sqft213 S Vandala Ct, King, NC 27021For SaleMLS ID #1236521, Sharon Robertson. Triad MLS
- $384,9004 bd3 ba2.4k sqft141 Cremello Dr, King, NC 27021For SaleMLS ID #1230405, Johnny Lee Royall. Triad MLS
- $265,0003 bd2 ba1.4k sqft209 Timmys Ln, King, NC 27021For SaleMLS ID #1236929, Kent Hunter. Triad MLS
