This SHOWSTOPPER is filled with TONS of natural light and space for everyone!! With 5 bedrooms, a bonus room, a dedicated office, AND a versatile flex/dining/playroom space, you can entertain to your heart's delight or have plenty of room for extended family. There is SO much storage space and an abundance of walk-in closets throughout this wonderful home!
Freshly painted in a soft white, all-new curtains and rods, and stunning new lighting have beautifully updated and elevated the entire space. The home feels so fresh and airy while still being warm and inviting!
Downstairs features a dedicated office, flex room, spacious kitchen, dining area, family room with beautiful built-ins, as well as 4 bedrooms and 3 full baths. Upstairs offers a large bonus room, the 5th bedroom, and another full bath.
The wide-open kitchen is truly the HEART OF THE HOME and features double ovens, TWO walk-in pantries, a gas range, dishwasher, microwave, and a HUGE island with newer quartz countertops and a gorgeous designer tile backsplash. The stunning new light fixtures perfectly complement the space and add an extra touch of elegance!
The thoughtfully designed split floor plan offers incredible flexibility and works beautifully for just about anyone's needs.
Out back, you'll find a HUGE fenced backyard with plenty of room for a pool, an extended paver patio perfect for outdoor entertaining, and peaceful views of the preserve. Top it all off with a 3-car garage, all-new landscaping, and a fresh, beautifully updated interior, and you'll want to call this one HOME!
Active
$785,000
113 FOOTBRIDGE Road, St. Johns, FL 32259
5beds
3,614sqft
Single Family Residence
Built in 2019
0.3 Acres Lot
$703,400 Zestimate®
$217/sqft
$5/mo HOA
What's special
Bonus roomFresh beautifully updated interiorDedicated officeGas rangeFlex roomHuge fenced backyardSpacious kitchen
- 7 minutes
- 12
- 2
Zillow last checked:
Listing updated:
Listed by:
DANA HANCOCK 904-287-4252,
RE/MAX SPECIALISTS 904-260-4550
Source: realMLS,MLS#: 2174324
Facts & features
Interior
Bedrooms & bathrooms
- Bedrooms: 5
- Bathrooms: 4
- Full bathrooms: 4
Heating
- Central, Electric, Heat Pump
Cooling
- Central Air, Electric, Multi Units
Appliances
- Included: Dishwasher, Disposal, Double Oven, Electric Oven, Gas Cooktop, Gas Water Heater, Microwave, Refrigerator, Tankless Water Heater, Water Softener Owned
Features
- Breakfast Bar, Breakfast Nook, Built-in Features, Ceiling Fan(s), Entrance Foyer, Guest Suite, His and Hers Closets, Kitchen Island, Open Floorplan, Pantry, Primary Bathroom - Shower No Tub, Master Downstairs, Split Bedrooms, Walk-In Closet(s)
- Flooring: Carpet, Tile
Interior area
- Total interior livable area: 3,614 sqft
Video & virtual tour
Property
Parking
- Total spaces: 3
- Parking features: Attached, Garage, Garage Door Opener
- Attached garage spaces: 3
Features
- Levels: One and One Half
- Stories: 2
- Patio & porch: Covered, Front Porch, Rear Porch
- Fencing: Back Yard
- Has view: Yes
- View description: Protected Preserve, Trees/Woods
Lot
- Size: 0.3 Acres
- Dimensions: 71 x 170 x 78 x 175
- Features: Sprinklers In Front, Sprinklers In Rear
Details
- Parcel number: 0007040290
Construction
Type & style
- Home type: SingleFamily
- Architectural style: Traditional
- Property subtype: Single Family Residence
Materials
- Fiber Cement
- Roof: Shingle
Condition
- Updated/Remodeled
- New construction: No
- Year built: 2019
Utilities & green energy
- Sewer: Public Sewer
- Water: Public
- Utilities for property: Cable Available, Electricity Connected, Natural Gas Connected, Sewer Connected, Water Connected
Green energy
- Energy efficient items: Water Heater
Community & HOA
Community
- Security: Carbon Monoxide Detector(s), Smoke Detector(s)
- Subdivision: Rivertown
HOA
- Has HOA: Yes
- Amenities included: Pool, Basketball Court, Children's Pool, Clubhouse, Dog Park, Fitness Center, Jogging Path, Park, Pickleball, Playground, Tennis Court(s)
- HOA fee: $55 annually
- HOA name: Rivertown Owners Assoc
Location
- Region: Saint Johns
Financial & listing details
- Price per square foot: $217/sqft
- Tax assessed value: $736,902
- Annual tax amount: $14,200
- Date on market: 11/18/2026
- Listing terms: Cash,Conventional,FHA,VA Loan
- Road surface type: Asphalt
Estimated market value
$703,400
$654,000 - $760,000
$4,073/mo
Price history
| Date | Event | Price |
|---|---|---|
| 11/19/2026 | Listed for sale | $785,000+12.9%$217/sqft |
Source:  realMLS #2174324 Report a problem | ||
| 8/21/2025 | Sold | $695,000-7.3%$192/sqft |
Source: realMLS #2079126 Report a problem | ||
| 6/23/2025 | Price change | $750,000-2.6%$208/sqft |
Source: realMLS #2079126 Report a problem | ||
| 6/12/2025 | Price change | $770,000-2.5%$213/sqft |
Source: realMLS #2079126 Report a problem | ||
| 5/29/2025 | Price change | $790,000-3.3%$219/sqft |
Source: realMLS #2079126 Report a problem | ||
| 5/1/2025 | Price change | $817,000-2.2%$226/sqft |
Source: realMLS #2079126 Report a problem | ||
| 4/1/2025 | Listed for sale | $835,000-4.6%$231/sqft |
Source: realMLS #2079126 Report a problem | ||
| 4/1/2025 | Listing removed | -- |
Source: Owner Report a problem | ||
| 3/11/2025 | Listed for sale | $875,000-2.8%$242/sqft |
Source: Owner Report a problem | ||
| 2/8/2025 | Listing removed | $900,000$249/sqft |
Source: realMLS #2051052 Report a problem | ||
| 11/8/2024 | Price change | $900,000-5.9%$249/sqft |
Source: realMLS #2051052 Report a problem | ||
| 10/7/2024 | Listed for sale | $956,857+0.7%$265/sqft |
Source: realMLS #2051052 Report a problem | ||
| 8/5/2024 | Listing removed | -- |
Source: realMLS #2015136 Report a problem | ||
| 7/15/2024 | Price change | $949,8000%$263/sqft |
Source: realMLS #2015136 Report a problem | ||
| 6/24/2024 | Price change | $949,900-1%$263/sqft |
Source: realMLS #2015136 Report a problem | ||
| 5/10/2024 | Price change | $959,8000%$266/sqft |
Source: realMLS #2015136 Report a problem | ||
| 4/13/2024 | Price change | $959,9000%$266/sqft |
Source: realMLS #2015136 Report a problem | ||
| 4/3/2024 | Listed for sale | $960,000+130.2%$266/sqft |
Source: realMLS #2015136 Report a problem | ||
| 12/30/2019 | Sold | $416,964$115/sqft |
Source: realMLS #1030795 Report a problem | ||
| 1/28/2019 | Sold | $416,964$115/sqft |
Source: Public Record Report a problem | ||
Public tax history
| Year | Property taxes | Tax assessment |
|---|---|---|
| 2025 | $14,201 +10.9% | $736,902 +4.5% |
| 2024 | $12,810 +50.7% | $705,267 +74.8% |
| 2023 | $8,499 +1.8% | $403,533 +3% |
| 2022 | $8,348 +4.2% | $391,780 +3% |
| 2021 | $8,012 +3.6% | $380,369 +1.4% |
| 2020 | $7,732 +106.9% | $375,117 +500.2% |
| 2019 | $3,738 | $62,500 +25% |
| 2018 | $3,738 +12.3% | $50,000 +376.2% |
| 2017 | $3,329 | $10,500 |
| 2016 | $3,329 -0.3% | $10,500 |
| 2015 | $3,338 +25.8% | $10,500 |
| 2014 | $2,654 | $10,500 |
Find assessor info on the county website
Monthly payment
Est. payment
Payment breakdown
Explore the cost of this home by adjusting the details. Changes won't be saved.Climate risks
Neighborhood: 32259
Nearby schools
Schools provided by the listing agent
- Elementary: Hallowes Cove Academy
- Middle: Hallowes Cove Academy
- High: Bartram Trail
Source: realMLS. This data may not be complete. We recommend contacting the local school district to confirm school assignments for this home.


Similar homes
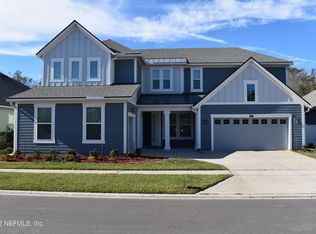
- $815,0005 bd4 ba3.3k sqft259 STONEWELL Drive, St. Johns, FL 32259For Sale
 MLS ID #2169151, KIM KING. realMLS
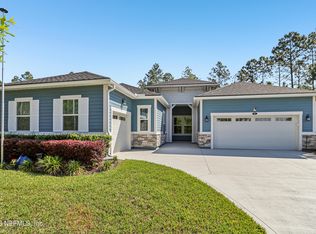
- $799,0004 bd3 ba3.2k sqft52 TERRA OAKS Drive, St. Johns, FL 32259For Sale
 MLS ID #2129187, KATHLEEN S HAHN. realMLS
- $769,0004 bd4 ba3.3k sqft195 MANOR Lane, St. Johns, FL 32259For Sale
 MLS ID #2152702, ELAINE TINA BROOKS. realMLS
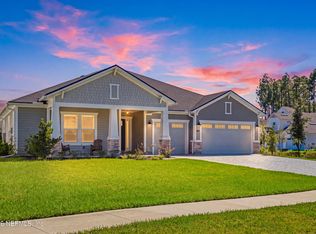
- $835,0004 bd3 ba2.4k sqft438 SHINNECOCK Drive, St. Johns, FL 32259For Sale
 MLS ID #2169367, GAIL DEMARCO. realMLS
