An architect designed home, built in consideration for the lot and the location in Raleigh. This is a true next generation residence for the 21st Century, yet one that is rooted firmly in one of the best original neighborhoods in the Triangle, Forest Park. Three pocket parks and charming original homes, all connected by tree-lined walkable streets. An ease of living on site with a slab foundation, open layout and 36" doors. Abundance of natural light capturing southern exposure, but balancing that with privacy, verdant screening, and meaningful outdoor patios. Vaulted ceilings in all second floor bedrooms yield spaces that feel unique at every turn. Beautifully polished concrete flooring on the main floor connect custom features such as kitchen cabinetry by Bo Taylor & imported grasscloth wall coverings, enhancing a biophilic warmth that is not only fun to see in person, but even more as a home in which to reside. The striking modern red metal exterior and silver roof are a statement, but also aid in durability for peace of mind. The property also includes an integrated koi pond, oversized garage with HVAC for cars or workout space, and an incredible studio apartment that could be incorporated into the main house in the future. Driving to amenities is naturally easy, but walking is a true reality. The Village District, Downtown or close-by favorite Raleigh institutions such as Irregardless, Trophy Brewing and the Players Retreat are all in consideration as a walk from home. No stone left unturned here. An unexpected property and extraordinary opportunity.
Pending
$1,595,000
113 Hillcrest Rd, Raleigh, NC 27605
5beds
3,443sqft
Single Family Residence
Built in 2004
6,098 Square Feet Lot
$1,584,800 Zestimate®
$463/sqft
$-- HOA
What's special
Charming original homesSlab foundationOversized garage with hvacImported grasscloth wall coveringsVerdant screeningBiophilic warmthTree lined streets
- 17 days
- 117
- 8
Zillow last checked:
Listing updated:
Listed by:
Todd Hancock 919-270-9314,
Hodge & Kittrell Sotheby's Int
Source: Doorify MLS,MLS#: 10189062
Facts & features
Interior
Bedrooms & bathrooms
- Bedrooms: 5
- Bathrooms: 5
- Full bathrooms: 4
- 1/2 bathrooms: 1
- Main level bathrooms: 2
- Main level bedrooms: 1
Primary bedroom
- Level: Second
- Area: 232.32 Square Feet
- Dimensions: 13.2 x 17.6
Bedroom 2
- Level: Second
- Area: 199.12 Square Feet
- Dimensions: 13.1 x 15.2
Bedroom 3
- Level: Second
- Area: 235.84 Square Feet
- Dimensions: 13.4 x 17.6
Bedroom 4
- Level: Main
- Area: 145 Square Feet
- Dimensions: 11.6 x 12.5
Den
- Level: Main
- Area: 163.8 Square Feet
- Dimensions: 11.7 x 14.0
Dining room
- Level: Main
- Area: 93.5 Square Feet
- Dimensions: 8.5 x 11.0
Other
- Level: Main
- Area: 65.52 Square Feet
- Dimensions: 6.3 x 10.4
Family room
- Level: Main
- Area: 231.42 Square Feet
- Dimensions: 13.3 x 17.4
Kitchen
- Level: Main
- Area: 204.82 Square Feet
- Dimensions: 13.3 x 15.4
Laundry
- Level: Main
- Area: 130.2 Square Feet
- Dimensions: 7.0 x 18.6
Other
- Description: Studio Apt/ADU
- Level: Second
- Area: 384.06 Square Feet
- Dimensions: 17.3 x 22.2
Heating
- Central, Electric, Natural Gas, Other, Radiant
Cooling
- Central Air, Electric, Heat Pump, Multi Units, Other
Appliances
- Included: Dishwasher, Gas Range, Refrigerator
- Laundry: Laundry Room
Features
- Granite Counters, Kitchen Island, Open Floorplan, Pantry, Storage, Vaulted Ceiling(s), Walk-In Closet(s), Apartment/Suite, Smooth Ceilings
- Flooring: Concrete, Hardwood, Tile
- Number of fireplaces: 1
- Fireplace features: Gas, Living Room, Other
Interior area
- Total structure area: 3,443
- Total interior livable area: 3,443 sqft
- Finished area above ground: 3,443
- Finished area below ground: 0
Property
Parking
- Total spaces: 4
- Parking features: Concrete, Driveway, Garage
- Garage spaces: 2
- Uncovered spaces: 2
Accessibility
- Accessibility features: Accessible Bedroom, Accessible Common Area, Accessible Central Living Area, Accessible Doors, Accessible Kitchen, Accessible Washer/Dryer, Level Flooring
Features
- Levels: Two
- Stories: 2
- Patio & porch: Covered, Patio, Porch, Side Porch
- Exterior features: Dog Run, Private Yard
- Fencing: Gate,Masonry,Partial
Lot
- Size: 6,098 Square Feet
- Features: Landscaped, Other
Details
- Parcel number: 170417105699000 0319010
- Zoning: R-10
- Special conditions: Standard
Construction
Type & style
- Home type: SingleFamily
- Architectural style: Modern
- Property subtype: Single Family Residence
Materials
- Metal Siding, Wood Siding
- Foundation: Slab
- Roof: Metal
Condition
- Updated/Remodeled
- New construction: No
- Year built: 2004
Utilities & green energy
- Sewer: Public Sewer
- Water: Public
- Utilities for property: Natural Gas Connected, Sewer Connected, Water Connected
Community & HOA
Community
- Features: Sidewalks, Historical Area
- Subdivision: Forest Park
HOA
- Has HOA: No
Location
- Region: Raleigh
Financial & listing details
- Price per square foot: $463/sqft
- Tax assessed value: $1,095,750
- Annual tax amount: $9,981
- Date on market: 8/27/2026
- Listing agreement: Exclusive Right To Sell
- Listing terms: Cash,Conventional
- Lease term: 12 Months
- Road surface type: Asphalt, Alley Paved
Estimated market value
$1,584,800
$1.51M - $1.66M
$3,555/mo
Price history
| Date | Event | Price |
|---|---|---|
| 8/27/2026 | Pending sale | $1,595,000$463/sqft |
Source:  Doorify MLS #10189062 Report a problem Doorify MLS #10189062 Report a problem | ||
| 8/27/2026 | Listed for sale | $1,595,000+85.9%$463/sqft |
Source: Doorify MLS #10189062 Report a problem | ||
| 7/31/2020 | Sold | $858,000-4.1%$249/sqft |
Source: Doorify MLS #2309966 Report a problem | ||
| 5/29/2020 | Pending sale | $895,000$260/sqft |
Source: Urban Durham Realty #2309966 Report a problem | ||
| 5/12/2020 | Price change | $895,000-5.8%$260/sqft |
Source: Urban Durham Realty #2309966 Report a problem | ||
| 3/24/2020 | Listed for sale | $950,000+216.7%$276/sqft |
Source: Urban Durham Realty #2309966 Report a problem | ||
| 8/15/2012 | Sold | $300,000$87/sqft |
Source: Public Record Report a problem | ||
Public tax history
| Year | Property taxes | Tax assessment |
|---|---|---|
| 2025 | $9,576 +0.4% | $1,095,750 |
| 2024 | $9,537 +22.3% | $1,095,750 +53.6% |
| 2023 | $7,798 +7.6% | $713,574 |
| 2022 | $7,245 +4% | $713,574 |
| 2021 | $6,963 +1.9% | $713,574 |
| 2020 | $6,836 +4.8% | $713,574 +27.1% |
| 2019 | $6,525 | $561,273 |
| 2018 | $6,525 +11.4% | $561,273 |
| 2017 | $5,859 +2.1% | $561,273 |
| 2016 | $5,738 +8.4% | $561,273 +10.2% |
| 2015 | $5,296 +5.4% | $509,480 |
| 2014 | $5,022 | $509,480 |
| 2013 | -- | $509,480 |
| 2012 | -- | $509,480 |
| 2011 | -- | $509,480 |
| 2010 | -- | $509,480 |
| 2009 | -- | $509,480 |
| 2008 | -- | -- |
| 2007 | -- | -- |
| 2006 | -- | -- |
| 2005 | -- | -- |
Find assessor info on the county website
Monthly payment
Est. payment
Payment breakdown
Explore the cost of this home by adjusting the details. Changes won't be saved.Climate risks
Neighborhood: Hillsborough
Nearby schools
Schools provided by the listing agent
- Elementary: Wake - Wiley Elementary
- Middle: Wake - Oberlin Middle
- High: Wake - Needham Broughton High
Source: Doorify MLS. This data may not be complete. We recommend contacting the local school district to confirm school assignments for this home.
Similar homes
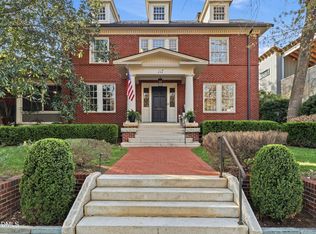
- $1,850,0005 bd5 ba4.3k sqft127 Forest Rd, Raleigh, NC 27605For Sale
 MLS ID #10169785, Megan Hackley. Doorify MLS
 - $1,699,9004 bd4 ba3.3k sqft1712 Bickett Blvd, Raleigh, NC 27608For Sale
 MLS ID #10192175, Wilson Crow. Doorify MLS
 - $1,599,9005 bd4 ba3.4k sqft838 Woodburn Rd, Raleigh, NC 27605New Construction
 MLS ID #10172356, Don Gomez. Doorify MLS
 - $1,769,0005 bd4 ba4.3k sqft504 Tilden St, Raleigh, NC 27605For Sale
 MLS ID #10167171, Kerrie Bornkessel. Doorify MLS
 - $899,9003 bd3 ba1.9k sqft1403 Park Dr, Raleigh, NC 27605For SaleMLS ID #10191972, Johnny Chappell. Doorify MLS
- $1,250,0004 bd3 ba3.1k sqft620 Cutler St, Raleigh, NC 27603For SaleMLS ID #10190611, Kimberlie Meeker. Doorify MLS
- $1,700,0003 bd4 ba2.7k sqft2121 Oberlin Village Dr #105, Raleigh, NC 27605For SaleMLS ID #10190290, William Maliszewski. Doorify MLS
- $1,775,0005 bd5 ba3.9k sqft3516 Ranlo Dr, Raleigh, NC 27612For SaleMLS ID #10176574, Bobbie Callahan. Doorify MLS
- $1,650,0004 bd5 ba4.7k sqft4005 George V Strong Wynd, Raleigh, NC 27612For SaleMLS ID #10173973, Travis Groome. Doorify MLS
- $872,0003 bd3 ba2.4k sqft132 Woodburn Rd, Raleigh, NC 27605For SaleMLS ID #10188948, Matt Martin. Doorify MLS
- $1,825,0005 bd6 ba4.4k sqft3709 Rolston Dr, Raleigh, NC 27609For SaleMLS ID #10182183, Melissa Schambs. Doorify MLS
- $1,800,0005 bd5 ba3.9k sqft4816 Sweetbriar Dr, Raleigh, NC 27609For SaleMLS ID #10182967, Naama Shaked. Doorify MLS
- $1,499,9004 bd6 ba4.2k sqft2604 Tealin Ln, Raleigh, NC 27606For SaleMLS ID #10186240, Karen Wang. Doorify MLS
- $1,150,0004 bd3 ba3.2k sqft203 Baggett Ave, Raleigh, NC 27604New ConstructionMLS ID #10173603, Liz Brown. Doorify MLS
- $1,195,0004 bd4 ba3.4k sqft304 Inwood Forest Dr, Raleigh, NC 27603For SaleMLS ID #10182125, Ganna Fisher. Doorify MLS
- $2,295,0004 bd4 ba3.9k sqft2751 Toxey Dr, Raleigh, NC 27609For SaleMLS ID #10173143, Melanie Jones. Doorify MLS
- $1,200,0005 bd5 ba3.8k sqft813 E Hargett St, Raleigh, NC 27601New ConstructionMLS ID #10177955, John Anton. Doorify MLS
- $895,0006 bd4 ba2.8k sqft807 E Edenton St, Raleigh, NC 27601For SaleMLS ID #10172819, Steven Squires. Doorify MLS
- $1,499,9994 bd5 ba4k sqft2721 Sanctuary Woods Ln, Raleigh, NC 27606For SaleMLS ID #10155528, Gretchen Coley. Doorify MLS
- $1,260,0004 bd4 ba4k sqft7532 Hasentree Club Dr, Wake Forest, NC 27587For SaleMLS ID #10192201, Sharon Evans. Doorify MLS
