Welcome home to this well maintained 3 Bedroom, 3 Bath Cape Cod situated on a nice, level lot in Richland School District! The main level features a spacious living room, an updated eat-in Kitchen with granite countertops, tile backsplash and appliances included, plus an impressive 11x23 first floor Bedroom and updated full Bath with tub/shower. Upstairs you'll find two additional bedrooms and a convenient half bath. The finished lower level offers even more living space with a large Family Room featuring a cozy gas fireplace, Laundry Room with washer and dryer included, half Bath and walkout access to the driveway. Outside, enjoy the covered back porch! Additional features include an integral one car garage and Central Air Conditioning. With plenty of living space across all three levels and a convenient Richland location, this home is ready for its next owner! Showings start on Friday, September 25 at 12pm.
Pending
$214,900
113 Hostetler Rd, Johnstown, PA 15904
3beds
2,217sqft
Single Family Residence
Built in 1956
0.32 Acres Lot
$210,800 Zestimate®
$97/sqft
$-- HOA
What's special
Integral one car garageAppliances includedNice level lotTile backsplashCozy gas fireplaceCentral air conditioningCovered back porch
- 5 days
- 1,181
- 118
Likely to sell faster than
Zillow last checked:
Listing updated:
Listed by:
Don Colvin & Erin Colvin,
RE/MAX POWER Associates 814-254-4743
Source: CSMLS,MLS#: 96042623
Facts & features
Interior
Bedrooms & bathrooms
- Bedrooms: 3
- Bathrooms: 3
- Full bathrooms: 1
- 1/2 bathrooms: 2
Bedroom 1
- Description: Vinyl Floor, Ceiling Fan, 2 Closets
- Level: First
- Area: 253
- Dimensions: 11 x 23
Bedroom 2
- Description: Vinyl Floor, Closet
- Level: Second
- Area: 221
- Dimensions: 13 x 17
Bedroom 3
- Description: Vinyl Floor
- Level: Second
- Area: 144
- Dimensions: 12 x 12
Bathroom 1
- Description: Tub/Shower
- Level: First
- Area: 35
- Dimensions: 5 x 7
Bathroom 2
- Description: Linen Closet
- Level: Second
- Area: 32
- Dimensions: 4 x 8
Bathroom 4
- Description: Tile Floor
- Level: Basement
- Area: 15
- Dimensions: 5 x 3
Family room
- Description: Carpet, Gas Fireplace
- Level: Basement
Kitchen
- Description: Eat-In, Updated
- Level: First
- Area: 165
- Dimensions: 11 x 15
Living room
- Description: Carpet
- Level: First
- Area: 187
- Dimensions: 11 x 17
Heating
- Forced Air
Cooling
- Central Air
Appliances
- Included: Dishwasher, Dryer, Range, Refrigerator, Washer
- Laundry: In Basement, Carpet, Washer & Dryer Included
Features
- Bath Updated, Eat-in Kitchen, Kitchen Updated, Main Floor Bedroom
- Flooring: Carpet, Ceramic Tile, Vinyl
- Windows: Double Pane Windows
- Basement: Full,Finished,Walk-Out Access
- Number of fireplaces: 1
- Fireplace features: Gas
Interior area
- Total structure area: 2,217
- Total interior livable area: 2,217 sqft
- Finished area above ground: 1,428
- Finished area below ground: 789
Video & virtual tour
Property
Parking
- Total spaces: 1
- Parking features: Integral, Garage Door Opener, Concrete
- Attached garage spaces: 1
- Has uncovered spaces: Yes
Features
- Levels: One and One Half
- Patio & porch: Covered
- Pool features: None
Lot
- Size: 0.32 Acres
- Dimensions: 65 x 180 & 12 x 167
- Features: More Than One Lot
Details
- Additional structures: Shed/Utility Building
- Has additional parcels: Yes
- Parcel number: 050069476
- Zoning description: Residential
Construction
Type & style
- Home type: SingleFamily
- Architectural style: 1.5 Story
- Property subtype: Single Family Residence
Materials
- Brick, Block, Vinyl Siding
- Roof: Shingle
Condition
- Year built: 1956
Utilities & green energy
- Sewer: Public Sewer
- Water: Public
- Utilities for property: Natural Gas Connected
Community & HOA
Location
- Region: Johnstown
Financial & listing details
- Price per square foot: $97/sqft
- Tax assessed value: $22,240
- Annual tax amount: $2,461
- Date on market: 9/24/2026
- Inclusions: Range/Oven, Refrigerator, Washer, Dryer
- Exclusions: Personal Property
Estimated market value
$210,800
$171,000 - $249,000
$1,424/mo
Price history
| Date | Event | Price |
|---|---|---|
| 9/29/2026 | Pending sale | $214,900$97/sqft |
Source:  CSMLS #96042623 Report a problem CSMLS #96042623 Report a problem | ||
| 9/24/2026 | Listed for sale | $214,900+618.7%$97/sqft |
Source: CSMLS #96042623 Report a problem | ||
| 1/1/1975 | Sold | $29,900$13/sqft |
Source: Agent Provided Report a problem | ||
Public tax history
| Year | Property taxes | Tax assessment |
|---|---|---|
| 2025 | $2,151 +4.2% | $21,840 |
| 2024 | $2,064 | $21,840 |
| 2023 | $2,064 +2.2% | $21,840 |
| 2022 | $2,019 -0.5% | $21,840 |
| 2021 | $2,030 | $21,840 |
| 2020 | $2,030 +11.4% | $21,840 |
| 2019 | $1,823 +1.2% | $21,840 |
| 2018 | $1,801 +142.5% | $21,840 |
| 2017 | $743 -26.3% | $21,840 |
| 2016 | $1,007 +56.3% | $21,840 |
| 2015 | $644 | $21,840 |
| 2014 | $644 | $21,840 |
| 2013 | -- | $21,840 |
| 2012 | -- | $21,840 |
| 2011 | -- | $21,840 |
| 2010 | -- | $21,840 |
| 2009 | -- | $21,840 |
Find assessor info on the county website
Monthly payment
Est. payment
Payment breakdown
Explore the cost of this home by adjusting the details. Changes won't be saved.Climate risks
Neighborhood: 15904
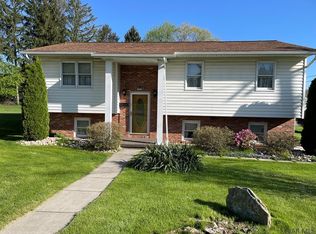
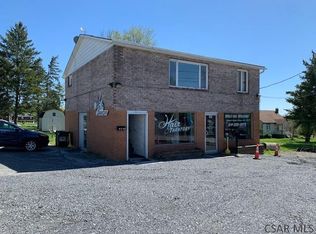
Similar homes
- $199,9003 bd2 ba1.1k sqft233 Sanrue Dr, Johnstown, PA 15904For Sale
 MLS ID #96042604, Cory Pollagi Overdorff. CSMLS
 - $224,9003 bd2 ba2.3k sqft1766 Regal Dr, Johnstown, PA 15904For Sale
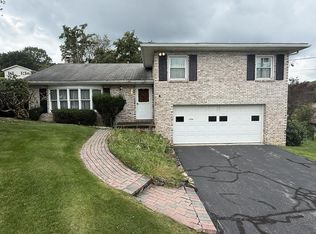 MLS ID #96042547, Bob & Bobby Colvin. CSMLS
 - $--3 bd1 ba1.1k sqft359 Oakridge Dr, Johnstown, PA 15904Auction
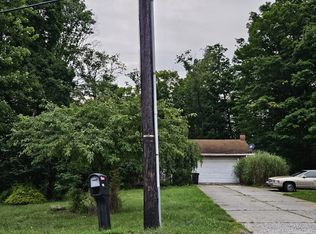 ServiceLink Auction
 - $189,0002 bd3 ba1.8k sqft817 Tener St, Johnstown, PA 15904For Sale
 MLS ID #96042598, Willie Hayes. CSMLS
