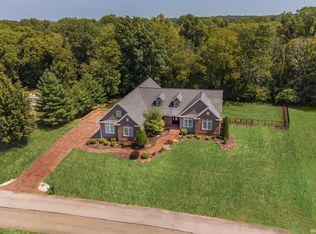
European Craftsman style home in awe of beauty and livability. Double-arched mahogany doors, brick flooring & gorgeous chandelier make up the foyer. Plantation shutters, tray ceiling, & beamed vaulted ceiling. Kitchen has coffered ceiling. 18' tray ceilings, crown molding, beautiful woodwork, light fixtures, custom cabinets & shelving, French doors, GE Cafe appliances, extra large walk-in pantry, 2 master bedroom suites - main & upper level. Sculpted silk carpeting in main-level suite w/huge master bedroom, large walk-in closet w/built-in shelving; master bath has aerated & heating soaking tub, massive walk-in shower w/double rain shower heads. Beautiful crystal door knobs & drawer pulls throughout. Deluxe baths, outstanding flooring, 2 laundry rooms, 3 water heaters, lower level African mahogany custom bar & wine storage area, deluxe entertainment space, zoned heating & cooling plus mini split in garage, 2 water meters. Covered patios & porches. Deluxe in every way.
Active
$789,900
113 Lakewood Dr, Vincennes, IN 47591
4beds
5,651sqft
Single Family Residence
Built in 2003
0.71 Acres Lot
$552,200 Zestimate®
$--/sqft
$21/mo HOA
What's special
Beamed vaulted ceilingHuge master bedroomCovered patios and porchesDeluxe bathsDeluxe entertainment spaceFrench doorsGorgeous chandelier
- 459 days
- 147
- 5
Zillow last checked:
Listing updated:
Listed by:
Linda Witshork Cell:812-890-8170,
KNOX COUNTY REALTY, LLC
Source: IRMLS,MLS#: 202520307
Facts & features
Interior
Bedrooms & bathrooms
- Bedrooms: 4
- Bathrooms: 5
- Full bathrooms: 3
- 1/2 bathrooms: 2
- Main level bedrooms: 1
Bedroom 1
- Level: Main
Bedroom 2
- Level: Upper
Dining room
- Level: Main
- Area: 255
- Dimensions: 15 x 17
Family room
- Level: Lower
- Area: 1330
- Dimensions: 35 x 38
Kitchen
- Level: Main
- Area: 300
- Dimensions: 15 x 20
Living room
- Level: Main
- Area: 420
- Dimensions: 20 x 21
Heating
- Forced Air
Cooling
- Central Air
Appliances
- Included: Disposal, Dishwasher, Microwave, Refrigerator, Gas Cooktop, Ice Maker, Electric Water Heater, Water Softener Owned
- Laundry: Electric Dryer Hookup, Main Level, Washer Hookup
Features
- Bar, Ceiling-9+, Tray Ceiling(s), Central Vacuum, Walk-In Closet(s), Countertops-Solid Surf, Crown Molding, Eat-in Kitchen, Entrance Foyer, Natural Woodwork, Pantry, Double Vanity, Tub and Separate Shower, Tub/Shower Combination, Main Level Bedroom Suite, Formal Dining Room, Great Room, Custom Cabinetry
- Flooring: Hardwood, Carpet, Tile
- Doors: Six Panel Doors
- Windows: Window Treatments, Blinds, Shutters
- Basement: Full,Finished,Block
- Has fireplace: No
Interior area
- Total structure area: 6,086
- Total interior livable area: 5,651 sqft
- Finished area above ground: 3,829
- Finished area below ground: 1,822
Video & virtual tour
Property
Parking
- Total spaces: 3
- Parking features: Attached, Garage Door Opener, Heated Garage, Garage Utilities, Concrete
- Attached garage spaces: 3
- Has uncovered spaces: Yes
Features
- Levels: Two
- Stories: 2
- Patio & porch: Covered, Patio, Porch Covered
- Has spa: Yes
- Spa features: Jet Tub
- Fencing: Invisible
Lot
- Size: 0.71 Acres
- Features: Corner Lot, Cul-De-Sac, City/Town/Suburb, Landscaped
Details
- Additional parcels included: 4212-23-101-027.000-023
- Parcel number: 421223101004.000022
Construction
Type & style
- Home type: SingleFamily
- Architectural style: Contemporary
- Property subtype: Single Family Residence
Materials
- Brick
- Roof: Asphalt
Condition
- New construction: No
- Year built: 2003
Utilities & green energy
- Electric: Duke Energy Indiana
- Gas: CenterPoint Energy
- Sewer: Public Sewer
- Water: Public, Vincennes Water Utilities
- Utilities for property: Cable Available
Community & HOA
Community
- Security: Smoke Detector(s)
- Subdivision: Lakewood Park
HOA
- Has HOA: Yes
- HOA fee: $250 annually
Location
- Region: Vincennes
Financial & listing details
- Tax assessed value: $500,300
- Annual tax amount: $4,647
- Date on market: 5/30/2025
- Listing terms: Cash,Conventional
Estimated market value
$552,200
$508,000 - $602,000
$3,087/mo
Price history
| Date | Event | Price |
|---|---|---|
| 11/19/2025 | Price change | $789,900-7.1% |
Source:  IRMLS #202520307 Report a problem IRMLS #202520307 Report a problem | ||
| 5/30/2025 | Listed for sale | $849,900 |
Source: IRMLS #202520307 Report a problem | ||
Public tax history
| Year | Property taxes | Tax assessment |
|---|---|---|
| 2025 | $4,451 +0% | $500,300 +14.8% |
| 2024 | $4,450 +3% | $435,700 0% |
| 2023 | $4,320 +7.5% | $435,800 +3.9% |
| 2022 | $4,019 +10.7% | $419,300 +7.5% |
| 2021 | $3,630 +0.7% | $389,900 +10.5% |
| 2020 | $3,606 -10.7% | $353,000 +0.8% |
| 2019 | $4,039 -49.9% | $350,100 -10.8% |
| 2018 | $8,068 -17.4% | $392,600 -16.3% |
| 2017 | $9,767 +2.2% | $469,000 -1.2% |
| 2016 | $9,554 -0.5% | $474,900 +1.1% |
| 2014 | $9,601 +2126.8% | $469,800 +2147.8% |
| 2013 | $431 +3.1% | $20,900 |
| 2012 | $418 -93% | $20,900 -93% |
| 2011 | $5,994 +1066.1% | $299,700 +1066.1% |
| 2010 | $514 | $25,700 |
| 2009 | $514 | $25,700 |
Find assessor info on the county website
Monthly payment
Est. payment
Payment breakdown
Explore the cost of this home by adjusting the details. Changes won't be saved.Climate risks
Neighborhood: 47591
Nearby schools
Schools provided by the listing agent
- Elementary: Franklin
- Middle: Clark
- High: Lincoln
- District: Vincennes Community School Corp.
Source: IRMLS. This data may not be complete. We recommend contacting the local school district to confirm school assignments for this home.

Similar homes
- $649,9003 bd4 ba5.7k sqft205 Lakewood Dr, Vincennes, IN 47591For Sale
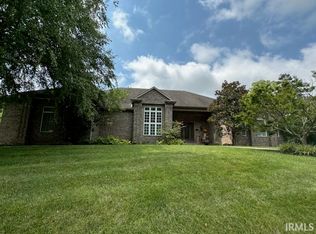 MLS ID #202630628, Rita Greene, F.C. TUCKER EMGE. IRMLS
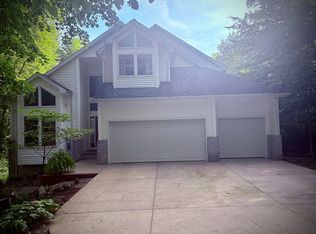
 - $424,9004 bd4 ba3.5k sqft105 Hendron Hills Dr, Vincennes, IN 47591For Sale By Owner
- $845,0005 bd4 ba5.2k sqft1066 N Aspen Dr, Vincennes, IN 47591For Sale
 MLS ID #202434266, Trey R Miller, RE/MAX Mainstream. IRMLS
 - $699,9005 bd6 ba4.1k sqft3406 E Douglas Dr, Vincennes, IN 47591For Sale
 MLS ID #202606946, Tyler Simmons, KLEIN RLTY&AUCTION, INC.. IRMLS
