Enjoy space, privacy, and NO HOA in this 4-bedroom, 2.5-bath home nestled in a quiet neighborhood! The open-concept layout connects the main living spaces, creating an inviting setting for everyday living and entertaining. Step outside to a private backyard with room to relax, host gatherings, or create your own outdoor retreat. With four bedrooms, there's flexibility for guests, a home office, or your household's needs. Schedule your showing today!
Active
$345,000
113 Miller Rd, Stockbridge, GA 30281
4beds
1,938sqft
Single Family Residence
Built in 2025
0.5 Acres Lot
$344,800 Zestimate®
$178/sqft
$-- HOA
What's special
Open-concept layout
- 3 days
- 183
- 28
Zillow last checked:
Listing updated:
Listed by:
Brittany Lloyd blloyd@norluxerealty.com,
Norluxe Realty Midtown
Source: GAMLS,MLS#: 10891696
Facts & features
Interior
Bedrooms & bathrooms
- Bedrooms: 4
- Bathrooms: 3
- Full bathrooms: 2
- 1/2 bathrooms: 1
Rooms
- Room types: Office
Kitchen
- Features: Breakfast Bar, Kitchen Island, Pantry
Heating
- Central
Cooling
- Central Air
Appliances
- Included: Dishwasher, Microwave
- Laundry: In Hall
Features
- Walk-In Closet(s)
- Flooring: Vinyl
- Basement: None
- Has fireplace: No
- Common walls with other units/homes: No Common Walls
Interior area
- Total structure area: 1,938
- Total interior livable area: 1,938 sqft
- Finished area above ground: 1,938
- Finished area below ground: 0
Property
Parking
- Parking features: Garage
- Has garage: Yes
Features
- Levels: Two
- Stories: 2
- Patio & porch: Deck
Lot
- Size: 0.5 Acres
- Features: Level
- Residential vegetation: Grassed
Details
- Parcel number: S3202019000
Construction
Type & style
- Home type: SingleFamily
- Architectural style: Ranch
- Property subtype: Single Family Residence
Materials
- Other
- Roof: Composition
Condition
- Resale
- New construction: No
- Year built: 2025
Details
- Warranty included: Yes
Utilities & green energy
- Electric: 220 Volts, 440 Volts
- Sewer: Septic Tank
- Water: Public
- Utilities for property: Cable Available, Electricity Available, Natural Gas Available, Water Available
Community & HOA
Community
- Features: None
- Security: Carbon Monoxide Detector(s)
- Subdivision: PINEHURST
HOA
- Has HOA: No
- Services included: None
Location
- Region: Stockbridge
Financial & listing details
- Price per square foot: $178/sqft
- Annual tax amount: $5,711
- Date on market: 11/17/2026
- Cumulative days on market: 3 days
- Listing agreement: Exclusive Right To Sell
- Listing terms: VA Loan,Conventional,FHA
- Electric utility on property: Yes
Estimated market value
$344,800
$328,000 - $362,000
$2,555/mo
Price history
| Date | Event | Price |
|---|---|---|
| 11/17/2026 | Listed for sale | $345,000-5.5%$178/sqft |
Source:  GAMLS #10891696 Report a problem | ||
| 11/5/2026 | Listed for rent | $2,700$1/sqft |
Source: Zillow Rentals Report a problem | ||
| 6/16/2025 | Listing removed | $365,000$188/sqft |
Source: FMLS GA #7535728 Report a problem | ||
| 5/20/2025 | Price change | $365,000+4.3%$188/sqft |
Source:  FMLS GA #7535728 Report a problem | ||
| 4/22/2025 | Price change | $350,000-2.8%$181/sqft |
Source: FMLS GA #7535728 Report a problem | ||
| 4/6/2025 | Price change | $360,000-2.7%$186/sqft |
Source: FMLS GA #7535728 Report a problem | ||
| 12/15/2024 | Listed for sale | $370,000+1270.4%$191/sqft |
Source: GAMLS #10415527 Report a problem | ||
| 9/3/2024 | Sold | $27,000-9.7%$14/sqft |
Source: GAMLS #10289134 Report a problem | ||
| 8/14/2024 | Pending sale | $29,900$15/sqft |
Source: GAMLS #10289134 Report a problem | ||
| 6/14/2024 | Price change | $29,900-5.1%$15/sqft |
Source: GAMLS #10289134 Report a problem | ||
| 4/29/2024 | Listed for sale | $31,500+28.6%$16/sqft |
Source: GAMLS #10289134 Report a problem | ||
| 2/9/2023 | Pending sale | $24,500$13/sqft |
Source: GAMLS #10118343 Report a problem | ||
| 1/15/2023 | Price change | $24,500+11.4%$13/sqft |
Source: GAMLS #10118343 Report a problem | ||
| 12/28/2022 | Listed for sale | $22,000$11/sqft |
Source: GAMLS #10118343 Report a problem | ||
Public tax history
Tax history is unavailable.
Monthly payment
Est. payment
Payment breakdown
Explore the cost of this home by adjusting the details. Changes won't be saved.Climate risks
Neighborhood: 30281
Nearby schools
Schools provided by the listing agent
- Elementary: Cotton Indian
- Middle: Stockbridge
- High: Stockbridge
Source: GAMLS. This data may not be complete. We recommend contacting the local school district to confirm school assignments for this home.
Similar homes
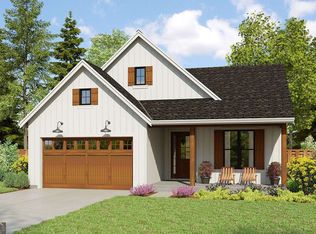
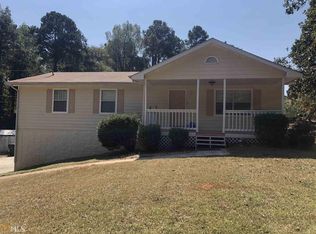
- $330,0004 bd2 ba2.4k sqft190 Bennington Dr, Stockbridge, GA 30281For Sale
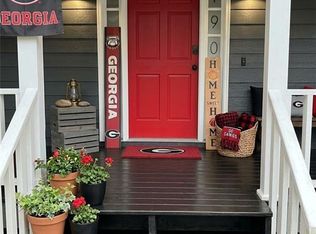
 MLS ID #7855964, Spencer Miller, Your Home Source. FMLS GA
- $--4 bd3 ba2.2k sqft4285 Cedar Lake Cv, Conley, GA 30288Auction
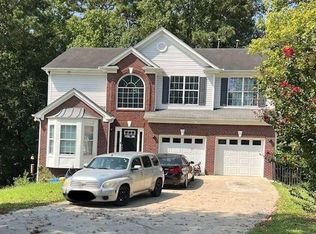 Xome
- $284,0003 bd2 ba1.6k sqft103 Autumn Way, Stockbridge, GA 30281Active
 MLS ID #10871435, Mendie Ekwere, Sanders Real Estate. GAMLS
- $283,0004 bd3 ba2k sqft11040 Pebble Ridge Dr, Hampton, GA 30228Active
 MLS ID #10892351, June Simmons-Watson, June Simmons Realty. GAMLS
- $275,0003 bd2 ba1.3k sqft91 Sorrow Rd, Stockbridge, GA 30281ActiveMLS ID #10851000, Addison J Corbin, Watkins Real Estate Associates. GAMLS
- $329,0003 bd4 ba2.5k sqft322 Fernhill Ct, Jonesboro, GA 30236ActiveMLS ID #10841664, Truong Vo, Simply Homes ATL. GAMLS
- $352,0004 bd3 ba2.2k sqft210 Coldwater Dr, Covington, GA 30016ActiveMLS ID #10873199, Jessica Pedreira, Virtual Properties Realty.com. GAMLS
- $355,0003 bd3 ba2k sqft1411 Kala Dr, Lithonia, GA 30058ActiveMLS ID #10891395, William Munoz, Compass. GAMLS
- $314,9004 bd3 ba2k sqft2288 Elise Way, Hampton, GA 30228For SaleMLS ID #7844879, Diane Wise, Twelve Stone Realty Group. FMLS GA
- $339,9003 bd2 ba2.5k sqft774 Mill Rd, McDonough, GA 30253ActiveMLS ID #10802673, Manny Zambrano, Chapman Hall Realty Atlanta North. GAMLS
- $395,0004 bd4 ba2.8k sqft220 Montgomery Dr, Stockbridge, GA 30281ActiveMLS ID #10812897, Daryl Battles, HomeSmart. GAMLS
- $289,0005 bd3 ba1.7k sqft2350 Alden Woods, Jonesboro, GA 30236For SaleMLS ID #7842635, Huong Tran, ATL Realty Star, LLC. FMLS GA
- $314,9005 bd3 ba1.8k sqft5827 Christopher Ln, Lithonia, GA 30058ActiveMLS ID #10889545, Raymond Rivera, eXp Realty. GAMLS
- $356,0004 bd3 ba2k sqft275 Forrest Ave, Fayetteville, GA 30214For SaleMLS ID #7837881, Tanya Pickens, Opendoor Brokerage, LLC. FMLS GA
- $445,0003 bd2 ba2.2k sqft460 Rabbit Run, McDonough, GA 30252ActiveMLS ID #10893690, Michelle Humes, Michelle Humes Real Estate. GAMLS
- $317,5004 bd2 ba2.1k sqft3608 Glen Mora Dr, Decatur, GA 30032ActiveMLS ID #10883350, Jasmine D. Harris, Keller Williams Realty Atl. Partners. GAMLS
- $367,0004 bd3 ba2.4k sqft681 Burtons Cv, Hampton, GA 30228ActiveMLS ID #10852050, Jamel R Smith, Southern Gates Realty. GAMLS
- $331,9004 bd3 ba2.5k sqft5217 Hidden Hills Ct, Stone Mountain, GA 30088ActiveMLS ID #10881261, Loree Nichols, Mainstay Brokerage. GAMLS
