A beautifully maintained and spacious family home offering plenty of room for everyone! The main living areas feature a large, bright living room, an eat-in kitchen, separate dining room, hardwood flooring, and hardwood stairs leading both up and down from the main level. The home offers 4 bedrooms and 2½ bathrooms, including a convenient half bath ensuite off the primary bedroom. The lower level provides even more living space with a large family/games room, sauna, fourth bedroom or home office, second full bathroom, and laundry room. The basement adds exceptional bonus space with an additional room, workshop, two large storage areas, and a convenient exterior side entrance. Situated on over a ¼-acre lot, the property features a large paved driveway with ample multi-vehicle parking and plenty of room to accommodate a motorhome or recreational vehicles. A small storage shed provides convenient space for garden tools and outdoor essentials. An additional feature includes shingles replaced in 2020. A wonderful family home offering an abundance of living, working, and storage space both inside and out! As per Sellers Direction, no conveyance of offers prior to Tuesday, Aug 18 at 12 noon, and to remain open until 5 pm Aug 18.
Pending
C$389,900
113 Old Petty Harbour Road, St. John's, NL A1G1H6
4beds
3,200sqft
Multi Family, Single Family Residence
Built in 1983
-- sqft lot
$-- Zestimate®
C$122/sqft
C$-- HOA
What's special
Eat-in kitchenSeparate dining roomHardwood flooringLaundry roomConvenient exterior side entrance
- 27 days
- 27
- 0
Zillow last checked:
Listing updated:
Listed by:
Marie French,CRSS,e-PRO,
Royal LePage Atlantic Homestead
Source: Newfoundland and Labrador AR,MLS®#: 1301741
Facts & features
Interior
Bedrooms & bathrooms
- Bedrooms: 4
- Bathrooms: 3
- Full bathrooms: 2
- 1/2 bathrooms: 1
Bedroom
- Level: Second
Bedroom
- Level: Second
- Area: 182.28 Square Feet
- Dimensions: 14.7 x 12.4
Bedroom
- Level: Lower
- Area: 105.93 Square Feet
- Dimensions: 10.7 x 9.9
Bathroom
- Level: Second
Bathroom
- Level: Lower
Other
- Level: Second
- Area: 279.24 Square Feet
- Dimensions: 17.9 x 15.6
Bonus room
- Level: Basement
- Area: 142.14 Square Feet
- Dimensions: 10.3 x 13.8
Dining room
- Level: Main
- Area: 122.21 Square Feet
- Dimensions: 12.1 x 10.10
Other
- Level: Second
Family room
- Level: Lower
- Area: 520 Square Feet
- Dimensions: 20 x 26
Kitchen
- Level: Main
- Area: 177.76 Square Feet
- Dimensions: 17.6 x 10.10
Laundry
- Level: Lower
- Area: 51.02 Square Feet
- Dimensions: 9.11 x 5.6
Living room
- Level: Main
- Area: 280.8 Square Feet
- Dimensions: 18 x 15.6
Other
- Level: Lower
Porch
- Level: Main
- Area: 26.52 Square Feet
- Dimensions: 5.2 x 5.1
Storage
- Level: Basement
- Area: 111.2 Square Feet
- Dimensions: 13.9 x 8
Storage
- Level: Basement
- Area: 225 Square Feet
- Dimensions: 15 x 15
Workshop
- Level: Basement
- Area: 397.5 Square Feet
- Dimensions: 15 x 26.5
Heating
- Forced Air, Oil, Heat Exchanger Unit
Appliances
- Included: Dishwasher, Refrigerator, Stove, Washer, Dryer
Features
- Ensuite
- Flooring: Carpet, Ceramic/Marble, Cushion/Tile/Lino, Hardwood, Hardwood Stairs
- Windows: Window Coverings
- Basement: Walk-Out Access
Interior area
- Total structure area: 3,200
- Total interior livable area: 3,200 sqft
Property
Parking
- Parking features: None
- Has uncovered spaces: Yes
Features
- Levels: Multi/Split
- Patio & porch: Patio(s) and Deck(s)
Lot
- Dimensions: 140 ft x 95 ft x 96 ft x 102 ft
- Features: Landscaped, Subdivided, Under 0.5 Acres
Details
- Additional structures: Shed(s)
- Zoning description: Residential
Construction
Type & style
- Home type: SingleFamily
- Property subtype: Multi Family, Single Family Residence
Materials
- Stone Exterior, Vinyl Siding
- Foundation: Partially Developed, Concrete Perimeter, Wood Frame
- Roof: Fiberglass
Condition
- Year built: 1983
Utilities & green energy
- Sewer: Public Sewer
- Water: Public
- Utilities for property: Cable Connected, Electricity Connected, High Speed Internet, Phone Connected
Community & HOA
Location
- Region: St Johns
Financial & listing details
- Price per square foot: C$122/sqft
- Annual tax amount: C$3,036
- Date on market: 9/3/2026
Price history
Price history is unavailable.
Public tax history
Tax history is unavailable.
Climate risks
Neighborhood: A1G
Nearby schools
GreatSchools rating
No schools nearby
We couldn't find any schools near this home.
Schools provided by the listing agent
- District: St. John's
Source: Newfoundland and Labrador AR. This data may not be complete. We recommend contacting the local school district to confirm school assignments for this home.


Similar homes
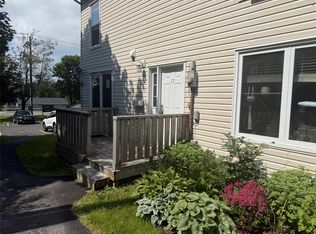
- C$424,9004 bd2 ba1.8k sqft6 Fahey Street Extension, St. John's, NL A1G1V7For Sale
 MLS ID #1303034, Robert Moore, RE/MAX Infinity Realty Inc. - Sheraton Hotel. Newfoundland and Labrador AR
 - C$379,9004 bd2 ba2.4k sqft2141 Topsail Road, Conception Bay South, NL A1W5R5For Sale
 MLS ID #1303123, Shawn Rowe,CRA, Royal LePage Atlantic Homestead. Newfoundland and Labrador AR
 - C$464,9005 bd3 ba3.4k sqft137 Elizabeth Avenue, St. John's, NL A1B1S2For Sale
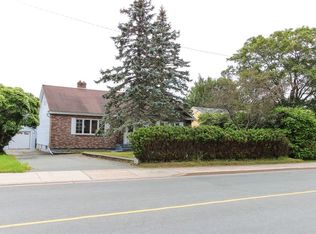 MLS ID #1303762, Ryan Hopkins, Royal LePage Property Consultants Limited. Newfoundland and Labrador AR
 - C$429,9004 bd2 ba2k sqft16 Hatcher Street, St. John's, NL A1B1Z2For Sale
 MLS ID #1301979, Bern Tobin, Royal LePage Atlantic Homestead. Newfoundland and Labrador AR
