Beautiful custom built three-story townhome in the heart of downtown Garner -- MAIN LEVEL guest suite with full bath and upgraded LVP flooring throughout the main living areas. The kitchen features elegant quartz countertops, custom painted cabinetry, a large center island with barstool seating, stainles steel appliances including a smooth top range, microwave & dishwasher and pantry. All opening to a spacious dining area with slider door to the rear grilling deck! The open concept family room is perfect for entertaining. The third floor features a private primary suite with deluxe bath with tile flooring, a dual vanity with quartz top, a tile surround shower with bench seating and private water closet! Complete with a one-car, rear entry garage for ample storage space!
New construction
$335,000
113 Pearl St, Garner, NC 27529
4beds
2,107sqft
Townhouse
Built in 2026
1,742 Square Feet Lot
$333,400 Zestimate®
$159/sqft
$80/mo HOA
What's special
Elegant quartz countertopsRear grilling deckPrivate water closetCustom painted cabinetry
- 49 days
- 230
- 20
Zillow last checked:
Listing updated:
Listed by:
Jim Allen 919-645-2114,
Coldwell Banker HPW
Source: Doorify MLS,MLS#: 10187086
Facts & features
Interior
Bedrooms & bathrooms
- Bedrooms: 4
- Bathrooms: 4
- Full bathrooms: 3
- 1/2 bathrooms: 1
- Main level bedrooms: 1
Primary bedroom
- Level: Third
- Area: 182 Square Feet
- Dimensions: 14.0 x 13.0
Bedroom 2
- Level: Main
- Area: 114 Square Feet
- Dimensions: 12.0 x 9.5
Bedroom 3
- Level: Third
- Area: 104.5 Square Feet
- Dimensions: 11.0 x 9.5
Bedroom 4
- Level: Third
- Area: 104.5 Square Feet
- Dimensions: 11.0 x 9.5
Primary bathroom
- Level: Third
- Area: 75 Square Feet
- Dimensions: 12.5 x 6.0
Dining room
- Level: Second
- Area: 152.25 Square Feet
- Dimensions: 14.5 x 10.5
Other
- Level: First
- Area: 108 Square Feet
- Dimensions: 12.0 x 9.0
Family room
- Level: Second
- Area: 342 Square Feet
- Dimensions: 19.0 x 18.0
Kitchen
- Level: Second
- Area: 162 Square Feet
- Dimensions: 18.0 x 9.0
Other
- Description: Unfinished Storage Area
- Level: First
- Area: 160 Square Feet
- Dimensions: 16.0 x 10.0
Other
- Description: 1.5 Car Garage
- Level: First
- Area: 380 Square Feet
- Dimensions: 20.0 x 19.0
Other
- Description: Grilling Deck
- Level: Second
- Area: 152 Square Feet
- Dimensions: 19.0 x 8.0
Heating
- Forced Air, Natural Gas
Cooling
- Central Air, Ceiling Fan(s), Electric, Zoned
Appliances
- Included: Dishwasher, Electric Water Heater, Microwave, Plumbed For Ice Maker, Self Cleaning Oven, Stainless Steel Appliance(s)
- Laundry: Electric Dryer Hookup, Laundry Room, Upper Level, Washer Hookup
Features
- Breakfast Bar, Ceiling Fan(s), Crown Molding, Double Vanity, Entrance Foyer, Kitchen Island, Open Floorplan, Walk-In Closet(s), Kitchen/Dining Room Combination, Bathtub/Shower Combination, Walk-In Shower, Water Closet, Quartz Counters, Smooth Ceilings
- Flooring: Carpet, Ceramic Tile, Luxury Vinyl
- Windows: Double Pane Windows
Interior area
- Total structure area: 2,107
- Total interior livable area: 2,107 sqft
- Finished area above ground: 2,107
- Finished area below ground: 0
Property
Parking
- Total spaces: 1
- Parking features: Deck, Driveway, Garage Faces Rear, Garage, Garage Door Opener
- Garage spaces: 1
- Has uncovered spaces: Yes
Features
- Levels: Three Or More
- Stories: 3
- Patio & porch: Deck
- Exterior features: Lighting, Rain Gutters
- Fencing: None
Lot
- Size: 1,742 Square Feet
- Features: Landscaped
Details
- Additional structures: None
- Parcel number: 10158736
- Special conditions: Standard
- Other equipment: None
Construction
Type & style
- Home type: Townhouse
- Architectural style: Traditional,Transitional
- Property subtype: Townhouse
Materials
- Vertical Siding, Vinyl Siding
- Foundation: Slab, Stem Walls
- Roof: Architectural Shingle
Condition
- New Construction
- New construction: Yes
- Year built: 2026
- Major remodel year: 2024
Details
- Builder model: Edenwood
- Builder name: Grand Tradition
Utilities & green energy
- Sewer: Public Sewer
- Water: Public
- Utilities for property: Cable Available, Electricity Connected, Phone Available, Sewer Connected, Water Connected
Community & HOA
Community
- Features: Street Lights
- Security: Carbon Monoxide Detector(s), Smoke Detector(s)
- Subdivision: Pearl Street Townhomes
HOA
- Has HOA: Yes
- Amenities included: Insurance, Management
- Services included: Insurance
- HOA fee: $80 monthly
- HOA name: The Pearl HOA
Location
- Region: Garner
Financial & listing details
- Price per square foot: $159/sqft
- Tax assessed value: $337,578
- Annual tax amount: $3,661
- Date on market: 8/18/2026
- Listing agreement: Exclusive Right To Sell
- Listing terms: Cash,Conventional,FHA,VA Loan
- Ownership type: Townhouse
- Road surface type: Asphalt
Estimated market value
$333,400
$317,000 - $350,000
$2,306/mo
Price history
| Date | Event | Price |
|---|---|---|
| 8/18/2026 | Listed for sale | $335,000$159/sqft |
Source:  Doorify MLS #10187086 Report a problem Doorify MLS #10187086 Report a problem | ||
Public tax history
| Year | Property taxes | Tax assessment |
|---|---|---|
| 2025 | $3,661 | $337,578 |
Find assessor info on the county website
Monthly payment
Est. payment
Payment breakdown
Explore the cost of this home by adjusting the details. Changes won't be saved.Climate risks
Neighborhood: Downtown
Nearby schools
Schools provided by the listing agent
- Elementary: Wake - Creech Road Elementary
- Middle: Wake - North Garner Middle
- High: Wake - Garner High
Source: Doorify MLS. This data may not be complete. We recommend contacting the local school district to confirm school assignments for this home.
Similar homes
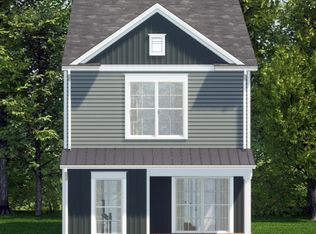
- $349,9993 bd3 ba1.9k sqft201 Villavista Trce #103, Garner, NC 27529New Construction

 MLS ID #10191813, Danya Bizzell. Doorify MLS
 - $341,0002 bd3 ba1.8k sqft210 Kerag Way, Garner, NC 27529New Construction
 Doorify MLS
 - $356,8803 bd3 ba1.8k sqft208 Kerag Way, Garner, NC 27529New Construction
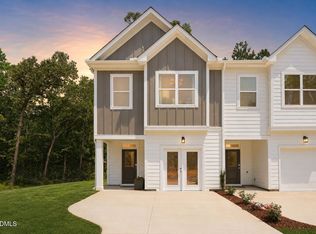 Doorify MLS
 - $351,0002 bd3 ba1.8k sqft206 Kerag Way, Garner, NC 27529New Construction
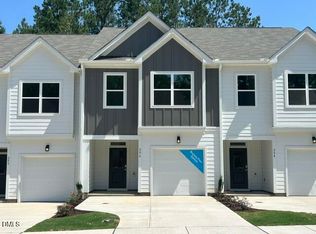 Doorify MLS
 - $329,8003 bd3 ba1.7k sqft939 Ileagnes Rd, Raleigh, NC 27603For SaleMLS ID #10185251, Liz Clor Knight. Doorify MLS
- $264,0003 bd3 ba1.4k sqft123 Wood Aster Way #298, Garner, NC 27529New ConstructionMLS ID #10192755, Daniel Morrone. Doorify MLS
- $311,6463 bd3 ba1.4k sqft730 Eucalyptus Ln, Raleigh, NC 27610New ConstructionDoorify MLS
- $264,0003 bd3 ba1.4k sqft127 Wood Aster Way #297, Garner, NC 27529New ConstructionMLS ID #10191348, Daniel Morrone. Doorify MLS
- $305,2283 bd3 ba1.4k sqft2614 Addlet Dr, Raleigh, NC 27610New ConstructionMLS ID #10189108, L. Calvin Ramsey. Doorify MLS
- $300,6593 bd3 ba1.4k sqft2604 Addlet Dr, Raleigh, NC 27610New ConstructionMLS ID #10189085, L. Calvin Ramsey. Doorify MLS
- $458,3274 bd3 ba2.4k sqftSummit, Garner, NC 27529New ConstructionMLS ID #10189645, Lyndsy Eaker. Doorify MLS
- $264,0003 bd3 ba1.4k sqft139 Flowering Maple Way #276, Garner, NC 27529New ConstructionDoorify MLS
- $432,0003 bd3 ba2.1k sqft1104 Palace Garden Way, Raleigh, NC 27603For SaleMLS ID #10194492, Shawn O'Regan. Doorify MLS
- $379,0003 bd3 ba1.6k sqft5506 Batoul Ln, Raleigh, NC 27606For SaleMLS ID #10181879, Heather Gower. Doorify MLS
- $357,0003 bd3 ba1.7k sqft106 Pleasant Glen Ln, Apex, NC 27539For SaleMLS ID #10160723, Hui Xiong. Doorify MLS
- $319,9903 bd3 ba1.5k sqftBoylan C, Raleigh, NC 27610New ConstructionMLS ID #10189735, Amani Gordon. Doorify MLS
- $344,4303 bd3 ba1.9k sqft1505 Montana Stone Ln, Rolesville, NC 27587New ConstructionDoorify MLS
- $329,0003 bd4 ba1.7k sqft5043 Lalex Ln, Cary, NC 27519For SaleMLS ID #10152433, Hui Xiong. Doorify MLS
