Ready Now! Introducing The Calgary, a spacious semi-custom home offering approximately 3,680 square feet with 5 bedrooms and 3.5 baths. Designed for flexibility and modern living, this thoughtfully crafted floorplan is ideal as a quick move-in opportunity with open living spaces and upgraded features throughout.
The main level features a private study, guest bedroom, and an expansive open-concept layout connecting the Great Room, dining area, and well-appointed kitchen—perfect for entertaining and everyday living. A large island and abundant gathering space create a seamless flow throughout the heart of the home.
Upstairs, the oversized primary suite offers a relaxing retreat with dual walk-in closets and a spacious bath. Three additional bedrooms, a versatile game room, and convenient laundry room provide flexible living options for a variety of needs.
With generous square footage, functional design, and modern finishes, The Calgary delivers comfort, versatility, and style in a beautifully designed home. Located in peaceful Stanly County, enjoy small-town charm with easy access to Charlotte and Concord, just 45 minutes away.
Under contract-no show
Price cut: $17.5K (6/29)
$422,400
113 Pembroke Way #92, Albemarle, NC 28001
5beds
3,680sqft
:
Get pre-qualified$2,592/mo
Single Family Residence
Built in 2026
0.22 Acres Lot
$521,400 Zestimate®
$115/sqft
$50/mo HOA
What's special
Modern finishesVersatile game roomLarge islandWell-appointed kitchenConvenient laundry roomOversized primary suiteDual walk-in closets
- 74 days |
- 88 |
- 4 |
Zillow last checked:
Listing updated:
Listed by:
Kaylee Wilson kwilson@tlsrealtyllc.com,
TLS Realty LLC
Source: Canopy MLS as distributed by MLS GRID,MLS#: 4380447
Facts & features
Interior
Bedrooms & bathrooms
- Bedrooms: 5
- Bathrooms: 4
- Full bathrooms: 3
- 1/2 bathrooms: 1
- Main level bedrooms: 1
Primary bedroom
- Level: Upper
Bedroom s
- Level: Upper
Bedroom s
- Level: Upper
Bedroom s
- Level: Upper
Bedroom s
- Level: Main
Bathroom full
- Level: Main
Bathroom full
- Level: Upper
Bathroom full
- Level: Upper
Bathroom half
- Level: Main
Bonus room
- Level: Upper
Dining room
- Level: Main
Great room
- Level: Main
Kitchen
- Level: Main
Laundry
- Level: Upper
Study
- Level: Main
Heating
- Electric, Heat Pump
Cooling
- Central Air
Appliances
- Included: Dishwasher, Disposal, Electric Range, Plumbed For Ice Maker
- Laundry: Electric Dryer Hookup, Laundry Room, Upper Level, Washer Hookup
Features
- Kitchen Island, Open Floorplan, Pantry, Storage, Walk-In Closet(s)
- Flooring: Carpet, Laminate, Tile, Vinyl
- Doors: Insulated Door(s)
- Windows: Insulated Windows
- Has basement: No
Interior area
- Total structure area: 3,680
- Total interior livable area: 3,680 sqft
- Finished area above ground: 3,680
- Finished area below ground: 0
Video & virtual tour
Property
Parking
- Total spaces: 2
- Parking features: Driveway, Attached Garage, Garage Faces Front, Keypad Entry, Garage on Main Level
- Attached garage spaces: 2
- Has uncovered spaces: Yes
Features
- Levels: Two
- Stories: 2
Lot
- Size: 0.22 Acres
Details
- Parcel number: 143469
- Zoning: R
- Special conditions: Standard
Construction
Type & style
- Home type: SingleFamily
- Architectural style: Other
- Property subtype: Single Family Residence
Materials
- Stone Veneer, Vinyl
- Foundation: Slab
Condition
- New construction: Yes
- Year built: 2026
Details
- Builder model: Calgary 3680
- Builder name: True Homes
Utilities & green energy
- Sewer: Public Sewer
- Water: Public
Community & HOA
Community
- Security: Carbon Monoxide Detector(s), Smoke Detector(s)
- Subdivision: Morrow Brook
HOA
- Has HOA: Yes
- HOA fee: $600 annually
- HOA name: Superior Association Mgmnt
- HOA phone: 704-875-7299
Location
- Region: Albemarle
Financial & listing details
- Price per square foot: $115/sqft
- Tax assessed value: $244,462
- Date on market: 5/11/2026
- Cumulative days on market: 74 days
- Listing terms: Cash,Conventional,FHA,VA Loan
- Road surface type: Concrete, Paved
Estimated market value
$521,400
$485,000 - $563,000
$3,220/mo
Price history
| Date | Event | Price |
|---|---|---|
| 6/29/2026 | Pending sale | $422,400-4%$115/sqft |
Source:  Canopy MLS as distributed by MLS GRID #4380447 Report a problem Canopy MLS as distributed by MLS GRID #4380447 Report a problem | ||
| 6/27/2026 | Price change | $439,900+4.1%$120/sqft |
Source:  True Homes Report a problem True Homes Report a problem | ||
| 6/19/2026 | Price change | $422,400-1.7%$115/sqft |
Source: Canopy MLS as distributed by MLS GRID #4380447 Report a problem | ||
| 6/1/2026 | Price change | $429,900-2.8%$117/sqft |
Source: Canopy MLS as distributed by MLS GRID #4380447 Report a problem | ||
| 5/26/2026 | Price change | $442,400-1.7%$120/sqft |
Source: Canopy MLS as distributed by MLS GRID #4380447 Report a problem | ||
| 5/12/2026 | Listed for sale | $449,900$122/sqft |
Source: Canopy MLS as distributed by MLS GRID #4380447 Report a problem | ||
Public tax history
Tax history is unavailable.
Monthly payment
Est. payment
Payment breakdown
Explore the cost of this home by adjusting the details. Changes won't be saved.Climate risks
Neighborhood: 28001
Nearby schools
GreatSchools rating
- 2/10East Albemarle Elementary SchoolGrades: K-5Distance: 1.1 mi
- 3/10Albemarle Middle SchoolGrades: 6-8Distance: 1.3 mi
- 3/10Albemarle High SchoolGrades: 9-12Distance: 3.1 mi
Schools provided by the listing agent
- Elementary: East Albemarle
- Middle: Albemarle
- High: Albemarle
Source: Canopy MLS as distributed by MLS GRID. This data may not be complete. We recommend contacting the local school district to confirm school assignments for this home.
- $469,9005 bd4 ba3.9k sqft2313 Bulwarks Ct #2, Albemarle, NC 28001Sold

- $367,4003 bd3 ba2.2k sqft109 Pembroke Way #94, Albemarle, NC 28001Sold
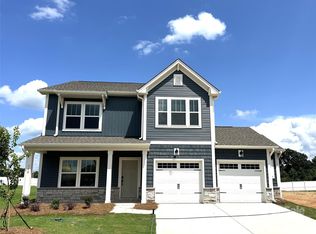
- $389,9004 bd3 ba2.7k sqft128 Pembroke Way #19, Albemarle, NC 28001New Construction
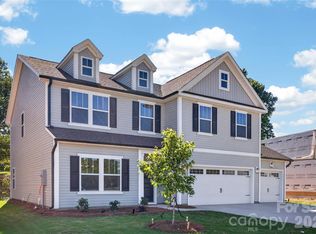
- from $328,9003 bd3 ba2k sqftHudson Plan, Morrow Brook, Albemarle, NC 28001New Construction
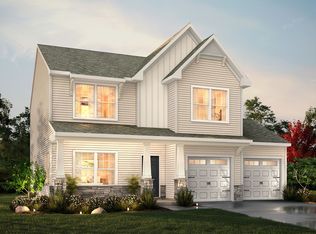
- from $370,9004 bd3 ba2.9k sqftRiley Plan, Morrow Brook, Albemarle, NC 28001New Construction
- from $390,9004 bd3 ba3.5k sqftWinslow Plan, Morrow Brook, Albemarle, NC 28001New Construction
- from $352,9003 bd3 ba2.6k sqftHuntley Plan, Morrow Brook, Albemarle, NC 28001New Construction
- from $317,9003 bd2 ba1.6k sqftDeclan Plan, Morrow Brook, Albemarle, NC 28001New Construction
A local agent can set up tours, give advice and negotiate with sellers.
A local lender can help you make sure your offer is ready when you are.
Similar homes
- $389,9004 bd3 ba2.7k sqft128 Pembroke Way #19, Albemarle, NC 28001New Construction
 Canopy MLS as distributed by MLS GRID
 - $389,0005 bd4 ba2.6k sqft723 Yorkshire Dr, Albemarle, NC 28001For Sale
 MLS ID #4314310, Erika White, Coldwell Banker Realty. Canopy MLS as distributed by MLS GRID
 - $--4 bd2 ba2.5k sqft593 Washington Ln, Albemarle, NC 28001AuctionAuction.com 2
- $435,0005 bd4 ba3.1k sqft719 Avondale Ave, Albemarle, NC 28001For Sale
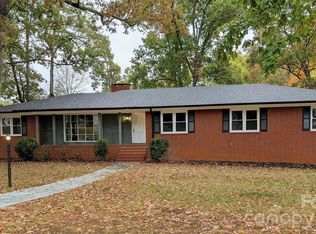 MLS ID #4316276, Michael Fullerton, Lantern Realty & Development. Canopy MLS as distributed by MLS GRID
 - $399,0003 bd2 ba2.3k sqft1203 Flintshire Dr, Albemarle, NC 28001For SaleMLS ID #4399160, Ryan Massey, Keller Williams South Park. Canopy MLS as distributed by MLS GRID
- $424,0004 bd3 ba2.3k sqft28838 Highway 73, Albemarle, NC 28001For SaleMLS ID #4373595, Tim Brown, Hines & Associates Realty LLC. Canopy MLS as distributed by MLS GRID
- $399,0003 bd2 ba3.2k sqft30640 Lockwood Dr, Albemarle, NC 28001For SaleMLS ID #4363484, Josh Burnett, EXP Realty LLC Ballantyne. Canopy MLS as distributed by MLS GRID
- $365,0004 bd3 ba2.2k sqft398 Park Rd, Albemarle, NC 28001For SaleMLS ID #4390113, Amanda Cody, HOMETOWN REALTY PROS LLC. Canopy MLS as distributed by MLS GRID
- $433,0003 bd4 ba2.3k sqft305 Imperial Way, Albemarle, NC 28001For SaleMLS ID #4389607, Kristi Griffin, Carolina Choice Realty. Canopy MLS as distributed by MLS GRID
- $399,9004 bd3 ba2.6k sqft2911 Waterford Ln #35B, Albemarle, NC 28001New ConstructionMLS ID #4314127, Elizabeth Bristow, Adams Homes Realty-NC, Inc.. Canopy MLS as distributed by MLS GRID
- $380,0002 bd2 ba2.3k sqft32497 Guard Rd, Albemarle, NC 28001For SaleMLS ID #4390701, Caitlin Burgess, Magnolia Dream Real Estate. Canopy MLS as distributed by MLS GRID
- $495,0003 bd2 ba2.1k sqft1832 Badin Rd, Albemarle, NC 28001For SaleMLS ID #4392071, Rosemary Lovin, Hunter Homes Realty. Canopy MLS as distributed by MLS GRID
- $380,0003 bd2 ba1.9k sqft1514 Melchor Rd #84, Albemarle, NC 28001For SaleMLS ID #4360459, Bill Green, Century 21 Russ Hollins, Realtors. Canopy MLS as distributed by MLS GRID
- $550,0005 bd4 ba4.2k sqft1121 Smith St, Albemarle, NC 28001For SaleMLS ID #4371673, Lisa White, Central Piedmont Properties. Canopy MLS as distributed by MLS GRID
- $335,0005 bd3 ba3.5k sqft274 N 4th St, Albemarle, NC 28001For SaleMLS ID #4319819, Cindy Laton, Century 21 Russ Hollins, Realtors. Canopy MLS as distributed by MLS GRID
- $364,9003 bd3 ba2.4k sqft729 Montgomery Ave, Albemarle, NC 28001For SaleMLS ID #4375078, Larry McGuire, Larry McGuire Realty. Canopy MLS as distributed by MLS GRID
- from $438,9004 bd3 ba2k sqftShepherd Plan, Grandview, Albemarle, NC 28001New ConstructionTrue Homes
- $429,0005 bd4 ba3.5k sqft171 Old Harbor Dr, Mount Gilead, NC 27306For SaleMLS ID #4269635, Lynn Norman, Lake Tillery Properties LLC. Canopy MLS as distributed by MLS GRID
- from $352,9003 bd3 ba2.6k sqftHuntley Plan, Morrow Brook, Albemarle, NC 28001New ConstructionTrue Homes
- $420,0003 bd3 ba2.6k sqft812 S 5th St, Albemarle, NC 28001New ConstructionMLS ID #4393667, Brett Metcalf, EXP Realty LLC. Canopy MLS as distributed by MLS GRID
