BOTH units are currently rented/occupied for $1,495/mo per side.
**Seller offering 1.5% in closing costs or up to 3% if using preferred lender.
The perfect blend of cash flow and flexibility with this newly constructed duplex. Each spacious unit offers over 1,300 square feet - featuring 3 bedrooms, 2.5 baths, open-concept living areas, modern kitchens with islands, dedicated laundry, and private outdoor patio options. Whether you're an investor seeking strong rental demand or a buyer looking to house hack, this property checks all the boxes.
Live in one side and rent the other to offset your mortgage, or add a turnkey income-producing asset to your portfolio with two highly desirable floorplans under one roof. Conveniently located just minutes from downtown Albemarle, local dining, shopping, parks, and major commuter routes. Don't miss this rare opportunity to own a brand-new duplex designed for modern living and long-term investment success!
New construction comes with:
6-year Structural Warranty
1-year Builder Warranty
1-year Mechanical Warranty
Active
$420,000
812 S 5th St, Albemarle, NC 28001
3beds
3baths
2,610sqft
Duplex
Built in 2026
-- sqft lot
$416,200 Zestimate®
$161/sqft
$-- HOA
What's special
Private outdoor patio optionsDedicated laundryModern kitchens with islands
- 73 days |
- 73 |
- 2 |
Zillow last checked:
Listing updated:
Listed by:
Brett Metcalf brett.metcalf@exprealty.com,
EXP Realty LLC
Source: Canopy MLS as distributed by MLS GRID,MLS#: 4393667
Facts & features
Interior
Bedrooms & bathrooms
- Bedrooms: 3
- Bathrooms: 3
Heating
- Forced Air
Cooling
- Central Air
Appliances
- Included: Dishwasher, Microwave, Oven, Refrigerator with Ice Maker
- Laundry: Electric Dryer Hookup, Washer Hookup
Features
- Has basement: No
Interior area
- Total structure area: 2,610
- Total interior livable area: 2,610 sqft
- Finished area above ground: 2,610
- Finished area below ground: 0
Property
Parking
- Parking features: Driveway
- Has uncovered spaces: Yes
Lot
- Size: 0.21 Acres
Details
- Parcel number: 654803314414
- Zoning: R-8
- Special conditions: Standard
Construction
Type & style
- Home type: MultiFamily
- Property subtype: Duplex
Materials
- Vinyl
- Foundation: Crawl Space
Condition
- New construction: Yes
- Year built: 2026
Details
- Builder name: Ardent Building Group
Utilities & green energy
- Sewer: Public Sewer
- Water: City
Community & HOA
Location
- Region: Albemarle
Financial & listing details
- Price per square foot: $161/sqft
- Tax assessed value: $81,652
- Date on market: 6/15/2026
- Cumulative days on market: 73 days
- Road surface type: Concrete
Estimated market value
$416,200
$395,000 - $437,000
$1,725/mo
Price history
| Date | Event | Price |
|---|---|---|
| 6/15/2026 | Listed for sale | $420,000$161/sqft |
Source:  Canopy MLS as distributed by MLS GRID #4393667 Report a problem Canopy MLS as distributed by MLS GRID #4393667 Report a problem | ||
Public tax history
Tax history is unavailable.
Monthly payment
Est. payment
Payment breakdown
Explore the cost of this home by adjusting the details. Changes won't be saved.Climate risks
Neighborhood: 28001
Nearby schools
GreatSchools rating
- 2/10East Albemarle Elementary SchoolGrades: K-5Distance: 1.7 mi
- 3/10Albemarle Middle SchoolGrades: 6-8Distance: 1.8 mi
- 3/10Albemarle High SchoolGrades: 9-12Distance: 2.1 mi
- $276,9003 bd3 ba-- sqft846 S 4th St #A, Albemarle, NC 28001Off Market

- $1,4953 bd3 ba-- sqft846 S 4th St #B, Albemarle, NC 28001For Rent
- $420,0003 bd3 ba2.6k sqft840 S 4th St, Albemarle, NC 28001New Construction
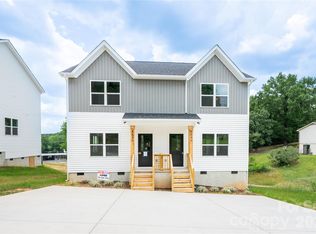
- $--3 bd3 ba-- sqft812 S 5th St #A, Albemarle, NC 28001Off Market
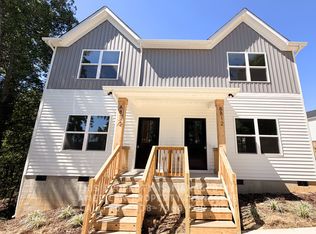
- $420,0003 bd3 ba2.6k sqft846 S 4th St, Albemarle, NC 28001New Construction
- $175,9002 bd1 ba1k sqft810 S 4th St, Albemarle, NC 28001Off Market
- $161,5002 bd1 ba748 sqft754 S 5th St, Albemarle, NC 28001Sold
- $149,0002 bd1 ba800 sqft132 Carpenter Ave, Albemarle, NC 28001Off Market
A local agent can set up tours, give advice and negotiate with sellers.
A local lender can help you make sure your offer is ready when you are.
Similar homes
- $420,0003 bd3 ba2.6k sqft846 S 4th St, Albemarle, NC 28001New Construction

 MLS ID #4393678, Brett Metcalf, EXP Realty LLC. Canopy MLS as distributed by MLS GRID
 - $420,0003 bd3 ba2.6k sqft840 S 4th St, Albemarle, NC 28001New ConstructionMLS ID #4393689, Brett Metcalf, EXP Realty LLC. Canopy MLS as distributed by MLS GRID
- $479,9004 bd5 ba2.7k sqft276 N 4th St, Albemarle, NC 28001For Sale
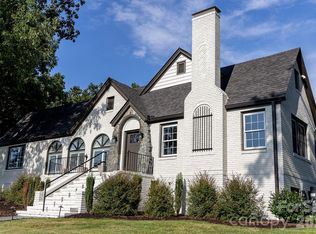 MLS ID #4412277, Tom Medlin, Century 21 Russ Hollins, Realtors. Canopy MLS as distributed by MLS GRID
 - $433,0003 bd4 ba2.3k sqft305 Imperial Way, Albemarle, NC 28001For Sale
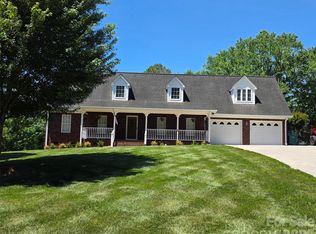 MLS ID #4389607, Kristi Griffin, Carolina Choice Realty. Canopy MLS as distributed by MLS GRID
 - $435,0005 bd4 ba3.1k sqft719 Avondale Ave, Albemarle, NC 28001For SaleMLS ID #4316276, Michael Fullerton, Lantern Realty & Development. Canopy MLS as distributed by MLS GRID
- $364,9004 bd3 ba2.2k sqft398 Park Rd, Albemarle, NC 28001For SaleMLS ID #4390113, Amanda Cody, HOMETOWN REALTY PROS LLC. Canopy MLS as distributed by MLS GRID
- $399,9004 bd3 ba2.3k sqft28838 Highway 73, Albemarle, NC 28001For SaleMLS ID #4373595, Tim Brown, Hines & Associates Realty LLC. Canopy MLS as distributed by MLS GRID
- $399,9004 bd3 ba2.6k sqft2911 Waterford Ln #35B, Albemarle, NC 28001New ConstructionMLS ID #4314127, Elizabeth Bristow, Adams Homes Realty-NC, Inc.. Canopy MLS as distributed by MLS GRID
- $365,0004 bd3 ba2k sqft2312 Morgan Hills Dr, Albemarle, NC 28001For SaleMLS ID #4385983, DeAndra Thompson, Keller Williams Ballantyne Area. Canopy MLS as distributed by MLS GRID
- $364,9004 bd3 ba2.7k sqft128 Pembroke Way #19, Albemarle, NC 28001New ConstructionCanopy MLS as distributed by MLS GRID
- $289,0003 bd3 ba1.6k sqft813 Yorkshire Dr, Albemarle, NC 28001For SaleMLS ID #4390673, Lisa Pricher, NorthGroup Real Estate LLC. Canopy MLS as distributed by MLS GRID
- $339,0003 bd2 ba1.7k sqft2943 Parkwest Dr, Albemarle, NC 28001For SaleMLS ID #4404835, Kimberly Lambert, HOMETOWN REALTY PROS LLC. Canopy MLS as distributed by MLS GRID
- $260,0003 bd2 ba1.7k sqft405 Aquadale Rd, Albemarle, NC 28001For SaleMLS ID #4383064, Cristhian Loor, Keller Williams Ballantyne Area. Canopy MLS as distributed by MLS GRID
- $374,9003 bd2 ba1.6k sqft42629 Greenview Dr, Albemarle, NC 28001New ConstructionMLS ID #4362903, Larry McGuire, Larry McGuire Realty. Canopy MLS as distributed by MLS GRID
- $295,0003 bd2 ba1.9k sqft331 Park Rd, Albemarle, NC 28001For SaleMLS ID #4409754, Craig Tribus, Beycome Brokerage Realty LLC. Canopy MLS as distributed by MLS GRID
- $239,8003 bd3 ba1.4k sqft228 Summit Ave, Albemarle, NC 28001New ConstructionMLS ID #4380454, Brett Metcalf, EXP Realty LLC. Canopy MLS as distributed by MLS GRID
- $275,0003 bd3 ba1.3k sqft207 Freedom Dr, Albemarle, NC 28001For SaleMLS ID #4389545, Tyler Ferguson, Real Broker, LLC. Canopy MLS as distributed by MLS GRID
- $359,9003 bd2 ba1.4k sqft27636 Taylor Ln, Albemarle, NC 28001For SaleMLS ID #4369303, Debbie Clontz, Debbie Clontz Real Estate LLC. Canopy MLS as distributed by MLS GRID
- $264,9994 bd4 ba1.5k sqft100 Boyette Dr #A, Albemarle, NC 28001New ConstructionMLS ID #4408315, Javier Pimentel, Keller Williams Points East. Canopy MLS as distributed by MLS GRID
- $245,0003 bd2 ba1.4k sqft33269 Courtland Dr, Albemarle, NC 28001For SaleMLS ID #4414928, Lisa McGill, Opendoor Brokerage LLC. Canopy MLS as distributed by MLS GRID
