Come see this beautiful home in the desirable Sunny Point Subdivision! Built in 2010 and exceptionally maintained, this home offers 3 bedrooms plus a BONUS ROOM with a closet that can be used as a 4th bedroom, office, or flex space. Featuring 2.5 bathrooms, a 2-car garage, and situated on over half an acre, there is plenty of room both inside and out.
Enjoy the open-concept first floor with 9-foot ceilings, crown molding throughout the main living area, new LVP flooring, and new carpet. All bedrooms include walk-in closets and ceiling fans. Step outside to a fully fenced backyard with an oversized gate, storage shed, and an extended driveway turn pad beside the garage for extra parking.
Additional updates include a new roof installed in 2023. Preferred lender incentives available through National Home Finance, including lender credits for qualified buyers.
Pending
Price cut: $5K (7/13)
$345,000
113 Sunny Point Drive, Richlands, NC 28574
3beds
2,240sqft
:
Get pre-qualified$2,048/mo
Single Family Residence
Built in 2010
0.57 Acres Lot
$343,800 Zestimate®
$154/sqft
$-- HOA
What's special
- 76 days |
- 448 |
- 31 |
Likely to sell faster than
Zillow last checked:
Listing updated:
Listed by:
Anthony Rojo 818-534-7244,
RE/MAX Elite Realty Group
Source: Hive MLS,MLS#: 100572735 Originating MLS: Jacksonville Board of Realtors
Originating MLS: Jacksonville Board of RealtorsFacts & features
Interior
Bedrooms & bathrooms
- Bedrooms: 3
- Bathrooms: 3
- Full bathrooms: 2
- 1/2 bathrooms: 1
Rooms
- Room types: Master Bedroom, Bedroom 2, Bedroom 3, Living Room, Dining Room, Bathroom 1
Heating
- Heat Pump, Electric
Cooling
- Central Air, Heat Pump, Multi Units
Appliances
- Included: Electric Oven, Refrigerator, Disposal, Dishwasher, Electric Range
- Laundry: Dryer Hookup, Washer Hookup
Features
- Walk-in Closet(s), Tray Ceiling(s), High Ceilings, Ceiling Fan(s), Pantry, Walk-in Shower, Blinds/Shades, Walk-In Closet(s)
- Flooring: LVT/LVP, Carpet, Laminate
- Basement: None
- Attic: Access Only
Interior area
- Total structure area: 2,240
- Total interior livable area: 2,240 sqft
Property
Parking
- Total spaces: 2
- Parking features: On Site, Paved
- Attached garage spaces: 2
Accessibility
- Accessibility features: None
Features
- Levels: Two
- Patio & porch: Open, Deck, Patio
- Exterior features: None
- Fencing: Back Yard,Wood
- Has view: Yes
- View description: See Remarks
- Waterfront features: None
- Frontage type: See Remarks
Lot
- Size: 0.57 Acres
- Features: Cleared
Details
- Additional structures: Shed(s)
- Parcel number: 47d7
- Zoning: R-8M
- Special conditions: Standard
Construction
Type & style
- Home type: SingleFamily
- Property subtype: Single Family Residence
Materials
- Vinyl Siding, Wood Frame
- Foundation: Slab
- Roof: Shingle
Condition
- New construction: No
- Year built: 2010
Utilities & green energy
- Sewer: Septic Tank
- Water: Public
- Utilities for property: Water Available, Water Connected
Green energy
- Green verification: None
Community & HOA
Community
- Security: Smoke Detector(s)
- Subdivision: Sunny Point
HOA
- Has HOA: No
- Amenities included: None
Location
- Region: Richlands
Financial & listing details
- Price per square foot: $154/sqft
- Tax assessed value: $258,478
- Annual tax amount: $1,693
- Date on market: 5/10/2026
- Cumulative days on market: 76 days
- Listing agreement: Exclusive Right To Sell
- Listing terms: Cash,Conventional,FHA,USDA Loan,VA Loan
- Road surface type: Paved
Estimated market value
$343,800
$327,000 - $361,000
$2,025/mo
Price history
| Date | Event | Price |
|---|---|---|
| 7/21/2026 | Pending sale | $345,000$154/sqft |
Source:  Hive MLS #100572735 Report a problem Hive MLS #100572735 Report a problem | ||
| 7/13/2026 | Price change | $345,000-1.4%$154/sqft |
Source: Hive MLS #100572735 Report a problem | ||
| 6/20/2026 | Price change | $350,000-1.4%$156/sqft |
Source: Hive MLS #100572735 Report a problem | ||
| 5/10/2026 | Listed for sale | $355,000+35.2%$158/sqft |
Source: Hive MLS #100572735 Report a problem | ||
| 5/19/2022 | Sold | $262,500+2.1%$117/sqft |
Source: Hive MLS #100320337 Report a problem | ||
| 4/4/2022 | Pending sale | $257,000+33.5%$115/sqft |
Source: Hive MLS #100320337 Report a problem | ||
| 8/7/2018 | Sold | $192,500$86/sqft |
Source: Hive MLS #100122736 Report a problem | ||
| 7/9/2018 | Pending sale | $192,500$86/sqft |
Source: Coldwell Banker Sea Coast Advantage #100122736 Report a problem | ||
| 6/26/2018 | Listed for sale | $192,500-2.8%$86/sqft |
Source: Coldwell Banker Sea Coast Advantage -Sneads Ferry #100122736 Report a problem | ||
| 6/11/2010 | Sold | $198,000$88/sqft |
Source: Public Record Report a problem | ||
Public tax history
| Year | Property taxes | Tax assessment |
|---|---|---|
| 2025 | $1,693 | $258,478 |
| 2024 | $1,693 | $258,478 |
| 2023 | $1,693 0% | $258,478 |
| 2022 | $1,693 +29.3% | $258,478 +39.2% |
| 2021 | $1,309 | $185,690 |
| 2020 | $1,309 | $185,690 |
| 2019 | $1,309 | $185,690 |
| 2018 | $1,309 -2% | $185,690 -6.2% |
| 2017 | $1,336 | $197,930 |
| 2016 | $1,336 | $197,930 |
| 2015 | $1,336 | $197,930 |
| 2014 | $1,336 +8.7% | $197,930 -5.8% |
| 2013 | $1,229 +0.8% | $210,020 +0.8% |
| 2012 | $1,219 | $208,440 |
| 2011 | $1,219 | $208,440 |
Find assessor info on the county website
Monthly payment
Est. payment
Payment breakdown
Explore the cost of this home by adjusting the details. Changes won't be saved.Climate risks
Neighborhood: 28574
Nearby schools
GreatSchools rating
- 7/10Meadow View ElementaryGrades: K-5Distance: 3.4 mi
- 3/10Southwest MiddleGrades: 6-8Distance: 6.7 mi
- 2/10Southwest HighGrades: 9-12Distance: 6.1 mi
Schools provided by the listing agent
- Elementary: Meadow View
- Middle: Southwest
- High: Southwest
Source: Hive MLS. This data may not be complete. We recommend contacting the local school district to confirm school assignments for this home.
- $266,2003 bd2 ba1.2k sqft1205 Willow Springs Dr W, Richlands, NC 28574Off Market

- $251,4003 bd2 ba1.3k sqft1207 Willow Springs Dr W, Richlands, NC 28574Off Market
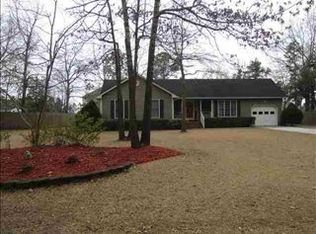
- $266,0003 bd2 ba1.7k sqft1203 Willow Springs Dr W, Richlands, NC 28574Sold

- $275,5003 bd3 ba1.5k sqft1209 Willow Springs Dr W, Richlands, NC 28574Off Market
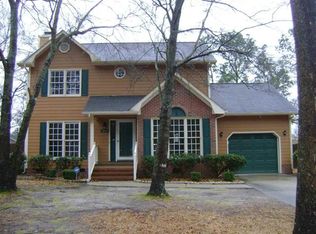
- $279,0003 bd3 ba1.6k sqft114 Sunny Point Dr, Richlands, NC 28574Sold
- $1004,791 Square FeetWillow Springs Dr W, Richlands, NC 28574Off Market
- $335,3003 bd2 ba2.2k sqft111 Sunny Point Dr, Richlands, NC 28574Off Market
- $240,0003 bd2 ba1.2k sqft1201 Willow Springs Dr W, Richlands, NC 28574Sold
A local agent can set up tours, give advice and negotiate with sellers.
A local lender can help you make sure your offer is ready when you are.
Similar homes
- $349,0003 bd3 ba2.3k sqft257 Wagonwheel Lane, Richlands, NC 28574For Sale

 MLS ID #100570764, Ashley M Henderson, The Oceanaire Realty. Hive MLS
 - $347,0004 bd3 ba2.4k sqft124 Saint Road, Richlands, NC 28574For Sale
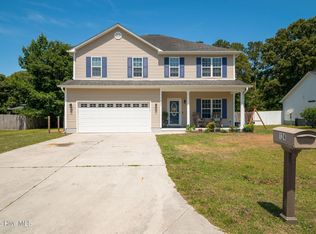 MLS ID #100576337, Diania L Alfonso, Carolina Modern Realty. Hive MLS
 - $324,9003 bd3 ba1.9k sqft217 Luther Banks Road, Richlands, NC 28574For Sale
 MLS ID #100587479, Rebecca Godissart, CENTURY 21 Champion Real Estate. Hive MLS
 - $369,9994 bd3 ba2.4k sqft124 Braeburn Boulevard, Richlands, NC 28574For Sale
 MLS ID #100581475, Jessica Wesolowski, Grifaldo Properties, INC. Hive MLS
 - $369,9004 bd3 ba2.2k sqft135 Prelude Drive, Richlands, NC 28574For SaleMLS ID #100579911, Ryan McKelvey, HomeFront Realty Services. Hive MLS
- $324,9004 bd3 ba2.2k sqft106 Dukes Lake Circle, Richlands, NC 28574For SaleMLS ID #100550928, Brittany K Spencer, 360 REALTY. Hive MLS
- $389,9004 bd4 ba2.6k sqft121 Cottle Court, Richlands, NC 28574For SaleMLS ID #100568404, Marvelous Realty LLC, Coldwell Banker Sea Coast Advantage. Hive MLS
- $364,9002 bd2 ba1.5k sqft545 Koonce Fork Road, Richlands, NC 28574For SaleMLS ID #100572075, David N Frost, eXp Realty. Hive MLS
- $240,0003 bd2 ba1.2k sqft163 Wheaton Drive, Richlands, NC 28574For SaleMLS ID #100584314, Joanne Bonner, LPT Realty. Hive MLS
- $360,0004 bd2 ba2.1k sqft269 Blue Creek Farms Drive, Jacksonville, NC 28540For SaleMLS ID #100587684, Lori K Smith, Coldwell Banker Sea Coast Advantage. Hive MLS
- $349,9993 bd3 ba2k sqft102 Kingswood Court, Jacksonville, NC 28546For SaleMLS ID #100579220, Adam Manuel Laurio, RE/MAX Executive. Hive MLS
- $349,9003 bd3 ba2.3k sqft220 Edgewood Drive, Jacksonville, NC 28546For SaleMLS ID #100585035, Karen Stewart, NextHome Cape Fear - Jacksonville. Hive MLS
- $275,1973 bd3 ba1.4k sqft203 Reef Lane, Richlands, NC 28574For SaleMLS ID #100539174, Jane L Winchester, Coldwell Banker Sea Coast Advantage. Hive MLS
- $362,0003 bd3 ba2.3k sqft198 Maready Road, Jacksonville, NC 28546For SaleMLS ID #100574014, Emily Southerland, Coldwell Banker Sea Coast Advantage. Hive MLS
- $350,0003 bd3 ba2.2k sqft147 Foggy River Way, Jacksonville, NC 28540For SaleMLS ID #100533509, Michelle Theurich, Coldwell Banker Sea Coast Advantage. Hive MLS
- $280,0003 bd3 ba1.4k sqft107 Dillard Lane, Richlands, NC 28574For SaleMLS ID #100583914, Heidi Turner, Anchor & Co. of Eastern North Carolina. Hive MLS
- $344,9004 bd3 ba2k sqft713 Oleander Street, Jacksonville, NC 28540For SaleMLS ID #100571510, Daniel French, Keller Williams Innovate - Jax. Hive MLS
- $270,0003 bd2 ba1.5k sqft112 Lilac Lane, Richlands, NC 28574For SaleMLS ID #100567675, Lauren Cannette, Coldwell Banker Sea Coast Advantage - Jacksonville. Hive MLS
- $379,9994 bd3 ba2.3k sqft111 Cypress Manor Court, Jacksonville, NC 28540For SaleMLS ID #100578408, Jennifer Fedele, J&J Realty Group. Hive MLS
- $370,5004 bd3 ba2.1k sqft125 Navy Blue Drive, Jacksonville, NC 28540For SaleMLS ID #100581686, Stacy L Sparks, HomeSmart Connections. Hive MLS
