Skip main navigation
Off market
  • Price Unknown

    113 Timber Dr, London, ON N6K 4A2

    4beds
    3,852sqft
    SingleFamily
    Built in 1988
    -- sqft lot
    $-- Zestimate®
    C$--/sqft
    C$3,591 Estimated rent

    Home value

    Not available

    Estimated sales range

    Not available

    Not available

    Loading
    Loading...

    Owner options

    List your home for rent

    C$3,591/mo

    Rent Zestimate®

    Find your next renter with Zillow Rental Manager. Plus, with online applications, you can quickly screen prospective tenants – for free.

    Learn more

    C$3,591/mo

    Rent Zestimate®

    Refinance and save

    Refinancing to a lower rate could help reduce your monthly payments and save thousands over the life of the loan.

    See today's rates

    Explore your selling options

    Work with a Zillow partner agent

    Leverage their expertise and Zillow's premium Showcase listings to get your home seen by more buyers.

    Get started

    List with your own agent

    Get your home in front of millions of buyers by listing it on Zillow.

    Learn how to do it

    Sell it yourself

    Take full control of how buyers see your home on Zillow by listing For Sale by Owner (FSBO).

    List your home

    What's special

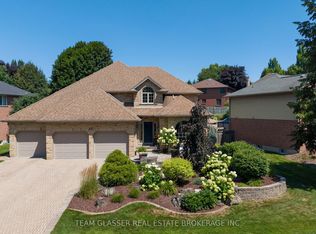
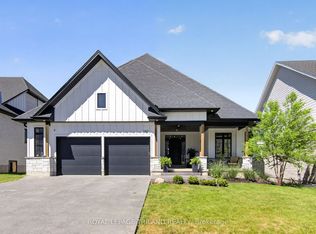
    This Byron home has it all, and is like new! Expertly re-designed and renovated bungalow on generous corner lot in desirable Warbler Woods. Enter into the spacious foyer into the bright and expansive open concept main floor. The main floor has hardwood flooring throughout and features kitchen with granite counter tops, island with breakfast bar, built in appliances, skylights, and bay window; great room with large windows, deck access and gas fireplace; formal dining room; mudroom with built in benches and cubbies; private master bedroom in its own wing with double his and her walk-in closets and 5 piece ensuite with stand alone tub, double sinks, granite countertops, and tiled shower with glass enclosure; front wing has 2 additional bedrooms, 4-piece main bathroom, and convenient main floor laundry room. The fully finished lower level is perfect for a family hangout or entertaining with games area, family room, 2-piece bath, 4th bedroom and still has plenty of unfinished storage space. The professionally landscaped yard wraps around the entire house and includes new deck with access from the great room. Bonus oversized garage and close to walking trails. Updates include: A/C 2017, Garage door 2018, new cement driveway, path and front porch 2020, upgraded in-ground wifi sprinkler system 2020, shed 2020, roof 2013, all windows and exterior doors 2017, furnace 2004 and recently serviced.

    This property is not currently displayed as for sale or rent on Zillow. This may be different from what's on other websites or public sources.
    Facts & features

    Interior

    Bedrooms & bathrooms
    • Bedrooms: 4
    • Bathrooms: 3
    • Full bathrooms: 2
    • 1/2 bathrooms: 1
    Appliances
    • Laundry: Main Level
    Features
    • Central Vacuum, Countertop Range, Garborator, Skylight, Auto Garage Door Remote(s)
    • Fireplace features: Fireplace Insert, Natural Gas, Electric
    Interior area
    • Total interior livable area: 3,852 sqft

    Property

    Lot
    • Topography: Flat
    Details
    • Additional structures: Shed

    Construction

    Type & style
    • Home type: SingleFamily
    • Architectural style: Bungalow
    Condition
    • Year built: 1988

    Utilities & green energy

    • Sewer: Sewer (Municipal)

    Community & HOA

    Location
    • Region: London

    Price history

    DateEventPrice
    2/11/2021Listed for saleC$899,900C$234/sqft
    Source: ROYAL LEPAGE TRILAND PREMIER BROKERAGE #40065573 Report a problem

    Public tax history

    Tax history is unavailable.

    Neighborhood: Byron

    Nearby schools

    GreatSchools rating

    No schools nearby

    We couldn't find any schools near this home.