Built by Benjamin Marcus Homes, this custom estate in the coveted neighborhood of Tuscany II sets a new standard for luxury living. This 6-bedroom, 6.5-bath estate delivers soaring 20-foot ceilings, custom millwork, and an unmistakable sense of scale from the moment you enter. The gourmet kitchen is a showpiece with Cambria quartz counters, a 12-foot island, and a layout built for both daily living and grand entertaining. The primary suite is a private retreat, featuring a custom walk-in closet and a spa-inspired bath with a pass-through shower. Downstairs, the lower-level functions as its own destination: home theater, oversized wet bar, exercise room, recreation room, and a full bedroom- ideal for guests, in-laws, or multigenerational living. Outside, a covered patio, outdoor kitchen, and fireplace create a true year-round living space, with generous grounds ready for a future pool. Located in the top-rated Peters Township School District and minutes from South Hills shopping, dining, and commuter routes, this is a rare opportunity to own new luxury construction in one of Pittsburgh's most desirable suburbs.
New construction
$2,900,000
113 Victor St, Peters Township, PA 15367
6beds
--sqft
Single Family Residence
Built in 2026
0.4 Acres Lot
$-- Zestimate®
$--/sqft
$25/mo HOA
What's special
Custom millworkGenerous groundsRecreation roomCambria quartz countersOversized wet barOutdoor kitchenCustom walk-in closet
- 105 days
- 1,129
- 69
Zillow last checked:
Listing updated:
Listed by:
Barrett Hoskins 412-833-3600,
HOWARD HANNA REAL ESTATE SERVICES 412-833-3600
Source: WPMLS,MLS#: 1758067 Originating MLS: West Penn Multi-List
Originating MLS: West Penn Multi-ListFacts & features
Interior
Bedrooms & bathrooms
- Bedrooms: 6
- Bathrooms: 7
- Full bathrooms: 6
- 1/2 bathrooms: 1
Primary bedroom
- Level: Upper
- Dimensions: 22x18
Bedroom 2
- Level: Upper
- Dimensions: 18x13
Bedroom 3
- Level: Upper
- Dimensions: 14x12
Bedroom 4
- Level: Upper
- Dimensions: 14x13
Bedroom 5
- Level: Lower
- Dimensions: 15x11
Bonus room
- Level: Main
- Dimensions: 12x12
Bonus room
- Level: Lower
- Dimensions: 18x12
Den
- Level: Main
- Dimensions: 14x14
Dining room
- Level: Main
- Dimensions: 16x13
Entry foyer
- Level: Main
- Dimensions: 15x14
Family room
- Level: Main
- Dimensions: 27x18
Game room
- Level: Lower
- Dimensions: 32x22
Kitchen
- Level: Main
- Dimensions: 32x16
Laundry
- Level: Upper
- Dimensions: 12x8
Heating
- Forced Air, Gas
Cooling
- Central Air
Appliances
- Included: Some Gas Appliances, Convection Oven, Dishwasher, Disposal, Microwave, Refrigerator, Stove
Features
- Wet Bar, Kitchen Island, Pantry
- Flooring: Carpet, Ceramic Tile, Hardwood
- Windows: Multi Pane, Screens
- Basement: Finished,Walk-Up Access
- Number of fireplaces: 3
- Fireplace features: Gas
Property
Parking
- Total spaces: 4
- Parking features: Attached, Garage, Garage Door Opener
- Has attached garage: Yes
Features
- Levels: Two
- Stories: 2
- Pool features: None
Lot
- Size: 0.4 Acres
- Dimensions: 117 x 160
Construction
Type & style
- Home type: SingleFamily
- Architectural style: Other,Two Story
- Property subtype: Single Family Residence
Materials
- Brick
- Roof: Composition
Condition
- New Construction
- New construction: Yes
- Year built: 2026
Details
- Warranty included: Yes
Utilities & green energy
- Sewer: Public Sewer
- Water: Public
Community & HOA
Community
- Subdivision: Tuscany II
HOA
- Has HOA: Yes
- HOA fee: $300 annually
Location
- Region: Peters Township
Financial & listing details
- Date on market: 6/4/2026
Estimated market value
Not available
Estimated sales range
Not available
Not available
Price history
| Date | Event | Price |
|---|---|---|
| 6/4/2026 | Listed for sale | $2,900,000 |
Source:  WPMLS #1758067 Report a problem WPMLS #1758067 Report a problem | ||
| 4/25/2026 | Listing removed | $2,900,000 |
Source: WPMLS #1698224 Report a problem | ||
| 4/25/2025 | Listed for sale | $2,900,000 |
Source: WPMLS #1698224 Report a problem | ||
Public tax history
Tax history is unavailable.
Monthly payment
Est. payment
Payment breakdown
Explore the cost of this home by adjusting the details. Changes won't be saved.Climate risks
Neighborhood: 15367
Nearby schools
Schools provided by the listing agent
- District: Peters Twp
Source: WPMLS. This data may not be complete. We recommend contacting the local school district to confirm school assignments for this home.
Similar homes
- $3,950,0006 bd11 ba8.3k sqft308 Sutherland Dr, Venetia, PA 15367For Sale
 MLS ID #1762747, Lisa McLaughlin. WPMLS
 - $3,985,0006 bd9 ba16k sqft514 Justabout Rd, Venetia, PA 15367For Sale
 MLS ID #1741287, Lisa McLaughlin. WPMLS
 - $1,475,0006 bd6 ba7.7k sqft206 Sugarwood Dr, Venetia, PA 15367For Sale
 MLS ID #1761449, Jennifer Marino. WPMLS
 - $1,999,9995 bd6 ba6.3k sqft514 Villa Dr, Venetia, PA 15367For Sale
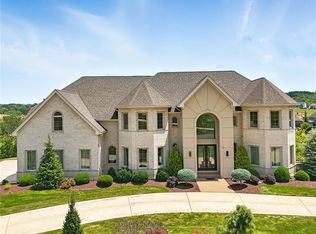 MLS ID #1766997, Jennifer Schalk. WPMLS
