Set on 13.87 breathtaking acres in the heart of South Strabane Township, this extraordinary custom estate by renowned builder Dave Leichty offers a rare opportunity in Southwestern Pennsylvania. Positioned atop a scenic hilltop and surrounded by mature trees, rolling lawns, and exceptional privacy, the residence blends timeless architecture, resort-style amenities, and remarkable convenience. Located minutes from Route 19, I-79, I-70, Southpointe, premier shopping, dining, entertainment, and schools, the property provides effortless accessibility while maintaining the serenity of a private countryside retreat. A stately brick entrance, circular driveway, manicured grounds, and sweeping sunset views create an unforgettable arrival experience. The resort-style outdoor living spaces rival a private luxury retreat, featuring a sprawling saltwater pool, elegant patios, lush landscaping, and a beautifully appointed pool house designed for entertaining and relaxation. Inside, a dramatic two-story foyer showcases dual sweeping staircases, soaring ceilings, marble flooring, arched windows, and a crystal chandelier with motorized lift. Natural light fills the home, highlighting exceptional craftsmanship, custom millwork, crown molding, wainscoting, and timeless architectural details throughout. At the center of the home, the spectacular great room features a floor-to-ceiling stone fireplace with limestone hearth, soaring tray ceiling, and seamless connection to the kitchen and outdoor living spaces, creating the ideal setting for both everyday living and grand entertaining. The chef’s kitchen combines sophistication and functionality with an oversized island, custom cabinetry, quartz countertops, designer backsplash, KitchenAid stainless steel appliances, expansive prep areas, and picturesque views of the grounds and pool. The formal dining room offers rich hardwood flooring, elegant molding, and sophisticated detailing, while a thoughtfully designed arrival area with custom built-ins adds convenience and style. A sunlit sitting room surrounded by expansive windows provides a peaceful retreat filled with warmth and natural beauty. The luxurious main-level owner’s suite serves as a private sanctuary featuring a tray ceiling, elegant fireplace, French doors opening to the patio, and serene estate views. The spa-inspired ensuite bath includes heated floors, a soaking tub, oversized glass shower, and refined designer finishes. Upstairs, five additional bedrooms provide exceptional accommodations for family and guests. Two feature charming Juliet balconies overlooking the scenic grounds, while elegant baths and an open-air gallery walkway enhance the home’s airy sophistication. The lower level transforms into an entertainer’s dream and private wellness retreat. Highlights include a spectacular wine cellar, exercise area, cedar sauna, expansive entertaining spaces with a floor-to-ceiling stone fireplace, media and recreation areas, spacious dining accommodations, and a fully equipped gourmet kitchen with stone archways, quartz countertops, stainless steel appliances, and custom cabinetry. An executive office with extensive built-ins and refined finishes offers the perfect professional workspace, while a full bath completes the lower level. Throughout the estate, impeccable attention to detail is evident in every finish — from rich hardwood flooring and extensive custom millwork to soaring ceilings and timeless design choices. Rarely does a property of this caliber become available in Southwestern Pennsylvania. Combining extraordinary acreage, unmatched privacy, resort-style amenities, exceptional craftsmanship, and an irreplaceable location, 10 Carriage Trade is more than a residence — it is a legacy property designed for generations of unforgettable living. Live your dreams at 10 Carriage Trade. Horses welcome.
For sale
$2,450,000
10 Carriage Trade Dr, Washington, PA 15301
6beds
--sqft
:
Get pre-qualified$15,141/mo
Farm
Built in 1997
13.87 Acres Lot
$2,243,200 Zestimate®
$--/sqft
$-- HOA
What's special
Rolling lawnsManicured groundsSweeping sunset viewsCedar saunaSerene estate viewsQuartz countertopsExceptional craftsmanship
- 58 days |
- 956 |
- 50 |
Zillow last checked:
Listing updated:
Listed by:
Bonnie Loya 724-941-3340,
BERKSHIRE HATHAWAY THE PREFERRED REALTY 724-941-3340
Source: WPMLS,MLS#: 1757065 Originating MLS: West Penn Multi-List
Originating MLS: West Penn Multi-ListFacts & features
Interior
Bedrooms & bathrooms
- Bedrooms: 6
- Bathrooms: 5
- Full bathrooms: 4
- 1/2 bathrooms: 1
Video & virtual tour
Property
Features
- Levels: Two
- Stories: 2
Lot
- Size: 13.87 Acres
Details
- Additional structures: Residence
- Parcel number: 6000080000000110
- Zoning: Res
- Zoning description: Res
Construction
Type & style
- Home type: SingleFamily
- Architectural style: Two Story
- Property subtype: Farm
Materials
- Brick
Condition
- Year built: 1997
Utilities & green energy
- Sewer: Mound Septic
- Water: Public
Community & HOA
Location
- Region: Washington
Financial & listing details
- Tax assessed value: $656,000
- Annual tax amount: $13,697
- Date on market: 6/2/2026
Estimated market value
$2,243,200
$2.13M - $2.36M
$4,445/mo
Price history
| Date | Event | Price |
|---|---|---|
| 5/28/2026 | Listed for sale | $2,450,000 |
Source:  WPMLS #1755524 Report a problem WPMLS #1755524 Report a problem | ||
Public tax history
| Year | Property taxes | Tax assessment |
|---|---|---|
| 2025 | $13,441 +5.1% | $656,000 |
| 2024 | $12,785 | $656,000 |
| 2023 | $12,785 +11.8% | $656,000 |
| 2022 | $11,434 | $656,000 |
| 2021 | $11,434 +1.5% | $656,000 |
| 2020 | $11,270 +607% | $656,000 |
| 2018 | $1,594 +1348.2% | $656,000 |
| 2017 | $110 | $656,000 +734.4% |
| 2016 | -- | $78,620 |
| 2015 | -- | $78,620 |
| 2014 | $1,958 | $78,620 |
| 2013 | $1,958 | $78,620 |
| 2012 | -- | $78,620 |
| 2011 | -- | $78,620 |
| 2010 | -- | $78,620 |
| 2009 | -- | $78,620 |
| 2008 | -- | $78,620 -30% |
| 2007 | -- | $112,314 +17.9% |
| 2006 | -- | $95,282 |
| 2005 | -- | $95,282 |
| 2004 | -- | $95,282 |
| 2003 | -- | $95,282 |
| 2002 | -- | $95,282 |
| 2000 | -- | $95,282 |
Find assessor info on the county website
Monthly payment
Est. payment
Payment breakdown
Explore the cost of this home by adjusting the details. Changes won't be saved.Climate risks
Neighborhood: 15301
Nearby schools
GreatSchools rating
- 10/10Trinity East El SchoolGrades: K-3Distance: 2.1 mi
- 5/10Trinity Middle SchoolGrades: 6-8Distance: 5.6 mi
- 8/10Trinity Senior High SchoolGrades: 9-12Distance: 4.5 mi
Schools provided by the listing agent
- District: Trinity Area
Source: WPMLS. This data may not be complete. We recommend contacting the local school district to confirm school assignments for this home.
- $827,3004 bd2 ba2.8k sqft20 Carriage Trade Dr, Washington, PA 15301Off Market
- $786,3003 bd2 ba3.5k sqft1989 E Beau St, Washington, PA 15301Off Market
- $887,0004 bd4 ba2.8k sqft2003 E Beau St, Washington, PA 15301Off Market
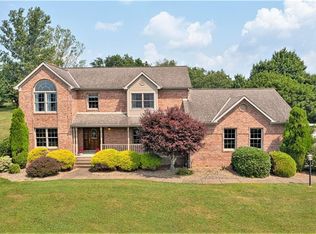
- $749,1003 bd3 ba3.2k sqft70 Appaloosa Ln, Washington, PA 15301Off Market
- $400,0002 bd1 ba-- sqft45 Munce Rd, Washington, PA 15301Off Market
- $318,3002 bd1 ba3k sqft45 Munce Rd, Washington, PA 15301Off Market
- $716,4004 bd3 ba2.8k sqft10 Appaloosa Ln, Washington, PA 15301Off Market
- $225,7002 bd2 ba1.1k sqft34 Munce Rd, Washington, PA 15301Off Market
A local agent can set up tours, give advice and negotiate with sellers.
A local lender can help you make sure your offer is ready when you are.
Similar homes
- $1,835,0006 bd7 ba-- sqft350 Cedar Dr, Washington, PA 15301For Sale
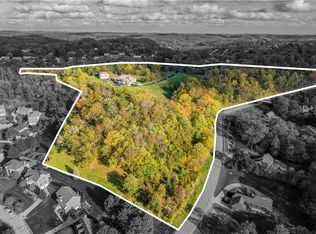 MLS ID #1743150, Joanne Bates. WPMLS
 - $1,500,0005 bd7 ba7.7k sqft194 Lemoyne Ave, Washington, PA 15301For Sale
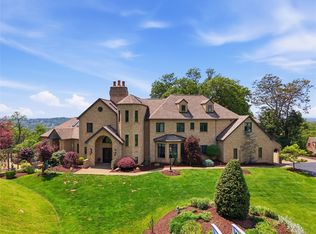 MLS ID #1755271, Mark Ratti. WPMLS
 - $2,100,0004 bd5 ba5k sqft100 Angerer Rd, Canonsburg, PA 15317For Sale
 MLS ID #1766082, Joe Graziani. WPMLS
 - $1,550,0004 bd4 ba3.4k sqft217 Country Club Rd, Washington, PA 15301For Sale
 MLS ID #1763173, Elaine Shetler-Libent. WPMLS
 - $1,999,9995 bd6 ba6.3k sqft514 Villa Dr, Venetia, PA 15367For SaleMLS ID #1766997, Jennifer Schalk. WPMLS
- $2,600,0005 bd6 ba6.8k sqft128 Mount Blaine Dr, McMurray, PA 15317For SaleMLS ID #1759200, Joanne Bates. WPMLS
- $--5 bd6 ba5.5k sqft112 Mount Blaine Dr, Canonsburg, PA 15317AuctionXome
- $2,499,0004 bd5 ba4.7k sqft22 Belen Cir, Canonsburg, PA 15317For SaleMLS ID #88275, Benjamin Beck. REALSTACK
- $2,495,0005 bd7 ba7k sqft100 Fife Farm Ln, McMurray, PA 15317For SaleMLS ID #1763657, Jim Dolanch. WPMLS
- $1,395,0004 bd3 ba-- sqft400 Cove Rd, Washington, PA 15301For SaleMLS ID #1757242, Holly Corace. WPMLS
- $1,975,0006 bd6 ba5k sqft571 W McMurray Rd, Canonsburg, PA 15317For SaleMLS ID #1752935, Barbara Baker. WPMLS
- $1,890,0006 bd8 ba7.4k sqft105 Lantern Cir, Canonsburg, PA 15317For SaleMLS ID #1758346, Lexi Mayorova. WPMLS
- $1,249,9005 bd6 ba-- sqft1512 Fox Chase Ln, Pittsburgh, PA 15241For SaleMLS ID #1767513, Vera Purcell. WPMLS
- $1,475,0006 bd6 ba7.7k sqft206 Sugarwood Dr, Venetia, PA 15367For SaleMLS ID #1761449, Jennifer Marino. WPMLS
- $1,800,0005 bd6 ba6.3k sqft1809 Winchester Dr, Pittsburgh, PA 15241For SaleMLS ID #1758554, Roxane Agostinelli. WPMLS
- $1,390,0004 bd5 ba3.7k sqft337 Snowberry Cir, Venetia, PA 15367For SaleMLS ID #1766387, Lauren Coulter. WPMLS
- $1,345,0005 bd5 ba5.3k sqft300 Hardy Dr, Pittsburgh, PA 15241For SaleMLS ID #1754931, Beth Thomas. WPMLS
- $1,500,0006 bd5 ba5.5k sqft7000 Pinehurst Dr, Presto, PA 15142For SaleMLS ID #1762638, Lauren Coulter. WPMLS
- $1,695,0005 bd4 ba5.7k sqft1746 Route 980, Canonsburg, PA 15317For SaleMLS ID #1757723, Kaedi Knepshield. WPMLS
- $1,300,0005 bd4 ba-- sqft36 Little Mingo Rd, Finleyville, PA 15332For SaleMLS ID #1752790, Eugene Orlandi. WPMLS
