Meet the brand-new Wayfare floor plan at 113 White Fields Ave! This move-in-ready home offers 4 spacious bedrooms and 3 full bathrooms, including a convenient main-level guest bedroom and full bath. The open layout is perfect for everyday living and entertaining, while the huge second-floor loft/bonus space gives you endless options for a game room, home office, or additional hangout space. And the location? Hard to beat! Enjoy being just 5 minutes from downtown Fountain Inn, with local dining, shopping, and small-town charm right around the corner. Brand-new, move-in ready, and packed with space. Come see it before it's gone!
Pending
$294,990
113 White Fields Ave #124, Fountain Inn, SC 29644
4beds
2,266sqft
Single Family Residence, Residential
Built in 2026
6,534 Square Feet Lot
$-- Zestimate®
$130/sqft
$-- HOA
What's special
- 11 days
- 55
- 9
Zillow last checked:
Listing updated:
Listed by:
Patrick Gillen 864-756-9844,
DFH Realty Georgia, LLC,
Kent Austermann,
DFH Realty Georgia, LLC
Source: Greater Greenville AOR,MLS#: 1607024
Facts & features
Interior
Bedrooms & bathrooms
- Bedrooms: 4
- Bathrooms: 3
- Full bathrooms: 3
- Main level bathrooms: 1
- Main level bedrooms: 1
Rooms
- Room types: Loft
Primary bedroom
- Area: 204
- Dimensions: 12 x 17
Bedroom 2
- Area: 132
- Dimensions: 12 x 11
Bedroom 3
- Area: 120
- Dimensions: 10 x 12
Bedroom 4
- Area: 156
- Dimensions: 12 x 13
Primary bathroom
- Features: Double Sink, Full Bath, Shower-Separate, Tub-Garden, Walk-In Closet(s)
- Level: Second
Dining room
- Area: 143
- Dimensions: 13 x 11
Kitchen
- Area: 130
- Dimensions: 10 x 13
Living room
- Area: 272
- Dimensions: 17 x 16
Heating
- Forced Air, Natural Gas
Cooling
- Central Air
Appliances
- Included: Cooktop, Dishwasher, Disposal, Free-Standing Gas Range, Convection Oven, Washer, Electric Cooktop, Microwave, Gas Water Heater
- Laundry: 2nd Floor, Walk-in
Features
- High Ceilings, Ceiling Smooth, Granite Counters, Open Floorplan, Walk-In Closet(s), Pantry, Radon System
- Flooring: Carpet, Luxury Vinyl
- Basement: None
- Attic: Pull Down Stairs,Storage
- Has fireplace: No
- Fireplace features: None
Interior area
- Total interior livable area: 2,266 sqft
Property
Parking
- Total spaces: 2
- Parking features: Attached, Concrete
- Attached garage spaces: 2
- Has uncovered spaces: Yes
Features
- Levels: Two
- Stories: 2
- Patio & porch: Rear Porch
Lot
- Size: 6,534 Square Feet
- Dimensions: 52 x 120
- Features: Cul-De-Sac, Few Trees, 1/2 Acre or Less
- Topography: Level
Details
- Parcel number: 1240101124
Construction
Type & style
- Home type: SingleFamily
- Architectural style: Traditional
- Property subtype: Single Family Residence, Residential
Materials
- Vinyl Siding
- Foundation: Slab
- Roof: Architectural
Condition
- New Construction
- New construction: Yes
- Year built: 2026
Details
- Builder model: Wayfare
- Builder name: Dream Finders Homes
Utilities & green energy
- Sewer: Public Sewer
- Water: Public
Community & HOA
Community
- Features: Playground
- Security: Smoke Detector(s)
- Subdivision: Reedy Creek Estates
HOA
- Has HOA: Yes
- Services included: Common Area Ins., Recreation Facilities, Street Lights, By-Laws, Restrictive Covenants
Location
- Region: Fountain Inn
Financial & listing details
- Price per square foot: $130/sqft
- Date on market: 10/19/2026
Estimated market value
Not available
Estimated sales range
Not available
Not available
Price history
| Date | Event | Price |
|---|---|---|
| 10/30/2026 | Pending sale | $294,990$130/sqft |
Source:  Greater Greenville AOR #1607024 Report a problem | ||
| 10/19/2026 | Listed for sale | $294,990$130/sqft |
Source: Greater Greenville AOR #1607024 Report a problem | ||
Public tax history
Tax history is unavailable.
Monthly payment
Est. payment
Payment breakdown
Explore the cost of this home by adjusting the details. Changes won't be saved.Climate risks
Neighborhood: 29644
Nearby schools
Schools provided by the listing agent
- Elementary: Fountain Inn
- Middle: Bryson
- High: Fountain Inn High
Source: Greater Greenville AOR. This data may not be complete. We recommend contacting the local school district to confirm school assignments for this home.
- $304,8003 bd3 ba2.2k sqft107 White Fields Ave, Fountain Inn, SC 29644Off Market
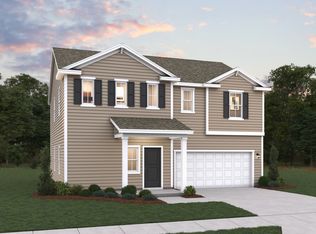
- $292,9404 bd3 ba2.4k sqft111 White Fields Ave, Fountain Inn, SC 29644New Construction

- $279,7003 bd2 ba1.6k sqft109 White Fields Ave, Fountain Inn, SC 29644Off Market
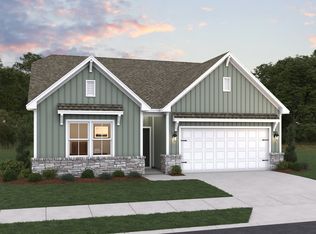
- $267,0003 bd2 ba1.6k sqft109 White Fields Ave LOT 126, Fountain Inn, SC 29644Sold
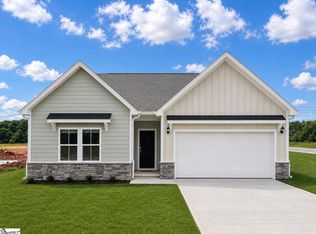
Similar homes
- $292,9404 bd3 ba2.4k sqft111 White Fields Ave, Fountain Inn, SC 29644New ConstructionGreater Greenville AOR
- from $309,9904 bd3 ba2.5k sqftMadalyn Plan, Reedy Creek Estates, Fountain Inn, SC 29644New Construction
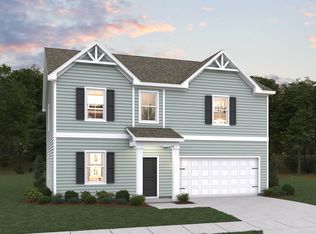 Dream Finders Homes
- from $299,9904 bd3 ba2.3k sqftJudson Plan, Reedy Creek Estates, Fountain Inn, SC 29644New Construction
 Dream Finders Homes
- from $291,9903 bd2 ba1.6k sqftBailey Plan, Reedy Creek Estates, Fountain Inn, SC 29644New Construction
 Dream Finders Homes
