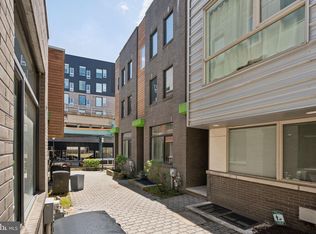
Discover refined urban living in the heart of one of Philadelphia's most vibrant neighborhoods. Nestled within the prestigious Residences at the Rye luxury townhome community, this stunning three-bedroom, three-bathroom home offers an unparalleled blend of sophisticated design and everyday comfort. Step inside to a sun-drenched dining area where soaring ceilings and expansive south-facing windows flood the entire first floor with natural light, creating an inviting and airy atmosphere from the moment you arrive. The chef-inspired kitchen is a true showpiece, appointed with sleek stone countertops, premium stainless steel appliances, and custom cabinetry - everything a culinary enthusiast could desire. The generous living area flows seamlessly to your own private rear patio, a serene outdoor retreat perfect for morning coffee or evening entertaining. Upstairs, two beautifully appointed bedrooms each feature their own ensuite spa-style bathrooms, offering privacy and luxury for guests or housemates alike. Ascend to the third floor to discover the crown jewel of this home: a breathtaking primary suite complete with a lavish en-suite bathroom, an expansive walk-in closet, and a romantic Juliet balcony. With ample room for a king-size bed and more, this retreat is your personal sanctuary above the city. A conveniently located washer and dryer round out this floor. Additional highlights include a fully finished basement - ideal as a home office, gym, or media room, reserved off-street parking, and a brand new roof and facade for peace of mind and curb appeal. Beyond your front door, Northern Liberties' celebrated dining and nightlife scene awaits. Stroll to neighborhood staples like Ortlieb's, Standard Tap, Café La Maude, Suya Suya, One Shot Coffee and countless other beloved local destinations. Schedule your private tour today.
For sale
$514,995
1130 N Front St #A24, Philadelphia, PA 19123
3beds
2,136sqft
Townhouse
Built in 2014
962 Square Feet Lot
$507,400 Zestimate®
$241/sqft
$195/mo HOA
What's special
Private rear patioSleek stone countertopsFully finished basementRomantic juliet balconyExpansive south-facing windowsSun-drenched dining areaPremium stainless steel appliances
- 10 days
- 582
- 31
Likely to sell faster than
Zillow last checked:
Listing updated:
Listed by:
Cole Hewitt 609-289-6654,
Compass RE 2674358015,
Listing Team: The Patrick Campbell Team
Source: Bright MLS,MLS#: PAPH2662076
Facts & features
Interior
Bedrooms & bathrooms
- Bedrooms: 3
- Bathrooms: 4
- Full bathrooms: 3
- 1/2 bathrooms: 1
Basement
- Area: 0
Heating
- Central, Natural Gas
Cooling
- Central Air, Electric
Appliances
- Included: Gas Water Heater
Features
- Basement: Finished
- Has fireplace: No
Interior area
- Total structure area: 2,136
- Total interior livable area: 2,136 sqft
- Finished area above ground: 2,136
- Finished area below ground: 0
Property
Parking
- Total spaces: 1
- Parking features: Assigned, Private, Parking Lot
- Details: Assigned Parking
Accessibility
- Accessibility features: None
Features
- Levels: Three
- Stories: 3
- Pool features: None
Lot
- Size: 962 Square Feet
- Dimensions: 17.79 x 54.13
Details
- Additional structures: Above Grade, Below Grade
- Parcel number: 057023325
- Zoning: CMX3
- Special conditions: Standard
Construction
Type & style
- Home type: Townhouse
- Architectural style: Contemporary
- Property subtype: Townhouse
Materials
- Frame
- Foundation: Slab
Condition
- New construction: No
- Year built: 2014
Utilities & green energy
- Sewer: Public Sewer
- Water: Public
Community & HOA
Community
- Subdivision: Northern Liberties
HOA
- Has HOA: Yes
- Amenities included: None
- Services included: Common Area Maintenance, Maintenance Grounds, Management, Security, Snow Removal, Trash
- HOA fee: $195 monthly
- HOA name: TOWNHOMES AT THE RYE
Location
- Region: Philadelphia
- Municipality: PHILADELPHIA
Financial & listing details
- Price per square foot: $241/sqft
- Tax assessed value: $531,800
- Annual tax amount: $7,444
- Date on market: 8/20/2026
- Listing agreement: Exclusive Right To Sell
- Ownership: Condominium
Estimated market value
$507,400
$482,000 - $533,000
$4,093/mo
Price history
| Date | Event | Price |
|---|---|---|
| 8/20/2026 | Listed for sale | $514,995+347.8%$241/sqft |
Source:  Bright MLS #PAPH2662076 Report a problem Bright MLS #PAPH2662076 Report a problem | ||
| 4/4/2013 | Sold | $115,000$54/sqft |
Source: Public Record Report a problem | ||
Public tax history
| Year | Property taxes | Tax assessment |
|---|---|---|
| 2025 | $7,444 +379.1% | $531,800 -4.2% |
| 2024 | $1,554 | $555,300 |
| 2023 | $1,554 -4.4% | $555,300 |
| 2022 | $1,626 | -- |
| 2021 | $1,626 -74.9% | -- |
| 2018 | $6,474 +311.5% | -- |
| 2017 | $1,573 -0.1% | -- |
| 2016 | $1,575 | -- |
| 2015 | $1,575 | -- |
Find assessor info on the county website
Monthly payment
Est. payment
Payment breakdown
Explore the cost of this home by adjusting the details. Changes won't be saved.Climate risks
Neighborhood: Northern Liberties
Nearby schools
Similar homes
- $579,9004 bd3 ba1.9k sqft1111 N Howard St, Philadelphia, PA 19123For Sale

 MLS ID #PAPH2662098, Kyle McCloskey, RE/MAX Properties - Newtown. Bright MLS
 - $499,9004 bd3 ba2.5k sqft1113 N Orianna St, Philadelphia, PA 19123For Sale
 MLS ID #PAPH2638426, Pat Tranzilli, BHHS Fox & Roach-Blue Bell. Bright MLS
 - $575,0003 bd3 ba1.9k sqft713 Fairmount Ave, Philadelphia, PA 19123For Sale
 MLS ID #PAPH2657704, Ricky Zhang, Home Vista Realty. Bright MLS
 - $585,0003 bd3 ba1.9k sqft919 N 5th St Unit 7, Philadelphia, PA 19123For Sale
 MLS ID #PAPH2644522, Jim Onesti, KW Empower. Bright MLS
 - $510,0003 bd2 ba1.9k sqft949 N Orianna St, Philadelphia, PA 19123For SaleMLS ID #PAPH2489160, Tammie Brooks-Brown, Realty Mark Associates-CC. Bright MLS
- $495,0003 bd4 ba2.5k sqft1433 N Orkney St, Philadelphia, PA 19122New ConstructionMLS ID #PAPH2658812, Peter Lien, EXP Realty, LLC. Bright MLS
- $494,5002 bd2 ba1.3k sqft322 Belgrade St, Philadelphia, PA 19125For SaleMLS ID #PAPH2664588, Danielle Howard, Coldwell Banker Realty. Bright MLS
- $539,9003 bd3 ba2.3k sqft634 N 5th St APT 18, Philadelphia, PA 19123For SaleMLS ID #PAPH2483306, Nancy Alperin, MAXWELL REALTY COMPANY. Bright MLS
- $475,0003 bd3 ba1.7k sqft606 W Jefferson St, Philadelphia, PA 19122For SaleMLS ID #PAPH2662654, Jason Rodriguez, RE/MAX Select Group. Bright MLS
- $485,0003 bd3 ba1.9k sqft527 W Jefferson St, Philadelphia, PA 19122For SaleMLS ID #PAPH2659470, Jafar Maleki, BHHS Fox & Roach-Center City Walnut. Bright MLS
- $549,9992 bd3 ba1.7k sqft1232 Leopard St, Philadelphia, PA 19125For SaleMLS ID #PAPH2658534, Gabriella Liberatore, Space & Company. Bright MLS
- $475,0003 bd3 ba1.7k sqft1620 N 5th St, Philadelphia, PA 19122For SaleMLS ID #PAPH2660418, Jeanne Whipple, Elfant Wissahickon Realtors. Bright MLS
- $695,0003 bd4 ba2.3k sqft1241 Crease St #2, Philadelphia, PA 19125For SaleMLS ID #PAPH2664146, Rachel Shaw, Elfant Wissahickon Realtors. Bright MLS
- $620,0004 bd3 ba2.2k sqft226 W Wildey St, Philadelphia, PA 19123For SaleMLS ID #PAPH2647056, Stuart Cohen, KW Empower. Bright MLS
- $570,0003 bd3 ba1.6k sqft211 Mercer St, Philadelphia, PA 19125For SaleMLS ID #PAPH2653698, Aaron Byles, KW Empower. Bright MLS
- $475,0003 bd1 ba1.2k sqft433 W George St, Philadelphia, PA 19123For SaleMLS ID #PAPH2640950, Lisa Trillo, Settle Down Philadelphia. Bright MLS
- $625,0003 bd2 ba2.5k sqft1643 N Randolph St, Philadelphia, PA 19122For SaleMLS ID #PAPH2664396, Nigel Richards, Compass RE. Bright MLS
- $685,0003 bd3 ba1.9k sqft1003 N 3rd St #B, Philadelphia, PA 19123For SaleMLS ID #PAPH2655348, Jim Onesti, KW Empower. Bright MLS
- $684,9003 bd3 ba2.1k sqft840 N 3rd St, Philadelphia, PA 19123For SaleMLS ID #PAPH2657742, Adam Brown, BHHS Fox & Roach-Blue Bell. Bright MLS
- $535,0002 bd2 ba1.6k sqft407 Fairmount Ave, Philadelphia, PA 19123For SaleMLS ID #PAPH2638560, Erik Lee, Keller Williams Main Line. Bright MLS
