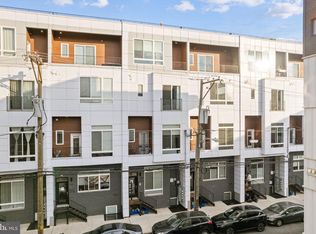
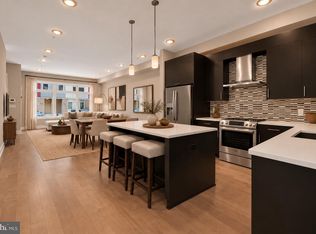
Welcome to 1111 N Howard St, a well-maintained 3-story townhouse in Northern Liberties offering approximately 1,980 square feet of living space. This 4-bedroom, 2 and a half bath home features a spacious layout with hardwood flooring, a kitchen with granite countertops and stainless steel appliances, a finished basement, central air, and in-unit laundry. Enjoy private outdoor space, along with a private, reserved off-street parking space in a secured private lot. Ideally located near neighborhood restaurants, shopping, public transportation, and entertainment.
Pending
$579,900
1111 N Howard St, Philadelphia, PA 19123
4beds
1,980sqft
Townhouse
Built in 2016
0.55 Acres Lot
$574,300 Zestimate®
$293/sqft
$267/mo HOA
What's special
Finished basementIn-unit laundryPrivate outdoor spaceSpacious layoutHardwood flooringCentral airStainless steel appliances
- 56 days
- 119
- 0
Likely to sell faster than
Zillow last checked:
Listing updated:
Listed by:
Kyle McCloskey 215-478-5676,
RE/MAX Properties - Newtown 2159687400
Source: Bright MLS,MLS#: PAPH2662098
Facts & features
Interior
Bedrooms & bathrooms
- Bedrooms: 4
- Bathrooms: 3
- Full bathrooms: 2
- 1/2 bathrooms: 1
Rooms
- Room types: Living Room, Dining Room, Primary Bedroom, Bedroom 2, Bedroom 3, Kitchen, Bedroom 1
Primary bedroom
- Level: Upper
- Area: 0 Square Feet
- Dimensions: 0 X 0
Primary bedroom
- Level: Unspecified
Bedroom 1
- Level: Upper
- Area: 0 Square Feet
- Dimensions: 0 X 0
Bedroom 2
- Level: Upper
- Area: 0 Square Feet
- Dimensions: 0 X 0
Bedroom 3
- Level: Upper
- Area: 0 Square Feet
- Dimensions: 0 X 0
Dining room
- Level: Main
- Area: 0 Square Feet
- Dimensions: 0 X 0
Kitchen
- Level: Main
- Area: 0 Square Feet
- Dimensions: 0 X 0
Living room
- Level: Main
- Area: 0 Square Feet
- Dimensions: 0 X 0
Heating
- Forced Air, Natural Gas
Cooling
- Central Air, Electric
Appliances
- Included: Range Hood, Refrigerator, Washer, Dryer, Dishwasher, Microwave, Disposal, Gas Water Heater
- Laundry: Lower Level
Features
- Primary Bath(s), Walk-In Closet(s), Cathedral Ceiling(s)
- Flooring: Wood, Tile/Brick
- Windows: Double Pane Windows
- Basement: Finished
- Has fireplace: No
Interior area
- Total structure area: 1,980
- Total interior livable area: 1,980 sqft
- Finished area above ground: 1,980
- Finished area below ground: 0
Property
Parking
- Total spaces: 1
- Parking features: Private, Parking Lot, Off Street
Accessibility
- Accessibility features: None
Features
- Levels: Three
- Stories: 3
- Patio & porch: Patio
- Exterior features: Sidewalks
- Pool features: None
Lot
- Size: 0.55 Acres
- Dimensions: 17.00 x 54.00
Details
- Additional structures: Above Grade, Below Grade
- Parcel number: 057028311
- Zoning: PHILADELPHIA
- Zoning description: RSA-5
- Special conditions: Standard
Construction
Type & style
- Home type: Townhouse
- Architectural style: Straight Thru,Traditional
- Property subtype: Townhouse
Materials
- Aluminum Siding, Brick
- Foundation: Other
Condition
- Very Good
- New construction: No
- Year built: 2016
Utilities & green energy
- Electric: 200+ Amp Service
- Sewer: Public Sewer
- Water: Public
- Utilities for property: Cable Connected
Community & HOA
Community
- Security: Security System
- Subdivision: Northern Liberties
HOA
- Has HOA: Yes
- HOA fee: $267 monthly
- HOA name: THE RESIDENCE AT H3
Location
- Region: Philadelphia
- Municipality: PHILADELPHIA
Financial & listing details
- Price per square foot: $293/sqft
- Tax assessed value: $551,000
- Annual tax amount: $7,712
- Date on market: 8/20/2026
- Listing agreement: Exclusive Right To Sell
- Listing terms: Conventional,FHA,VA Loan,Cash
- Inclusions: Refrigerator, Range / Oven, Microwave, Dishwasher, Washer & Dryer
- Ownership: Fee Simple
Estimated market value
$574,300
$546,000 - $603,000
$3,689/mo
Price history
| Date | Event | Price |
|---|---|---|
| 9/7/2026 | Pending sale | $579,900$293/sqft |
Source:  Bright MLS #PAPH2662098 Report a problem Bright MLS #PAPH2662098 Report a problem | ||
| 8/20/2026 | Listed for sale | $579,900+395.6%$293/sqft |
Source: Bright MLS #PAPH2662098 Report a problem | ||
| 9/16/2025 | Listing removed | $3,500$2/sqft |
Source: Zillow Rentals Report a problem | ||
| 9/4/2025 | Listed for rent | $3,500$2/sqft |
Source: Zillow Rentals Report a problem | ||
| 7/30/2024 | Listing removed | -- |
Source: Zillow Rentals Report a problem | ||
| 7/24/2024 | Listed for rent | $3,500+29.6%$2/sqft |
Source: Zillow Rentals Report a problem | ||
| 3/16/2016 | Listing removed | $2,700$1/sqft |
Source: Premier Access Property Management Report a problem | ||
| 2/15/2016 | Listed for rent | $2,700+22.7%$1/sqft |
Source: Premier Access Property Management Report a problem | ||
| 11/30/2013 | Listing removed | $2,200$1/sqft |
Source: Premier Access Property Mgmt Report a problem | ||
| 11/26/2013 | Price change | $2,200-15.4%$1/sqft |
Source: Premier Access Property Mgmt Report a problem | ||
| 11/21/2013 | Price change | $2,600+18.2%$1/sqft |
Source: MyPhillyCondo Report a problem | ||
| 10/28/2013 | Price change | $2,200-6.4%$1/sqft |
Source: Premier Access Property Mgmt Report a problem | ||
| 9/20/2013 | Listed for rent | $2,350$1/sqft |
Source: MyPhillyCondo Report a problem | ||
| 12/21/2011 | Sold | $117,000$59/sqft |
Source: Public Record Report a problem | ||
Public tax history
| Year | Property taxes | Tax assessment |
|---|---|---|
| 2025 | $6,901 -4.2% | $493,000 -4.2% |
| 2024 | $7,206 | $514,800 |
| 2023 | $7,206 +280.6% | $514,800 |
| 2022 | $1,893 | -- |
| 2021 | $1,893 -74.9% | -- |
| 2018 | $7,538 +311.4% | -- |
| 2017 | $1,832 +32.8% | -- |
| 2016 | $1,380 | -- |
| 2015 | $1,380 | -- |
| 2014 | $1,380 -74.6% | $405,300 +913.3% |
| 2012 | $5,431 | $40,000 |
Find assessor info on the county website
Monthly payment
Est. payment
Payment breakdown
Explore the cost of this home by adjusting the details. Changes won't be saved.Climate risks
Neighborhood: Northern Liberties
Nearby schools
Schools provided by the listing agent
- Elementary: Adaire Alexander
- Middle: Adaire Alexander
- High: Penn Treaty
- District: The School District Of Philadelphia
Source: Bright MLS. This data may not be complete. We recommend contacting the local school district to confirm school assignments for this home.
- $591,4004 bd2 ba2.5k sqft1113 N Howard St, Philadelphia, PA 19123Off Market

- $553,0004 bd2 ba1.9k sqft1109 N Howard St, Philadelphia, PA 19123Off Market

- $565,8004 bd3 ba1.9k sqft1115 N Howard St, Philadelphia, PA 19123Off Market

- $627,4004 bd2 ba1.9k sqft1107 N Howard St, Philadelphia, PA 19123Off Market

Similar homes
- $595,0002 bd3 ba1.9k sqft1115 N American St #-a7, Philadelphia, PA 19123For Sale
 MLS ID #PAPH2677422, Debbie Centofanti, KW Empower. Bright MLS
 - $649,9003 bd4 ba2k sqft845 N Orianna St Unit 8, Philadelphia, PA 19123For Sale
 MLS ID #PAPH2676498, Jim Onesti, KW Empower. Bright MLS
 - $549,9992 bd3 ba1.7k sqft1232 Leopard St, Philadelphia, PA 19125For Sale
 MLS ID #PAPH2658534, Gabriella Liberatore, KW Empower. Bright MLS
 - $599,0003 bd3 ba2.3k sqft2656 Salmon St, Philadelphia, PA 19125For Sale
 MLS ID #PAPH2681020, Adam St. Clair, Redfin Corporation. Bright MLS
 - $575,0003 bd3 ba1.5k sqft2107 E Arizona St, Philadelphia, PA 19125For SaleMLS ID #PAPH2670860, Jeanne Whipple, Elfant Wissahickon Realtors. Bright MLS
- $599,5003 bd2 ba2.5k sqft1643 N Randolph St, Philadelphia, PA 19122For SaleMLS ID #PAPH2664396, Nigel Richards, Compass RE. Bright MLS
- $695,0003 bd4 ba2.3k sqft1241 Crease St #2, Philadelphia, PA 19125For SaleMLS ID #PAPH2664146, Rachel Shaw, Elfant Wissahickon Realtors. Bright MLS
- $695,0003 bd4 ba2.3k sqft642 N 5th St, Philadelphia, PA 19123For SaleMLS ID #PAPH2629676, Jim Onesti, KW Empower. Bright MLS
- $540,0004 bd5 ba1.9k sqft1807 Wylie St, Philadelphia, PA 19130For SaleMLS ID #PAPH2666886, Jim Roche, KW Empower. Bright MLS
- $464,0003 bd2 ba1.6k sqft2015 Martha St, Philadelphia, PA 19125For SaleMLS ID #PAPH2679448, Cherryblossom Barrett, Compass RE. Bright MLS
- $525,0002 bd2 ba1.6k sqft407 Fairmount Ave, Philadelphia, PA 19123For SaleMLS ID #PAPH2638560, Erik Lee, Keller Williams Main Line. Bright MLS
- $699,0003 bd4 ba1.5k sqft1243 Crease St #1, Philadelphia, PA 19125For SaleMLS ID #PAPH2669170, Christine Quigley, Coldwell Banker Realty. Bright MLS
- $599,9004 bd3 ba2.4k sqft1510 N Bailey St #2, Philadelphia, PA 19121For SaleMLS ID #PAPH2664472, Scott Frith, Compass RE. Bright MLS
- $625,0004 bd4 ba1.9k sqft1543 N Orkney St, Philadelphia, PA 19122For SaleMLS ID #PAPH2668754, Hernan Alvarado, Realty ONE Group Focus. Bright MLS
- $446,0003 bd4 ba1.5k sqft412 N Front St Unit 21, Philadelphia, PA 19123For SaleMLS ID #PAPH2631884, Daniel Beirne, Open Door Brokerage, LLC. Bright MLS
- $649,9004 bd4 ba2.4k sqft1305 N 27th St #5, Philadelphia, PA 19121For SaleMLS ID #PAPH2672912, Stephen Weeks, BHHS Fox & Roach-Art Museum. Bright MLS
- $579,9003 bd3 ba2.2k sqft443 Shurs Ln #21, Philadelphia, PA 19128For SaleMLS ID #PAPH2657688, Mike Xiao, Canaan Realty Services INC. Bright MLS
- $512,5003 bd3 ba2.1k sqft2610 Trenton Ave, Philadelphia, PA 19125New ConstructionMLS ID #PAPH2653752, Christopher Hvostal, KW Empower. Bright MLS
- $570,0003 bd3 ba2.4k sqft1840 Gerritt St, Philadelphia, PA 19146For SaleMLS ID #PAPH2631954, Claudia McGill, Compass RE. Bright MLS
- $499,0003 bd3 ba2k sqft2130 E Albert St, Philadelphia, PA 19125For SaleMLS ID #PAPH2653890, Steve Clark, OCF Realty LLC - Philadelphia. Bright MLS
