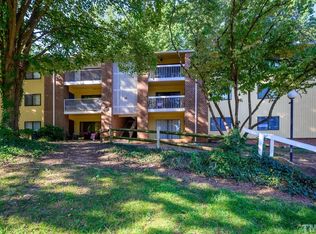
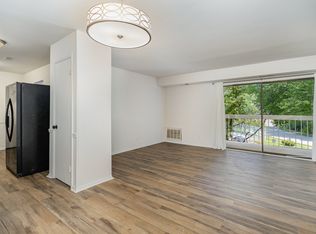
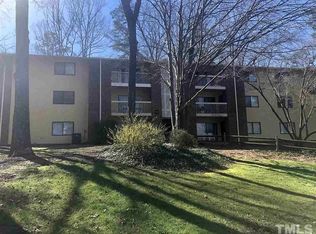
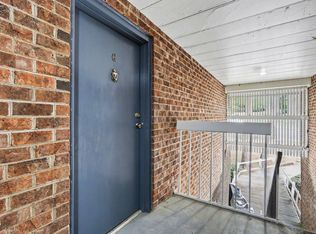
Step into this comfortable, well-designed condo offering the perfect blend of space and convenience. The living area flows easily into the dining space and kitchen, creating a layout that's easy to live in and great for entertaining. Two bedrooms provide flexible space for guests, a home office, or whatever fits your lifestyle, while the 1.5 baths keep things convenient for residents and visitors alike. Enjoy access to community amenities including a pool, a basketball court, and fenced tennis area for residents to enjoy year-round. Whether you're hosting friends on the patio, taking a dip in the pool, or getting active on the court, this condo delivers the lifestyle and location today's buyers are looking for.
Pending
Price cut: $20K (9/5)
$125,000
1130 Schaub Dr APT A, Raleigh, NC 27606
2beds
913sqft
Condominium
Built in 1972
-- sqft lot
$117,900 Zestimate®
$137/sqft
$255/mo HOA
What's special
Comfortable well-designed condoBasketball courtFenced tennis area
- 84 days
- 1,010
- 96
Zillow last checked:
Listing updated:
Listed by:
Lili Ball 919-559-2436,
Howard Hanna Allen Tate Raleigh Glenwood
Source: Doorify MLS,MLS#: 10180357
Facts & features
Interior
Bedrooms & bathrooms
- Bedrooms: 2
- Bathrooms: 2
- Full bathrooms: 1
- 1/2 bathrooms: 1
- Main level bathrooms: 2
- Main level bedrooms: 2
Primary bedroom
- Level: Main
- Area: 189.42 Square Feet
- Dimensions: 15.4 x 12.3
Bedroom 2
- Level: Main
- Area: 107 Square Feet
- Dimensions: 10.0 x 10.7
Bathroom 2
- Level: Main
- Area: 28.62 Square Feet
- Dimensions: 5.6 x 5.11
Dining room
- Level: Main
- Area: 64.8 Square Feet
- Dimensions: 8.0 x 8.1
Kitchen
- Level: Main
- Area: 78 Square Feet
- Dimensions: 7.8 x 10.0
Living room
- Level: Main
- Area: 223.11 Square Feet
- Dimensions: 11.1 x 20.1
Heating
- Forced Air
Cooling
- Central Air
Appliances
- Included: Dishwasher, Electric Oven, Free-Standing Electric Range, Free-Standing Refrigerator
- Laundry: Common Area
Features
- Primary Downstairs, Bathtub/Shower Combination
- Flooring: Combination
Interior area
- Total structure area: 913
- Total interior livable area: 913 sqft
- Finished area above ground: 913
- Finished area below ground: 0
Video & virtual tour
Property
Parking
- Total spaces: 4
- Parking features: Asphalt, Assigned, Common, Concrete, No Garage, Open, Paved, Parking Lot
- Uncovered spaces: 2
Features
- Levels: One
- Stories: 1
- Patio & porch: Covered, Patio
- Exterior features: Basketball Court, Playground
- Pool features: Community, Fenced, In Ground, Outdoor Pool
- Fencing: None
Details
- Parcel number: 0783.07792872063
- Zoning: RX-3
- Special conditions: Standard
Construction
Type & style
- Home type: Condo
- Architectural style: Traditional
- Property subtype: Condominium
Materials
- Frame
- Foundation: Permanent
- Roof: Shingle
Condition
- New construction: No
- Year built: 1972
- Major remodel year: 1972
Utilities & green energy
- Sewer: Public Sewer
- Water: Public
Community & HOA
Community
- Subdivision: Driftwood Manor
HOA
- Has HOA: Yes
- Amenities included: Basketball Court, Clubhouse, Maintenance Grounds, Management, Playground, Pool, Trash
- Services included: Maintenance Grounds
- HOA fee: $255 monthly
- HOA name: Driftwood Manor
- HOA phone: 800-870-0010
Location
- Region: Raleigh
Financial & listing details
- Price per square foot: $137/sqft
- Tax assessed value: $172,596
- Annual tax amount: $158,907
- Date on market: 7/9/2026
- Listing agreement: Exclusive Right To Sell
- Listing terms: Cash,Conventional,FHA
- Road surface type: Paved
Estimated market value
$117,900
$112,000 - $124,000
$1,339/mo
Price history
| Date | Event | Price |
|---|---|---|
| 9/27/2026 | Pending sale | $125,000$137/sqft |
Source:  Doorify MLS #10180357 Report a problem Doorify MLS #10180357 Report a problem | ||
| 9/5/2026 | Price change | $125,000-13.8%$137/sqft |
Source: Doorify MLS #10180357 Report a problem | ||
| 7/16/2026 | Listed for sale | $145,000$159/sqft |
Source: Doorify MLS #10180357 Report a problem | ||
| 3/24/2021 | Listing removed | -- |
Source: Owner Report a problem | ||
| 2/16/2018 | Listing removed | $800$1/sqft |
Source: Owner Report a problem | ||
| 2/6/2018 | Listed for rent | $800$1/sqft |
Source: Owner Report a problem | ||
Public tax history
| Year | Property taxes | Tax assessment |
|---|---|---|
| 2025 | $1,525 +0.4% | $172,596 |
| 2024 | $1,519 +36.8% | $172,596 +72.6% |
| 2023 | $1,110 +7.5% | $100,005 |
| 2022 | $1,033 +4% | $100,005 |
| 2021 | $993 +1.8% | $100,005 |
| 2020 | $975 +51.7% | $100,005 +86% |
| 2019 | $643 | $53,756 |
| 2018 | $643 | $53,756 |
| 2017 | -- | $53,756 |
| 2016 | -- | $53,756 -15.1% |
| 2015 | $676 +5.3% | $63,349 |
| 2014 | $642 | $63,349 |
| 2013 | -- | $63,349 |
| 2012 | -- | $63,349 |
| 2011 | -- | $63,349 |
| 2010 | -- | $63,349 |
| 2009 | -- | $63,349 |
| 2008 | -- | -- |
| 2007 | -- | -- |
| 2006 | -- | -- |
Find assessor info on the county website
Monthly payment
Est. payment
Payment breakdown
Explore the cost of this home by adjusting the details. Changes won't be saved.Climate risks
Neighborhood: West Raleigh
Nearby schools
Schools provided by the listing agent
- Elementary: Wake - Adams Elementary
- Middle: Wake - Lufkin Road Middle
- High: Wake - Athens Drive High
Source: Doorify MLS. This data may not be complete. We recommend contacting the local school district to confirm school assignments for this home.
Similar homes
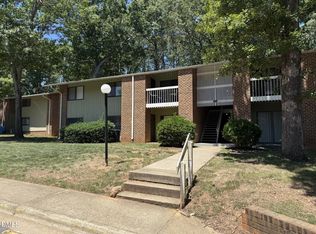
- $149,9002 bd1 ba909 sqft1299 Schaub Dr APT D, Raleigh, NC 27606For Sale
 MLS ID #10172386, Jason Pittman. Doorify MLS
 - $155,0002 bd2 ba1k sqft1014 Sandlin Pl APT G, Raleigh, NC 27606For Sale
 MLS ID #10157641, Zack Davis. Doorify MLS
 - $108,0002 bd1 ba658 sqftWestgrove Tower, Raleigh, NC 27606For Sale
 MLS ID #10190723, Karina Akouka. Doorify MLS
 - $130,000-- bd1 ba1.1k sqft1235 Teakwood Pl, Raleigh, NC 27606For Sale
 MLS ID #10193859, Jason Pittman. Doorify MLS
 - $160,0002 bd3 ba1.2k sqft1231 Teakwood Pl, Raleigh, NC 27606For SaleMLS ID #10171795, Ahmed Mustafa. Doorify MLS
- $179,9002 bd2 ba937 sqft1208 Schaub Dr APT C, Raleigh, NC 27606For SaleMLS ID #10179180, Alexis Stephens. Doorify MLS
- $183,0003 bd2 ba1.1k sqft1008 Sandlin Pl APT A, Raleigh, NC 27606For SaleMLS ID #10186711, Nicholas Tempke. Doorify MLS
- $140,0001 bd1 ba580 sqftWestgrove Towers, Raleigh, NC 27606For SaleMLS ID #10181828, Asim Anwerali Ghulamani. Doorify MLS
- $184,9003 bd2 ba1.2k sqft1295 Schaub Dr APT C, Raleigh, NC 27606For SaleMLS ID #10190041, Shudney Williams. Doorify MLS
- $174,995-- bd2 ba1.1k sqft1114 Schaub Dr APT I, Raleigh, NC 27606For SaleMLS ID #10185425, Shudney Williams. Doorify MLS
- $160,000-- bd2 ba1.1k sqft1228 Teakwood Pl, Raleigh, NC 27606For SaleMLS ID #10194222, Devon Broughton. Doorify MLS
- $184,9002 bd2 ba1k sqft4700 Blue Bird Court #B, Raleigh, NC 27606For Sale
 MLS ID #100581662, LaToya Silver, Costello Real Estate & Investments. Hive MLS
 - $129,9992 bd2 ba1k sqft4907 Hollenden Dr APT 104, Raleigh, NC 27616For SaleMLS ID #10195448, Spencer Mobley. Doorify MLS
- $132,4002 bd1 ba980 sqft4705 Walden Pond Dr APT A, Raleigh, NC 27604For SaleMLS ID #10190804, Kevin Ramirez Nieto. Doorify MLS
- $165,0001 bd1 ba540 sqft3520 Ivy Commons Dr APT 301, Raleigh, NC 27606For SaleMLS ID #10191096, Jason Pittman. Doorify MLS
- $168,5002 bd2 ba1k sqft647 Pine Ridge Pl, Raleigh, NC 27609For SaleMLS ID #10196086, Yolanda Smith. Doorify MLS
- $159,0002 bd2 ba1k sqft1311 Park Glen Dr APT 101, Raleigh, NC 27610For SaleMLS ID #10142084, Moji Balogun. Doorify MLS
- $143,0002 bd2 ba840 sqft4900 Avenida Del Sol Dr APT 102, Raleigh, NC 27616For SaleMLS ID #10169660, Thomas Ladane Shoupe. Doorify MLS
- $147,0001 bd1 ba826 sqft4331 Lake Ridge Dr Unit 10-D, Raleigh, NC 27604For SaleMLS ID #10185398, Ricky Murray. Doorify MLS
