New contemporary design building in hearth of Cedar Park.
Active
$798,000
1130 Welch Way, Cedar Park, TX 78613
5beds
2,974sqft
Single Family Residence
Built in 2026
9,801 Square Feet Lot
$-- Zestimate®
$268/sqft
$22/mo HOA
What's special
- 40 days
- 557
- 26
Zillow last checked:
Listing updated:
Listed by:
John Zirih (512) 358-1717,
Concur Realty (512) 358-1717
Source: Unlock MLS,MLS#: 9789779
Facts & features
Interior
Bedrooms & bathrooms
- Bedrooms: 5
- Bathrooms: 4
- Full bathrooms: 3
- 1/2 bathrooms: 1
Heating
- Central
Cooling
- Central Air
Appliances
- Included: Built-In Electric Oven, Cooktop, Disposal, Microwave, Tankless Water Heater, Water Purifier Owned
Features
- 2 Primary Suites, Breakfast Bar, Multiple Dining Areas, Multiple Living Areas, Pantry, Walk-In Closet(s)
- Flooring: Carpet, Tile, Vinyl
- Windows: Aluminum Frames, Vinyl Windows
- Number of fireplaces: 1
- Fireplace features: None
Interior area
- Total interior livable area: 2,974 sqft
Property
Parking
- Total spaces: 2
- Parking features: Attached, Door-Single, Garage Faces Front, Outside
- Attached garage spaces: 2
Accessibility
- Accessibility features: None
Features
- Levels: Two
- Stories: 2
- Patio & porch: Patio
- Exterior features: None
- Pool features: None, See Remarks
- Spa features: None
- Fencing: Privacy, Wood
- View description: None
- Waterfront features: None
Lot
- Size: 9,801 Square Feet
- Features: Level, Public Maintained Road, Trees-Medium (20 Ft - 40 Ft)
Details
- Additional structures: Cabana, Pergola
- Parcel number: 17W322310H00460008
- Special conditions: Standard
Construction
Type & style
- Home type: SingleFamily
- Property subtype: Single Family Residence
Materials
- Foundation: Slab
- Roof: Composition
Condition
- New Construction
- New construction: Yes
- Year built: 2026
Details
- Builder name: De Stijl Home
Utilities & green energy
- Sewer: Public Sewer
- Water: Public
- Utilities for property: Electricity Available, Natural Gas Available
Community & HOA
Community
- Features: Sidewalks
- Subdivision: Crossing At Carriage Hills Sec
HOA
- Has HOA: No
- HOA fee: $22 monthly
Location
- Region: Cedar Park
Financial & listing details
- Price per square foot: $268/sqft
- Tax assessed value: $562,932
- Annual tax amount: $1,706
- Date on market: 8/14/2026
- Listing terms: Cash,Conventional
- Electric utility on property: Yes
Estimated market value
Not available
Estimated sales range
Not available
Not available
Price history
| Date | Event | Price |
|---|---|---|
| 8/14/2026 | Listed for sale | $798,000+518.6%$268/sqft |
Source:  Unlock MLS #9789779 Report a problem Unlock MLS #9789779 Report a problem | ||
| 6/6/2026 | Listing removed | $129,000$43/sqft |
Source: Unlock MLS #8016725 Report a problem | ||
| 5/4/2026 | Pending sale | $129,000$43/sqft |
Source: Unlock MLS #8016725 Report a problem | ||
| 3/12/2026 | Contingent | $129,000$43/sqft |
Source: Unlock MLS #8016725 Report a problem | ||
| 2/22/2026 | Price change | $129,000-13.4%$43/sqft |
Source: Unlock MLS #8016725 Report a problem | ||
| 11/12/2025 | Listed for sale | $149,000-70.2%$50/sqft |
Source: Unlock MLS #8016725 Report a problem | ||
| 6/25/2021 | Listing removed | -- |
Source: Owner Report a problem | ||
| 4/17/2021 | Listed for sale | $500,000$168/sqft |
Source: Owner Report a problem | ||
| 8/10/2006 | Sold | -- |
Source: Public Record Report a problem | ||
Public tax history
| Year | Property taxes | Tax assessment |
|---|---|---|
| 2025 | $8,099 +6.5% | $491,514 +10% |
| 2024 | $7,603 +11.7% | $446,831 +10% |
| 2023 | $6,807 -7.6% | $406,210 +10% |
| 2022 | $7,365 0% | $369,282 +11.1% |
| 2021 | $7,367 +5% | $332,331 +10% |
| 2020 | $7,017 -4.7% | $302,119 -3.9% |
| 2019 | $7,367 +11.2% | $314,244 +4.1% |
| 2018 | $6,627 | $301,750 +10% |
| 2017 | $6,627 +9.5% | $274,318 +10% |
| 2016 | $6,050 +10.7% | $249,380 +10% |
| 2015 | $5,464 | $226,709 +3.4% |
| 2014 | $5,464 | $219,309 +10% |
| 2013 | -- | $199,372 +1.4% |
| 2012 | -- | $196,589 +1.6% |
| 2011 | -- | $193,490 |
| 2010 | -- | $193,490 +5.2% |
| 2009 | -- | $183,983 +4% |
| 2007 | -- | $176,848 +2% |
| 2006 | -- | $173,421 +0.9% |
| 2005 | -- | $171,810 +3.7% |
| 2004 | -- | $165,745 +0.6% |
| 2003 | -- | $164,696 -22% |
| 2002 | -- | $211,226 +20.3% |
| 2001 | -- | $175,510 |
Find assessor info on the county website
Monthly payment
Est. payment
Payment breakdown
Explore the cost of this home by adjusting the details. Changes won't be saved.Climate risks
Neighborhood: 78613
Nearby schools
Schools provided by the listing agent
- Elementary: Lois F Giddens
- Middle: Running Brushy
- High: Leander High
- District: Leander ISD
Source: Unlock MLS. This data may not be complete. We recommend contacting the local school district to confirm school assignments for this home.

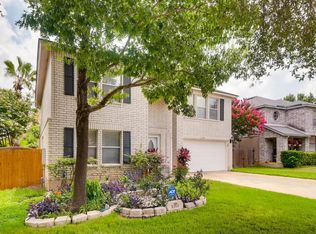
Similar homes
- $475,0004 bd3 ba2.1k sqft1309 Rambling Cv, Cedar Park, TX 78613Active

 MLS ID #7492786, Matthew Montsdeoca, Real Broker, LLC. Unlock MLS
 - $450,0004 bd3 ba2.3k sqft404 Buttercup Creek Blvd APT 20, Cedar Park, TX 78613Active
 MLS ID #4178395, Natalia Roush, Compass RE Texas, LLC. Unlock MLS
 - $749,0004 bd4 ba3.1k sqft6801 Little Serenity Cv, Jonestown, TX 78645Active
 MLS ID #3419823, Noa Levy, eXp Realty, LLC. Unlock MLS
 - $700,0005 bd4 ba3k sqft19408 Serenity Ln, Lago Vista, TX 78645Active
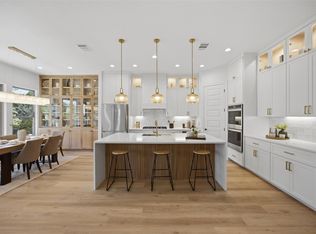 MLS ID #3126430, Brian Weinzetl, All City Real Estate Ltd. Co. Unlock MLS
 - $899,0004 bd5 ba3.8k sqft5337 Bellano Bnd, Leander, TX 78641ActiveUnlock MLS
- $899,9004 bd3 ba3k sqft368 Joya Dr, Liberty Hill, TX 78642ActiveMLS ID #2630311, Chris Mitchell, eXp Realty, LLC. Unlock MLS
- $1,145,0004 bd5 ba3.7k sqft518 Alderney Rd, Cedar Park, TX 78613ActiveUnlock MLS
- $899,9004 bd3 ba3k sqft215 Barilla Dr, Georgetown, TX 78633ActiveMLS ID #7777206, Chris Mitchell, eXp Realty, LLC. Unlock MLS
- $899,9004 bd3 ba3k sqft541 Arborland Dr, Georgetown, TX 78633ActiveMLS ID #4296005, Chris Mitchell, eXp Realty, LLC. Unlock MLS
- $998,0004 bd3 ba3k sqft10701 Scotland Well Dr, Austin, TX 78750ActiveMLS ID #9281457, Wei Dai, VOGO Realty. Unlock MLS
- $899,9004 bd3 ba2.8k sqft3308 Double Spur Trl, Georgetown, TX 78628ActiveUnlock MLS
