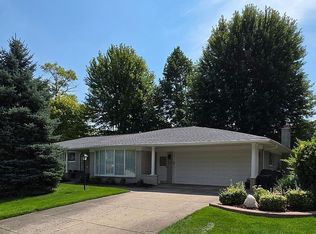
Completely renovated 3-bedroom, 2-bath ranch in Shelby Township offering 1,737 sq. ft. of beautifully updated living space. Extensively remodeled with new roof, windows, fiber-cement siding, HVAC, water heater, plumbing, electrical and panel, insulation, drywall, flooring, interior doors and trim, kitchen, bathrooms, appliances, concrete, and a new septic system. The open-concept kitchen and living area features a bright, modern layout with an electric fireplace. Nearly every major component has been updated, offering the feel and finish of a new home.
For sale
$469,900
11301 25 Mile Rd, Utica, MI 48315
3beds
1,737sqft
Single Family Residence
Built in 1960
0.48 Acres Lot
$459,000 Zestimate®
$271/sqft
$-- HOA
What's special
Electric fireplaceBright modern layoutFiber-cement sidingNew roof
- 9 days
- 735
- 34
Zillow last checked:
Listing updated:
Listed by:
Paolo Nikaj 586-838-8013,
Keller Williams Realty Lakeside 586-532-0500
Source: MiRealSource,MLS#: 50224368 Originating MLS: MiRealSource
Originating MLS: MiRealSourceFacts & features
Interior
Bedrooms & bathrooms
- Bedrooms: 3
- Bathrooms: 2
- Full bathrooms: 2
- Main level bathrooms: 2
- Main level bedrooms: 3
Bedroom 1
- Level: Main
- Area: 210
- Dimensions: 21 x 10
Bedroom 2
- Level: Main
- Area: 130
- Dimensions: 10 x 13
Bedroom 3
- Level: Main
- Area: 120
- Dimensions: 12 x 10
Bathroom 1
- Level: Main
Bathroom 2
- Level: Main
Kitchen
- Level: Main
- Area: 154
- Dimensions: 14 x 11
Living room
- Level: Main
- Area: 252
- Dimensions: 18 x 14
Office
- Level: Main
- Area: 70
- Dimensions: 7 x 10
Heating
- Forced Air, Natural Gas
Appliances
- Included: Gas Water Heater
- Laundry: Main Level
Features
- Has basement: No
- Number of fireplaces: 1
- Fireplace features: Electric
Interior area
- Total structure area: 1,737
- Total interior livable area: 1,737 sqft
- Finished area above ground: 1,737
- Finished area below ground: 0
Property
Parking
- Total spaces: 1.5
- Parking features: Attached
- Attached garage spaces: 1.5
Features
- Levels: One
- Stories: 1
- Frontage type: Road
- Frontage length: 110
Lot
- Size: 0.48 Acres
- Dimensions: 110 x 225
Details
- Parcel number: 230703452011
- Special conditions: Private
Construction
Type & style
- Home type: SingleFamily
- Architectural style: Ranch
- Property subtype: Single Family Residence
Materials
- Cement Siding
- Foundation: Slab
Condition
- Year built: 1960
Utilities & green energy
- Sewer: Septic Tank
- Water: Public
Community & HOA
Community
- Subdivision: N/A
HOA
- Has HOA: No
Location
- Region: Utica
Financial & listing details
- Price per square foot: $271/sqft
- Tax assessed value: $211,200
- Annual tax amount: $3,496
- Date on market: 10/9/2026
- Listing agreement: Exclusive Right To Sell
- Listing terms: Cash,Conventional,FHA,VA Loan
Estimated market value
$459,000
$436,000 - $482,000
$2,527/mo
Price history
| Date | Event | Price |
|---|---|---|
| 10/9/2026 | Listed for sale | $469,900+88%$271/sqft |
Source:  MiRealSource #50224368 Report a problem MiRealSource #50224368 Report a problem | ||
| 9/6/2024 | Sold | $250,000$144/sqft |
Source: Public Record Report a problem | ||
Public tax history
| Year | Property taxes | Tax assessment |
|---|---|---|
| 2026 | $3,530 +80.3% | $105,600 -1.1% |
| 2025 | $1,958 +5% | $106,800 +5.5% |
| 2024 | $1,864 +5.3% | $101,200 +10.4% |
| 2023 | $1,770 +2.8% | $91,700 -5% |
| 2022 | $1,722 +0.7% | $96,500 +2.2% |
| 2021 | $1,710 | $94,400 +11.7% |
| 2020 | $1,710 +8.5% | $84,500 +18.2% |
| 2019 | $1,577 +3.1% | $71,500 +9% |
| 2018 | $1,530 +2.2% | $65,600 +6.3% |
| 2017 | $1,497 | $61,700 |
| 2016 | $1,497 | $61,700 +4.1% |
| 2015 | $1,497 -10.9% | $59,250 +17.9% |
| 2013 | $1,681 | $50,250 |
| 2012 | -- | -- |
| 2009 | -- | -- |
| 2001 | $1,198 +3.5% | $43,230 +3.2% |
| 2000 | $1,157 | $41,890 |
Find assessor info on the county website
Monthly payment
Est. payment
Payment breakdown
Explore the cost of this home by adjusting the details. Changes won't be saved.Climate risks
Neighborhood: 48315
Nearby schools
Schools provided by the listing agent
- District: Utica Community Schools
Source: MiRealSource. This data may not be complete. We recommend contacting the local school district to confirm school assignments for this home.
- $250,0003 bd2 ba1.7k sqft11301 25 Mile Rd, Shelby Township, MI 48315Sold
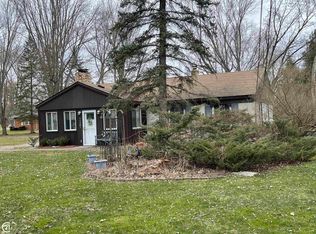
- $77,200-- bd-- ba-- sqft11285 25 Mile Rd, Shelby Township, MI 48315Off Market
- $271,5003 bd1 ba1.1k sqft55050 Ester Dr, Shelby Township, MI 48315Off Market
- $292,6003 bd1 ba1.2k sqft55160 Ester Dr, Shelby Township, MI 48315Off Market
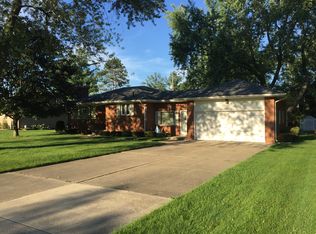
Similar homes
- $485,0004 bd2 ba2.5k sqft52429 Southdown Rd, Shelby Township, MI 48316For Sale
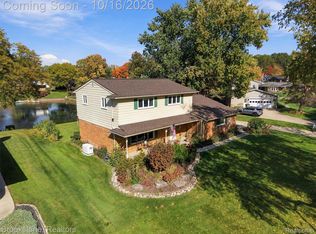
 MLS ID #20261083065, Caitlyn Urquhart, Brookstone, Realtors LLC. Realcomp II
 - $449,9003 bd2 ba1.8k sqft6701 Yarborough Dr, Shelby Township, MI 48316For Sale
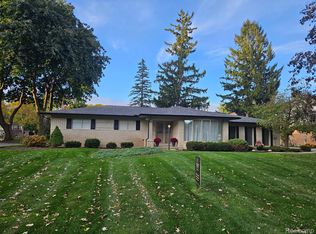 MLS ID #20261082566, Holly Hohnholt, Berkshire Hathaway HomeServices Kee Realty. Realcomp II
 - $489,9003 bd2 ba1.8k sqft6850 Guildford Dr, Shelby Township, MI 48316For Sale By Owner
- $449,0003 bd2 ba1.6k sqft16185 24 Mile Rd, Macomb, MI 48042For Sale
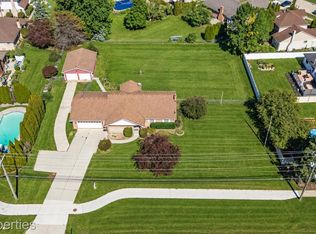 MLS ID #20261079093, Actavia Kattula, Odessa Properties. Realcomp II
 - $439,9003 bd2 ba1.7k sqft53284 Wolf Dr, Shelby Township, MI 48316For Sale
 MLS ID #26037029, Jennifer Lasco, Lasco Real Estate Group. MichRIC
 - $365,0003 bd1 ba1.8k sqft14600-25 Mile Rd, Utica, MI 48315For Sale
 MLS ID #50221482, Mitchell M Allen, Keller Williams Realty Lakeside. MiRealSource
 - $458,0003 bd3 ba2k sqft49720 E Central Park, Shelby Township, MI 48317For SaleMLS ID #50222429, Jerome Fennell, Real Estate One Chesterfield. MiRealSource
- $509,0003 bd3 ba2k sqft5171 Lorin Dr, Shelby Township, MI 48316For SaleMLS ID #50221419, Travis Fader, Modern Realty. MiRealSource
- $428,5003 bd2 ba2.3k sqft8500-28 Mile Rd, Washington, MI 48095For SaleMLS ID #20261082054, Trisha Mell, @properties Christie's Int'l R E Rochester. Realcomp II
- $499,9005 bd3 ba2.5k sqft4882 25 Mile Rd, Shelby Twp, MI 48316For SaleMLS ID #50220964, Kevin P. Brennan, Sine & Monaghan LLC. MiRealSource
- $315,0003 bd2 ba1.1k sqft4857 Shelbyshire Dr, Shelby Township, MI 48316For SaleMLS ID #50224897, Jessica Kuhn, Epique Inc.. MiRealSource
- $370,0003 bd2 ba1.5k sqft53620 Odilon Ave, Shelby Township, MI 48316For SaleMLS ID #20261052962, Andrew Bourland, MHR Real Estate LLC. Realcomp II
- $599,9993 bd2 ba2k sqft12891 Preston Pointe Dr, Shelby Township, MI 48315For SaleMLS ID #20261072706, Derrick Kajbo, Brookstone, Realtors LLC. Realcomp II
- $369,9003 bd2 ba2.1k sqft5030 Stellar Rd, Shelby Township, MI 48316For SaleMLS ID #20261074798, Mathew Belanger, Keller Williams Paint Creek. Realcomp II
- $399,9004 bd2 ba2k sqft6742 Canterbury Ct, Shelby Township, MI 48316For SaleMLS ID #20261070163, Haitham Garallah, Keller Williams Legacy. Realcomp II
- $335,0003 bd2 ba1.8k sqft52161 Brentwood Dr, Shelby Township, MI 48316For SaleMLS ID #50222278, Janet Hull, Real Estate One Inc-Shelby. MiRealSource
- $349,9003 bd2 ba2.5k sqft6056 Pinetree Dr, Shelby Township, MI 48316For SaleMLS ID #20261077851, Alex Nugent, Real Estate One-Troy. Realcomp II
- $459,9004 bd3 ba2.4k sqft15791 Retreat Dr, Macomb, MI 48042For SaleMLS ID #50223403, Michael P Blake, Epique Inc.. MiRealSource
