Welcome to this beautifully updated 4-bedroom lakefront home where nearly every major big-ticket item AND the cosmetic updates have already been taken care of for you! Situated on a spacious lot with direct lake frontage, this home offers beautiful waterfront views, versatile living spaces, and extensive improvements throughout. Step into the welcoming foyer leading into the front living room, dining room, and beautifully updated kitchen featuring solid white oak cabinetry, quartz countertops, newer stainless steel appliances, and updated flooring. Just beyond the kitchen, the family room features exposed wood ceiling beams, a new skylight, and a wood-burning fireplace perfect for cozy fall and winter evenings. The adjoining 3 season sunroom offers another inviting space to relax or entertain. Upstairs, you'll find 4 bedrooms with hardwood flooring and an updated full bathroom with a double-sink vanity. The partially finished basement provides additional living space and storage. Outside, the expansive backyard leads directly to the lake, perfect for kayaking, paddleboarding, or simply enjoying the water. The maintenance-free composite deck provides plenty of room to entertain and enjoy, while a separate fenced area gives peace of mind for children or pets. The exceptional garage setup includes an attached 2 car garage with epoxy floors, plus an additional garage/workshop, both with new garage doors. New roof (2025), furnace (2024), water heater (2024), A/C (2022), Wallside windows, door wall, updated electrical, attic insulation, and whole-house generator are just some of the costly improvements already completed. Located within the award-winning Utica Community Schools district and conveniently close to shopping, dining, parks, and everyday amenities, this home offers the best of both worlds. A rare find combining peaceful lakefront living, extensive updates, and a convenient location, all in one!
For sale
$485,000
52429 Southdown Rd, Shelby Township, MI 48316
4beds
2,567sqft
Single Family Residence
Built in 1971
0.41 Acres Lot
$476,600 Zestimate®
$189/sqft
$-- HOA
What's special
- 3 days
- 663
- 67
Zillow last checked:
Listing updated:
Listed by:
Caitlyn Urquhart 248-794-5104,
Brookstone, Realtors LLC 248-963-0505
Source: Realcomp II,MLS#: 20261083065
Facts & features
Interior
Bedrooms & bathrooms
- Bedrooms: 4
- Bathrooms: 2
- Full bathrooms: 1
- 1/2 bathrooms: 1
Primary bedroom
- Level: Second
- Area: 182
- Dimensions: 14 X 13
Bedroom
- Level: Second
- Area: 110
- Dimensions: 10 X 11
Bedroom
- Level: Second
- Area: 120
- Dimensions: 10 X 12
Bedroom
- Level: Second
- Area: 121
- Dimensions: 11 X 11
Other
- Level: Second
- Area: 70
- Dimensions: 7 X 10
Other
- Level: Entry
- Area: 16
- Dimensions: 4 X 4
Other
- Level: Entry
- Area: 96
- Dimensions: 12 X 8
Dining room
- Level: Entry
- Area: 100
- Dimensions: 10 X 10
Family room
- Level: Entry
- Area: 221
- Dimensions: 17 X 13
Kitchen
- Level: Entry
- Area: 132
- Dimensions: 12 X 11
Laundry
- Level: Basement
- Area: 216
- Dimensions: 18 X 12
Living room
- Level: Entry
- Area: 165
- Dimensions: 15 X 11
Other
- Level: Entry
- Area: 117
- Dimensions: 13 X 9
Heating
- Forced Air, Natural Gas
Cooling
- Attic Fan, Ceiling Fans, Central Air
Appliances
- Included: Dishwasher, Dryer, Free Standing Electric Range, Free Standing Refrigerator, Microwave, Washer
- Laundry: Laundry Room
Features
- Programmable Thermostat
- Basement: Partially Finished
- Has fireplace: Yes
- Fireplace features: Living Room, Wood Burning
Interior area
- Total interior livable area: 2,567 sqft
- Finished area above ground: 1,867
- Finished area below ground: 700
Property
Parking
- Total spaces: 2
- Parking features: Two Car Garage, Attached, Electricityin Garage
- Attached garage spaces: 2
Features
- Levels: Two
- Stories: 2
- Entry location: GroundLevelwSteps
- Patio & porch: Patio, Porch
- Exterior features: Chimney Caps, Lighting
- Pool features: None
- Fencing: Fencing Allowed
- On waterfront: Yes
- Waterfront features: Direct Water Frontage, Lake Front, No Motor Lake, Waterfront
- Body of water: Lake Guilford
Lot
- Size: 0.41 Acres
- Dimensions: 117 x 229 x 151 x 106
- Features: Water View, Sprinklers
Details
- Parcel number: 0716202007
- Special conditions: Short Sale No,Standard
Construction
Type & style
- Home type: SingleFamily
- Architectural style: Colonial
- Property subtype: Single Family Residence
Materials
- Aluminum Siding, Brick
- Foundation: Basement, Block
- Roof: Asphalt
Condition
- New construction: No
- Year built: 1971
- Major remodel year: 2024
Utilities & green energy
- Electric: Circuit Breakers, Generator
- Sewer: Septic Tank
- Water: Public
- Utilities for property: Cable Available
Community & HOA
Community
- Security: Smoke Detectors
- Subdivision: BROOKSIDE ESTATES SUB
HOA
- Has HOA: No
Location
- Region: Shelby Township
Financial & listing details
- Price per square foot: $189/sqft
- Tax assessed value: $190,013
- Annual tax amount: $5,832
- Date on market: 10/16/2026
- Cumulative days on market: 3 days
- Listing agreement: Exclusive Right To Sell
- Listing terms: Cash,Conventional,FHA,Va Loan
Estimated market value
$476,600
$453,000 - $500,000
$2,429/mo
Price history
| Date | Event | Price |
|---|---|---|
| 10/16/2026 | Listed for sale | $485,000+32.2%$189/sqft |
Source:  Realcomp II #20261083065 Report a problem Realcomp II #20261083065 Report a problem | ||
| 7/26/2023 | Sold | $367,000-3.4%$143/sqft |
Source: Realcomp II #20230040876 Report a problem | ||
| 7/26/2023 | Pending sale | $379,900$148/sqft |
Source: Realcomp II #20230040876 Report a problem | ||
| 5/24/2023 | Price change | $379,900-4.8%$148/sqft |
Source: Realcomp II #20230040876 Report a problem | ||
| 5/11/2023 | Price change | $399,000-6.1%$155/sqft |
Source: Realcomp II #20230036479 Report a problem | ||
| 4/7/2023 | Listed for sale | $424,900$166/sqft |
Source: Realcomp II #20230025156 Report a problem | ||
Public tax history
| Year | Property taxes | Tax assessment |
|---|---|---|
| 2026 | $5,832 +2.9% | $202,200 +4% |
| 2025 | $5,670 +51.8% | $194,500 +5.5% |
| 2024 | $3,735 +5.3% | $184,300 +10% |
| 2023 | $3,547 +2.8% | $167,600 +9% |
| 2022 | $3,450 +0.7% | $153,700 +7.6% |
| 2021 | $3,426 | $142,800 +2.9% |
| 2020 | $3,426 +8.5% | $138,800 +5.6% |
| 2019 | $3,159 +3.1% | $131,500 +3.8% |
| 2018 | $3,064 +2.2% | $126,700 +0.6% |
| 2017 | $2,998 | $125,950 |
| 2016 | $2,998 | $125,950 +5.1% |
| 2015 | $2,998 | $119,850 |
| 2012 | -- | -- |
| 2009 | -- | -- |
| 2001 | $2,463 +3.5% | $88,870 +3.2% |
| 2000 | $2,379 | $86,120 |
Find assessor info on the county website
Monthly payment
Est. payment
Payment breakdown
Explore the cost of this home by adjusting the details. Changes won't be saved.Climate risks
Neighborhood: 48316
- $379,5003 bd1 ba1.8k sqft6793 Yarborough Dr, Shelby Township, MI 48316Off Market
- $409,3004 bd3 ba2.3k sqft52445 Southdown Rd, Shelby Township, MI 48316Off Market
- $383,9004 bd2 ba2.3k sqft52539 Southdown Rd, Shelby Township, MI 48316Off Market
- $362,3003 bd2 ba1.8k sqft52430 Southdown Rd, Shelby Township, MI 48316Off Market
Similar homes
- $449,9003 bd2 ba1.8k sqft6701 Yarborough Dr, Shelby Township, MI 48316For Sale
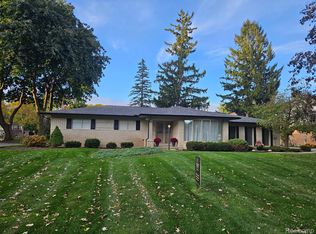
 MLS ID #20261082566, Holly Hohnholt, Berkshire Hathaway HomeServices Kee Realty. Realcomp II
 - $--4 bd3 ba2.6k sqft55450 Parkview Dr, Shelby Township, MI 48316Auction
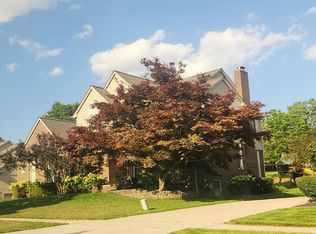 Auction.com 2
 - $485,0004 bd3 ba2.8k sqft53881 Luann Dr, Shelby Township, MI 48316For Sale
 MLS ID #20261079451, Caitlyn Urquhart, Brookstone, Realtors LLC. Realcomp II
 - $489,9003 bd2 ba1.8k sqft6850 Guildford Dr, Shelby Township, MI 48316For Sale By Owner
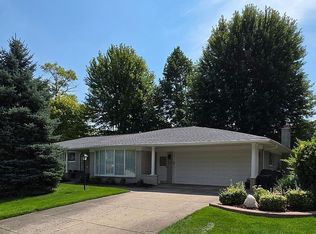
- $450,0004 bd3 ba3.5k sqft52905 Heatherway Dr, Shelby Township, MI 48316For SaleMLS ID #20261051096, Brad M Patrick, Oak and Stone Real Estate. Realcomp II
- $399,9004 bd2 ba2k sqft6742 Canterbury Ct, Shelby Township, MI 48316For SaleMLS ID #20261070163, Haitham Garallah, Keller Williams Legacy. Realcomp II
- $499,9003 bd3 ba3.4k sqft48540 Lindon Ct, Shelby Township, MI 48317For Sale
 MLS ID #50225000, David M Donahue, REMAX Edge. MiRealSource
 - $509,0003 bd3 ba2k sqft5171 Lorin Dr, Shelby Township, MI 48316For SaleMLS ID #50221419, Travis Fader, Modern Realty. MiRealSource
- $400,0003 bd2 ba2.4k sqft2451 Judy Ln, Shelby Township, MI 48316For SaleMLS ID #20261083268, Shera Christensen, Keller Williams Paint Creek. Realcomp II
- $499,9005 bd3 ba2.5k sqft4882 25 Mile Rd, Shelby Twp, MI 48316For SaleMLS ID #50220964, Kevin P. Brennan, Sine & Monaghan LLC. MiRealSource
- $399,0005 bd3 ba2.6k sqft53346 Ruann Dr, Shelby Township, MI 48316For SaleMLS ID #50218958, Jonathan Minerick, HomeCoin.com. MiRealSource
- $349,9003 bd2 ba2.5k sqft6056 Pinetree Dr, Shelby Township, MI 48316For SaleMLS ID #20261077851, Alex Nugent, Real Estate One-Troy. Realcomp II
- $469,9003 bd2 ba1.7k sqft11301 25 Mile Rd, Utica, MI 48315For SaleMLS ID #50224368, Paolo Nikaj, Keller Williams Realty Lakeside. MiRealSource
- $439,9003 bd2 ba1.7k sqft53284 Wolf Dr, Shelby Township, MI 48316For Sale
 MLS ID #26037029, Jennifer Lasco, Lasco Real Estate Group. MichRIC
 - $450,0004 bd2 ba2.4k sqft50290 Mile End Dr, Shelby Township, MI 48317For SaleMLS ID #26045721, Tara Hartwig, Keymark Realty. MichRIC
- $339,0003 bd2 ba2.7k sqft5919 Yarmouth Dr, Shelby Township, MI 48316For SaleMLS ID #20261076806, Ellen Bernier, Moceri Real Estate LLC. Realcomp II
- $369,9003 bd2 ba2.1k sqft5030 Stellar Rd, Shelby Township, MI 48316For SaleMLS ID #20261074798, Mathew Belanger, Keller Williams Paint Creek. Realcomp II
- $370,0003 bd2 ba1.5k sqft53620 Odilon Ave, Shelby Township, MI 48316For SaleMLS ID #20261052962, Andrew Bourland, MHR Real Estate LLC. Realcomp II
- $364,9004 bd2 ba1.4k sqft5000 Robert St, Shelby Township, MI 48316For SaleMLS ID #20261065760, Sonia Gazi, Century 21 Professionals Troy. Realcomp II
