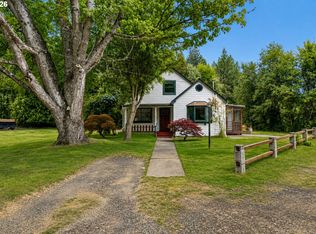
Opportunity awaits on 2.3 private acres in a highly desirable location between NW 185th Place and NW Plainview Road! This property offers incredible potential for buyers looking to renovate, rebuild, or create their dream home. The existing residence is ready for a major remodel, or buyers can explore the possibility of a replacement dwelling with Multnomah County. The property also features a spacious shop, perfect for parking larger vehicles, using as a garage, creating a woodshop, or providing additional storage space. With selective tree clearing or thinning, you may be able to enhance the property's outlook and create the opportunity for beautiful territorial views. Located in the desirable Skyline School District, this is a rare chance to invest in acreage and bring your vision to life. Come imagine the possibilities and make this property your own! To be sold as-is, no repairs and no credits towards repairs.
Active
Price cut: $25K (8/20)
$575,000
11304 NW 185th Pl, Portland, OR 97231
2beds
1,927sqft
Residential, Single Family Residence
Built in 1943
2.3 Acres Lot
$-- Zestimate®
$298/sqft
$-- HOA
What's special
Spacious shop
- 53 days
- 1,131
- 34
Zillow last checked:
Listing updated:
Listed by:
Susan Jurgensen 503-679-9406,
Welcome Home Realty,
Elese Breazile 503-753-9480,
Welcome Home Realty
Source: RMLS (OR),MLS#: 384280416
Facts & features
Interior
Bedrooms & bathrooms
- Bedrooms: 2
- Bathrooms: 1
- Full bathrooms: 1
- Main level bathrooms: 1
Rooms
- Room types: Bonus Room, Bedroom 2, Dining Room, Family Room, Kitchen, Living Room, Primary Bedroom
Primary bedroom
- Level: Main
- Area: 168
- Dimensions: 12 x 14
Bedroom 2
- Level: Main
- Area: 168
- Dimensions: 14 x 12
Dining room
- Level: Main
- Area: 216
- Dimensions: 12 x 18
Kitchen
- Level: Main
- Area: 180
- Width: 20
Living room
- Level: Main
- Area: 285
- Dimensions: 15 x 19
Heating
- Forced Air
Appliances
- Included: Built In Oven, Built-In Range, Microwave, Washer/Dryer, Gas Water Heater
Features
- Ceiling Fan(s), Pantry
- Flooring: Wall to Wall Carpet
- Basement: Daylight
- Number of fireplaces: 2
- Fireplace features: Wood Burning
Interior area
- Total structure area: 1,927
- Total interior livable area: 1,927 sqft
Video & virtual tour
Property
Parking
- Parking features: Driveway, RV Access/Parking
- Has uncovered spaces: Yes
Features
- Levels: Two
- Stories: 2
- Exterior features: Yard
- Has view: Yes
- View description: Trees/Woods
Lot
- Size: 2.3 Acres
- Features: Gentle Sloping, Trees, Acres 1 to 3
Details
- Additional structures: Outbuilding, Workshop, Workshopnull, RVParking
- Parcel number: R244426
- Zoning: RR
Construction
Type & style
- Home type: SingleFamily
- Architectural style: Bungalow
- Property subtype: Residential, Single Family Residence
Materials
- Metal Siding, Wood Frame, Aluminum Siding, Cedar
- Foundation: Slab
- Roof: Metal
Condition
- Fixer
- New construction: No
- Year built: 1943
Utilities & green energy
- Gas: Gas
- Sewer: Sand Filtered, Septic Tank
- Water: Well
- Utilities for property: Satellite Internet Service
Community & HOA
HOA
- Has HOA: No
Location
- Region: Portland
Financial & listing details
- Price per square foot: $298/sqft
- Tax assessed value: $554,110
- Annual tax amount: $2,721
- Date on market: 7/8/2026
- Listing terms: Cash,Rehab
- Road surface type: Gravel
Estimated market value
Not available
Estimated sales range
Not available
Not available
Price history
| Date | Event | Price |
|---|---|---|
| 8/20/2026 | Price change | $575,000-4.2%$298/sqft |
Source:  RMLS (OR) #384280416 Report a problem RMLS (OR) #384280416 Report a problem | ||
| 7/8/2026 | Listed for sale | $599,999$311/sqft |
Source: RMLS (OR) #384280416 Report a problem | ||
Public tax history
| Year | Property taxes | Tax assessment |
|---|---|---|
| 2025 | $2,721 +5% | $139,620 +3% |
| 2024 | $2,592 +2.6% | $135,560 +3% |
| 2023 | $2,526 +3.2% | $131,620 +3% |
| 2022 | $2,448 +2.8% | $127,790 +3% |
| 2021 | $2,381 +5.8% | $124,070 +3% |
| 2020 | $2,250 +3.2% | $120,460 +3% |
| 2019 | $2,180 | $116,960 +3% |
| 2018 | $2,180 +2.5% | $113,560 +3% |
| 2017 | $2,126 +14.9% | $110,260 +3% |
| 2016 | $1,850 | $107,050 +3% |
| 2015 | $1,850 +2.7% | $103,940 +3% |
| 2014 | $1,801 +6.3% | $100,920 +3% |
| 2013 | $1,694 +12.2% | $97,990 +3% |
| 2012 | $1,510 +3.2% | $95,140 +3% |
| 2011 | $1,463 +8.7% | $92,370 +3% |
| 2010 | $1,346 +2.9% | $89,680 +3% |
| 2009 | $1,308 +4.3% | $87,070 +3% |
| 2008 | $1,254 +2.6% | $84,540 +3% |
| 2007 | $1,222 +14.3% | $82,080 +3% |
| 2006 | $1,069 +6.9% | $79,690 +3% |
| 2005 | $1,000 -13.1% | $77,370 +3% |
| 2004 | $1,151 +3.4% | $75,120 +3% |
| 2003 | $1,113 +3.1% | $72,940 +3% |
| 2002 | $1,079 +9.3% | $70,820 +6.1% |
| 2000 | $987 +8.4% | $66,760 +3% |
| 1999 | $911 | $64,820 |
Find assessor info on the county website
Monthly payment
Est. payment
Payment breakdown
Explore the cost of this home by adjusting the details. Changes won't be saved.Climate risks
Neighborhood: 97231
Nearby schools
Schools provided by the listing agent
- Elementary: Skyline
- Middle: Skyline
- High: Lincoln
Source: RMLS (OR). This data may not be complete. We recommend contacting the local school district to confirm school assignments for this home.
- $4003.06 acresNW Old Cornelius Pass Rd, Portland, OR 97231Off Market
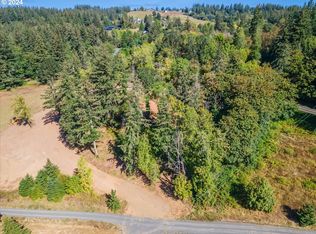
- $1,356,4705 bd4 ba3k sqft11300 NW Old Cornelius Pass Rd, Portland, OR 97231Off Market
- $1,225,5005 bd4 ba4.3k sqft11233 NW Plainview Rd, Portland, OR 97231Off Market
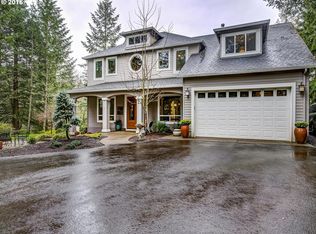
- $978,5003 bd3 ba2.2k sqft11311 NW Plainview Rd, Portland, OR 97231Off Market
Similar homes
- $495,0003 bd1 ba1.6k sqft15114 NW Cornelius Pass Rd, Portland, OR 97231Active
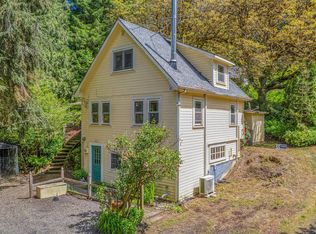
 MLS ID #428159293, Keri Johnson, Premiere Property Group, LLC. RMLS (OR)
 - $595,0004 bd2 ba1.9k sqft280 NW 338th Ave, Hillsboro, OR 97124Active
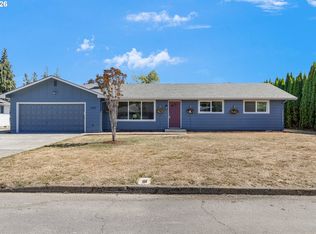 MLS ID #654937843, Chris Butterfield, Del Rey Realty LLC. RMLS (OR)
 - $549,9005 bd2 ba2.6k sqft4711 N Amherst St, Portland, OR 97203Active
 MLS ID #300837100, Brian Tienken, eXp Realty, LLC. RMLS (OR)
 - $675,0004 bd3 ba2.1k sqft4735 SE Ozark St, Hillsboro, OR 97123Active
 MLS ID #719364799, Michael McKillion, Keller Williams Sunset Corridor. RMLS (OR)
 - $605,0003 bd2 ba1.4k sqft9080 NW Kearney St, Portland, OR 97229ActiveMLS ID #172640860, Leif Bullock, Knipe Realty ERA Powered. RMLS (OR)
- $595,0003 bd2 ba2.1k sqft34022 Tarbell Rd, Scappoose, OR 97056ActiveMLS ID #232699563, Jesse Kuhn, RE/MAX Powerpros. RMLS (OR)
- $549,0002 bd2 ba2.4k sqft2604 SW Buckingham Ave, Portland, OR 97201ActiveMLS ID #224084774, Sohee Anderson, Where, Inc. RMLS (OR)
- $529,0003 bd2 ba1.5k sqft9637 SW 62nd Ave, Portland, OR 97219ActiveMLS ID #196984334, Blake Byzewski, John L. Scott. RMLS (OR)
- $595,0003 bd2 ba2k sqft9424 N Polk Ave, Portland, OR 97203ActiveMLS ID #322586976, Cindy Somsanith, Farrell Realty & Property Management, Inc. RMLS (OR)
- $649,9004 bd2 ba1.8k sqft1830 NE 132nd Ave, Portland, OR 97230ActiveMLS ID #154632942, Glenn Matz PC, Keller Williams PDX Central. RMLS (OR)
- $525,0003 bd3 ba2k sqft512 SE Alder Ct, Hillsboro, OR 97123ActiveMLS ID #258717943, Patrick Robison, Weichert, Realtors on Main Street. RMLS (OR)
- $699,0002 bd2 ba1.8k sqft50316 Columbia River Hwy, Scappoose, OR 97056ActiveMLS ID #382053359, Matthew Speight, eXp Realty, LLC. RMLS (OR)
- $625,0003 bd2 ba1.7k sqft1602 NE 102nd Ave, Vancouver, WA 98664ActiveMLS ID #221397224, Chad Sessions, Windermere Northwest Living. RMLS (OR)
- $509,0002 bd2 ba1.8k sqft18410 SW Pheasant Ln, Aloha, OR 97003ActiveMLS ID #203369235, Linda Cohn, Coldwell Banker Bain. RMLS (OR)
- $499,0003 bd2 ba1.2k sqft21090 NW Dairy Creek Rd, North Plains, OR 97133ActiveMLS ID #661845870, Anne-Marie Domenici, Berkshire Hathaway HomeServices NW Real Estate. RMLS (OR)
- $499,9902 bd2 ba1.8k sqft1102 NE 106th Ave, Portland, OR 97220ActiveMLS ID #582911732, Victoria Cooper, Knipe Realty ERA Powered. RMLS (OR)
- $525,0003 bd2 ba1.2k sqft28502 Chapman Rd, Scappoose, OR 97056ActiveMLS ID #632057693, Amanda Johnson, Oregon First. RMLS (OR)
- $715,0003 bd3 ba2.4k sqft13490 NW Pettygrove St, Portland, OR 97229ActiveMLS ID #743110283, Jenn Smeller, Keller Williams Premier Partners. RMLS (OR)
- $575,0003 bd2 ba1.5k sqft2540 Gable Rd, Saint Helens, OR 97051ActiveMLS ID #139973340, Katie Moore, John L. Scott. RMLS (OR)
- $599,0001 bd1 ba1.8k sqft47173 SW Scoggins Valley Rd, Gaston, OR 97119ActiveMLS ID #675724996, John Velez, Keller Williams Realty Portland Premiere. RMLS (OR)
