A RARE LAND PLAY FOR INVESTORS & BUILDERS—two tax lots, two street frontages, endless potential! Fronting Polk, the main home offers 3 bedrooms, 2 bathrooms, and a bonus den/office, all with great bones and ready for your renovation vision. Around back, fronting Tioga, sits a two-story shop with exciting ADU potential, two additional storage buildings, and vacant land offering real room to build, expand, or develop (buyer to verify permitted use and development potential and perform all due diligence ). This is a true dual-frontage opportunity where the land itself is the story. Bring your vision, your crew, and your tools, and make the most of this rare find. Sold as-is.
Active
Price cut: $45K (10/1)
$550,000
9424 N Polk Ave, Portland, OR 97203
3beds
2,010sqft
Residential, Single Family Residence
Built in 1909
-- sqft lot
$-- Zestimate®
$274/sqft
$-- HOA
What's special
Two-story shopTrue dual-frontage opportunityTwo additional storage buildingsTwo street frontages
- 82 days
- 926
- 55
Zillow last checked:
Listing updated:
Listed by:
Cindy Somsanith info@farrellrealty.com,
Farrell Realty & Property Management, Inc,
Nikki del Giudice 503-750-4094,
Farrell Realty & Property Management, Inc
Source: RMLS (OR),MLS#: 322586976
Facts & features
Interior
Bedrooms & bathrooms
- Bedrooms: 3
- Bathrooms: 2
- Full bathrooms: 2
- Main level bathrooms: 1
Rooms
- Room types: Den, Bedroom 2, Bedroom 3, Dining Room, Family Room, Kitchen, Living Room, Primary Bedroom
Primary bedroom
- Level: Upper
- Area: 153
- Dimensions: 17 x 9
Bedroom 2
- Level: Upper
- Area: 221
- Dimensions: 17 x 13
Bedroom 3
- Level: Upper
- Area: 144
- Dimensions: 12 x 12
Dining room
- Level: Main
- Area: 154
- Dimensions: 14 x 11
Kitchen
- Level: Main
- Area: 195
- Width: 15
Living room
- Level: Main
- Area: 192
- Dimensions: 12 x 16
Heating
- Forced Air
Appliances
- Included: Gas Water Heater
Features
- Basement: Partial
- Number of fireplaces: 1
- Fireplace features: Gas
Interior area
- Total structure area: 2,010
- Total interior livable area: 2,010 sqft
Property
Parking
- Total spaces: 1
- Parking features: Detached
- Garage spaces: 1
Features
- Stories: 3
- Patio & porch: Deck
- Exterior features: Yard
Lot
- Features: Level, SqFt 10000 to 14999
Details
- Additional structures: Outbuilding, Workshopnull
- Additional parcels included: R245514
- Parcel number: R245509
Construction
Type & style
- Home type: SingleFamily
- Architectural style: Bungalow
- Property subtype: Residential, Single Family Residence
Materials
- Wood Siding
- Foundation: Concrete Perimeter
- Roof: Composition
Condition
- Fixer
- New construction: No
- Year built: 1909
Utilities & green energy
- Gas: Gas
- Sewer: Public Sewer
- Water: Public
Community & HOA
Community
- Subdivision: St. Johns
HOA
- Has HOA: No
Location
- Region: Portland
Financial & listing details
- Price per square foot: $274/sqft
- Tax assessed value: $489,830
- Annual tax amount: $4,038
- Date on market: 7/25/2026
- Listing terms: Cash,Conventional
- Road surface type: Concrete, Paved
Estimated market value
Not available
Estimated sales range
Not available
Not available
Price history
| Date | Event | Price |
|---|---|---|
| 10/1/2026 | Price change | $550,000-7.6%$274/sqft |
Source:  RMLS (OR) #322586976 Report a problem RMLS (OR) #322586976 Report a problem | ||
| 8/24/2026 | Price change | $595,000-4.8%$296/sqft |
Source: RMLS (OR) #322586976 Report a problem | ||
| 7/25/2026 | Listed for sale | $625,000$311/sqft |
Source: RMLS (OR) #322586976 Report a problem | ||
Public tax history
| Year | Property taxes | Tax assessment |
|---|---|---|
| 2025 | $4,038 +3.7% | $149,870 +3% |
| 2024 | $3,893 +4% | $145,510 +3% |
| 2023 | $3,744 +2.2% | $141,280 +3% |
| 2022 | $3,663 +1.7% | $137,170 +3% |
| 2021 | $3,601 +9% | $133,180 +3% |
| 2020 | $3,303 +3.8% | $129,310 +3% |
| 2019 | $3,182 | $125,550 +3% |
| 2018 | $3,182 +3% | $121,900 +3% |
| 2017 | $3,089 +14% | $118,350 +3% |
| 2016 | $2,709 | $114,910 +3% |
| 2015 | $2,709 +2.7% | $111,570 +3% |
| 2014 | $2,638 +3.9% | $108,330 +3% |
| 2013 | $2,538 +10.5% | $105,180 +3% |
| 2012 | $2,296 +3.9% | $102,120 +3% |
| 2011 | $2,210 +5.4% | $99,150 +3% |
| 2010 | $2,097 +2.7% | $96,270 +3% |
| 2009 | $2,042 +6% | $93,470 +3% |
| 2008 | $1,927 +0.3% | $90,750 +3% |
| 2007 | $1,921 +11.3% | $88,110 +3% |
| 2006 | $1,726 +4.7% | $85,550 +3% |
| 2005 | $1,648 -8.2% | $83,060 +3% |
| 2004 | $1,795 +2.3% | $80,650 +3% |
| 2003 | $1,756 +8.9% | $78,310 +3% |
| 2002 | $1,612 +7.4% | $76,030 +6.1% |
| 2000 | $1,502 +7.5% | $71,670 +3% |
| 1999 | $1,396 | $69,590 |
Find assessor info on the county website
Monthly payment
Est. payment
Payment breakdown
Explore the cost of this home by adjusting the details. Changes won't be saved.Climate risks
Neighborhood: St.Johns
Nearby schools
Schools provided by the listing agent
- Elementary: James John
- Middle: George
- High: Roosevelt
Source: RMLS (OR). This data may not be complete. We recommend contacting the local school district to confirm school assignments for this home.


Similar homes
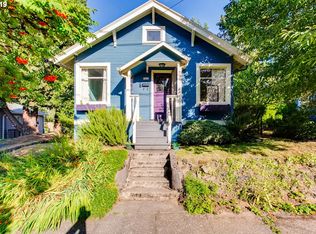
- $550,0003 bd2 ba1.9k sqft9027 N Charleston Ave, Portland, OR 97203Active

 MLS ID #542837820, Kristina Horning, Premiere Property Group, LLC. RMLS (OR)
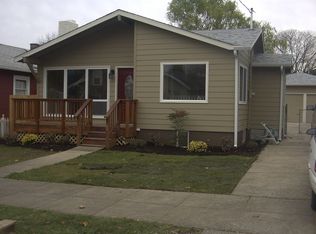
 - $580,0003 bd2 ba1.4k sqft9080 NW Kearney St, Portland, OR 97229Active
 MLS ID #172640860, Leif Bullock, Knipe Realty ERA Powered. RMLS (OR)
 - $579,0003 bd2 ba1.7k sqft1602 NE 102nd Ave, Vancouver, WA 98664Active
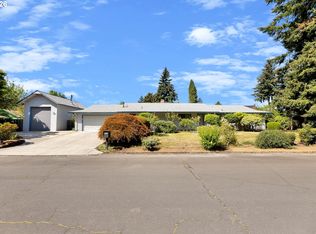 MLS ID #221397224, Chad Sessions, Windermere Northwest Living. RMLS (OR)
 - $532,0003 bd2 ba1.4k sqft5753 SW Vermont St, Portland, OR 97219Active
 MLS ID #127242555, Gary Potts, John L. Scott. RMLS (OR)
 - $515,0003 bd1 ba1.3k sqft18829 NW Logie Trail Rd, Portland, OR 97231ActiveMLS ID #661467782, Olivia Rush, Think Real Estate. RMLS (OR)
- $600,0003 bd3 ba2.2k sqft6105 NE 13th Ave, Portland, OR 97211ActiveMLS ID #787988260, Ronald Milligan, Fiv Realty. RMLS (OR)
- $599,0003 bd2 ba2.3k sqft2804 NE 25th Ave, Portland, OR 97212ActiveMLS ID #120262812, Jordan McAllister, MORE Realty. RMLS (OR)
- $495,0003 bd1 ba1.6k sqft15114 NW Cornelius Pass Rd, Portland, OR 97231ActiveMLS ID #428159293, Keri Johnson, Premiere Property Group, LLC. RMLS (OR)
- $599,0004 bd2 ba2.9k sqft5806 NE Garfield Ave, Portland, OR 97211ActiveMLS ID #195644323, Erin Martin, Matin Real Estate. RMLS (OR)
- $528,0003 bd2 ba2.6k sqft1523 NE Dekum St, Portland, OR 97211ActiveMLS ID #430276836, Jake Barakat, Opt. RMLS (OR)
- $495,0004 bd3 ba1.6k sqft4535 SW 54th Pl, Portland, OR 97221ActiveMLS ID #186725573, Tanya Smith, Redfin. RMLS (OR)
- $500,0003 bd2 ba2.1k sqft3730 SE 51st Ave, Portland, OR 97206ActiveMLS ID #647356738, Chris Suarez, Keller Williams Sunset Corridor. RMLS (OR)
- $529,9003 bd2 ba2.2k sqft1516 SE 43rd Ave, Portland, OR 97215ActiveMLS ID #740502582, Donald Clemons, JMG - Jason Mitchell Group. RMLS (OR)
- $499,9003 bd1 ba1.7k sqft4206 SE Ellis St, Portland, OR 97206ActiveMLS ID #378665085, Reuben Schug, Windermere Realty Trust. RMLS (OR)
- $425,0003 bd1 ba2.2k sqft5213 N Montana Ave, Portland, OR 97217ActiveMLS ID #423050485, Claire Paris, Paris Group Realty LLC. RMLS (OR)
- $599,0003 bd2 ba1.5k sqft19100 SW Blanton St, Aloha, OR 97078ActiveMLS ID #675530152, Dennis Coxen, Real Broker. RMLS (OR)
- $565,0004 bd3 ba2.8k sqft532 SE Peacock Ln, Portland, OR 97214ActiveMLS ID #371559944, Jordan Matin, Matin Real Estate. RMLS (OR)
- $615,0004 bd3 ba2.4k sqft3035 SE 9th Ave, Portland, OR 97202ActiveMLS ID #726471036, Kelly Sandstrom, Keller Williams Realty Professionals. RMLS (OR)
- $499,9003 bd2 ba1.5k sqft9637 SW 62nd Ave, Portland, OR 97219ActiveMLS ID #196984334, Blake Byzewski, John L. Scott. RMLS (OR)
- $570,0004 bd4 ba2.3k sqft1105 NE 126th St, Vancouver, WA 98685ActiveMLS ID #252102788, Martine Gibbons, Cascade Hasson Sotheby's International Realty. RMLS (OR)
