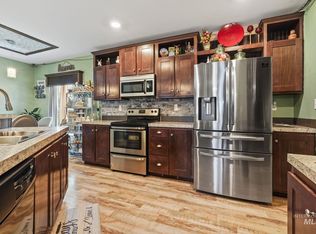
Fresh updates, flexible spaces, and practical features come together in this 2-bedroom, 2-bath home. A covered front porch opens to an inviting, open-concept living area with fresh interior paint and easy-care flooring with no carpet. From here, enjoy a natural flow into an updated kitchen featuring butcher block countertops, microwave, refrigerator, and ample workspace. A split-bedroom layout provides separation between sleeping areas, including a generously sized primary suite. Both bathrooms have been updated, while new LVP flooring adds a fresh touch to the laundry room. Step outside to a large fenced yard offering plenty of room for gardening, recreation, or additional outdoor living. RV parking, a carport, and a large storage shed provide convenient parking and storage options. Recent improvements include a newer roof, serviced AC, and cleaned ductwork. Convenient access to surrounding roads, shopping, dining, and everyday services adds to this property's appeal. Come see what this home has to offer and schedule a showing today!
Active
Price cut: $4K (10/5)
$139,500
11305 W Florence Ln, Boise, ID 83713
2beds
2baths
1,040sqft
Mobile/Manu Rented Lot, Manufactured Home, Mobile Home
Built in 1995
-- sqft lot
$138,000 Zestimate®
$134/sqft
$-- HOA
What's special
Rv parkingSplit-bedroom layoutLarge storage shedAmple workspaceNewer roofUpdated kitchenFresh interior paint
- 53 days
- 679
- 73
Zillow last checked:
Listing updated:
Listed by:
Jesma O' Callahan Cell:208-586-2703,
Keller Williams Realty Boise,
Barbara Dopp 208-917-8994,
Keller Williams Realty Boise
Source: IMLS,MLS#: 98997857
Facts & features
Interior
Bedrooms & bathrooms
- Bedrooms: 2
- Bathrooms: 2
- Main level bathrooms: 2
- Main level bedrooms: 2
Primary bedroom
- Level: Main
- Area: 168
- Dimensions: 14 x 12
Bedroom 2
- Level: Main
- Area: 90
- Dimensions: 10 x 9
Dining room
- Level: Main
- Area: 108
- Dimensions: 12 x 9
Kitchen
- Level: Main
- Area: 168
- Dimensions: 14 x 12
Living room
- Level: Main
- Area: 192
- Dimensions: 16 x 12
Heating
- Electric
Cooling
- Central Air
Appliances
- Included: Electric Water Heater, Dishwasher, Microwave, Refrigerator
Features
- Bath-Master, Bed-Master Main Level, Split Bedroom, Formal Dining, Number of Baths Main Level: 2
- Flooring: Carpet, Laminate
- Has basement: No
- Has fireplace: No
Interior area
- Total structure area: 1,040
- Total interior livable area: 1,040 sqft
- Finished area above ground: 1,040
- Finished area below ground: 0
Property
Parking
- Total spaces: 1
- Parking features: Carport, RV Access/Parking
- Has garage: Yes
- Carport spaces: 1
Features
- Levels: One
- Fencing: Partial
Lot
- Features: Sm Lot 5999 SF, Sidewalks
Details
- Additional structures: Shed(s)
- Parcel number: MFLEE952605
Construction
Type & style
- Home type: MobileManufactured
- Property subtype: Mobile/Manu Rented Lot, Manufactured Home, Mobile Home
Materials
- Frame, Wood Siding
Condition
- Year built: 1995
Utilities & green energy
- Water: Public
- Utilities for property: Sewer Connected
Community & HOA
Community
- Subdivision: Rustic Acres
Location
- Region: Boise
Financial & listing details
- Price per square foot: $134/sqft
- Tax assessed value: $85,000
- Annual tax amount: $241
- Date on market: 8/19/2026
- Listing terms: Cash,Conventional,FHA,VA Loan
- Ownership: Fee Simple
- Road surface type: Paved
Estimated market value
$138,000
$131,000 - $145,000
Not available
Price history
Price history is unavailable.
Public tax history
| Year | Property taxes | Tax assessment |
|---|---|---|
| 2026 | $517 +114.5% | $85,000 +0.4% |
| 2025 | $241 -8.1% | $84,700 +16.2% |
| 2024 | $262 -35% | $72,900 -3.3% |
| 2023 | $404 +11.4% | $75,400 -5.4% |
| 2022 | $362 -19% | $79,700 +44.6% |
| 2021 | $448 -16.6% | $55,100 +22.7% |
| 2020 | $537 +8.9% | $44,900 +7.2% |
| 2019 | $493 +9.5% | $41,900 +20.7% |
| 2018 | $450 +83.5% | $34,700 +16.4% |
| 2017 | $245 +12% | $29,800 -6% |
| 2016 | $219 +26.5% | $31,700 +16.1% |
| 2015 | $173 | $27,300 +37.9% |
| 2012 | -- | $19,800 -59.6% |
| 2011 | -- | $49,000 -4.9% |
| 2003 | $584 | $51,500 |
Find assessor info on the county website
Monthly payment
Climate risks
Neighborhood: 83713
Nearby schools
Schools provided by the listing agent
- Elementary: Ustick
- Middle: Lewis and Clark
- High: Centennial
- District: West Ada School District
Source: IMLS. This data may not be complete. We recommend contacting the local school district to confirm school assignments for this home.
Similar homes
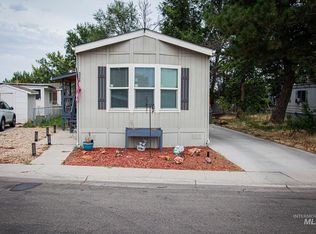
- $111,9003 bd2 ba1.2k sqft524 W Mesquite St, Boise, ID 83713Active
 MLS ID #99000792, Lyudmila Quarles, Kelly Right Real Estate-Idaho (branch). IMLS
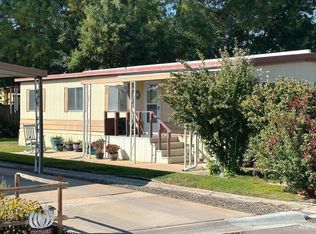
 - $115,0003 bd2 ba1k sqft524 N Meadowland Cir, Boise, ID 83713Active
 MLS ID #99001266, Greg Washington, Boise Premier Real Estate. IMLS
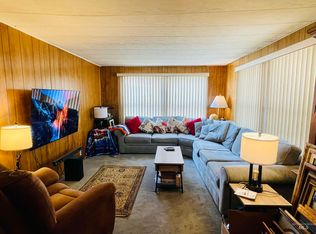
 - $69,9003 bd2 ba1.1k sqft339 W Oak Cir, Boise, ID 83713New
 MLS ID #99003266, David West, PropertyinIdaho.com. IMLS
 - $124,9002 bd2 ba1.1k sqft10609 W Abram Ln, Boise, ID 83713Active
 MLS ID #98982727, Arisa Mcroberts, Silvercreek Realty Group. IMLS
