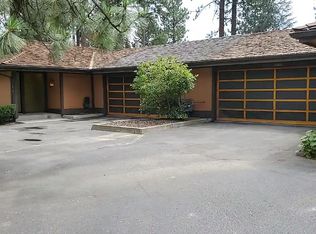
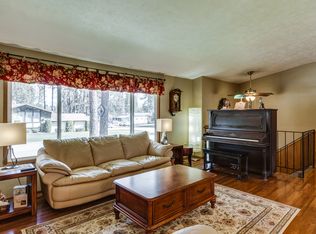
Exceptional Spokane Valley duplex that truly stands out from the crowd! Meticulously maintained, each spacious unit offers a comfortable, well-designed floor plan with a living room featuring a wood-burning fireplace and slider to the patio, a separate dining room with an additional patio slider, and two generous bedrooms—each with direct access to the backyard. Both units feature two beautifully updated full bathrooms, nicely updated kitchens with tile flooring, wood cabinetry and slab granite countertops, separate utility rooms, newer furnaces, central air conditioning, and attached 2-car garages. Multiple outdoor access points create a wonderful connection between the indoor and outdoor living spaces. This is easily one of the cleanest, nicest, and most impressively maintained duplexes you’ll find—a rare investment opportunity that reflects exceptional pride of ownership! Photos are of one side. The other unit is a mirror image and only difference is that is has a double wall oven and cooktop.
Active
$589,000
11308/11310 E 29th Ave, Spokane, WA 99206
4beds
4baths
2,992sqft
MultiFamily
Built in 1977
-- sqft lot
$-- Zestimate®
$197/sqft
$-- HOA
What's special
Spacious unitWell-designed floor planSlider to the patioSeparate utility roomsCentral air conditioningWood cabinetrySlab granite countertops
- 1 day
- 165
- 12
Zillow last checked:
Listing updated:
Listed by:
Sabrina Jones-Schroeder Phone:(509)879-8800,
EXIT Real Estate Professionals
Source: SMLS as distributed by MLS GRID,MLS#: 202623826
Facts & features
Interior
Bedrooms & bathrooms
- Bedrooms: 4
- Bathrooms: 4
Primary bedroom
- Description: Dbl Clst,1st Flr
Dining room
- Description: Formal
Family room
- Description: Formal LR
Heating
- Natural Gas, Forced Air
Cooling
- Central Air
Appliances
- Included: Free-Standing Range, Double Oven, Dishwasher, Refrigerator, Disposal, Washer, Dryer
Features
- Hard Surface Counters
- Basement: Slab
- Has fireplace: Yes
- Fireplace features: Masonry, Wood Burning
Interior area
- Total structure area: 2,992
- Total interior livable area: 2,992 sqft
Property
Parking
- Total spaces: 907
- Parking features: Attached, Garage Door Opener
- Garage spaces: 2
Features
- Levels: One
- Stories: 1
Lot
- Size: 0.45 Acres
- Features: Sprinkler - Automatic, Level, Oversized Lot
Details
- Parcel number: 45283.4810
Construction
Type & style
- Home type: MultiFamily
- Architectural style: Ranch
Materials
- Wood Siding
- Roof: Shake
Condition
- Year built: 1977
Community & HOA
HOA
- Amenities included: None
Location
- Region: Spokane
Financial & listing details
- Price per square foot: $197/sqft
- Annual tax amount: $7,308
- Date on market: 9/5/2026
- Listing terms: Conventional,Cash
- Road surface type: Paved
Estimated market value
Not available
Estimated sales range
Not available
Not available
Price history
| Date | Event | Price |
|---|---|---|
| 9/5/2026 | Listed for sale | $589,000$197/sqft |
Source:  SMLS as distributed by MLS GRID #202623826 Report a problem SMLS as distributed by MLS GRID #202623826 Report a problem | ||
Public tax history
Tax history is unavailable.
Monthly payment
Est. payment
Payment breakdown
Explore the cost of this home by adjusting the details. Changes won't be saved.Climate risks
Neighborhood: 99206
Nearby schools
Schools provided by the listing agent
- Elementary: University
- Middle: Bowdish
- High: University
- District: Central Valley
Source: SMLS as distributed by MLS GRID. This data may not be complete. We recommend contacting the local school district to confirm school assignments for this home.

Similar homes
- $585,0003 bd3 ba1.9k sqft3425 S Whipple Rd, Spokane, WA 99206For Sale By Owner

- $629,0004 bd4 ba3.4k sqft4119 S Conifer Ct, Spokane, WA 99206For Sale
 MLS ID #202623392, Connie Smith, Kelly Right Real Estate of Spokane. SMLS as distributed by MLS GRID
 - $425,0005 bd2 ba2.2k sqft11921 E 31st Ave, Spokane, WA 99206For Sale
 MLS ID #202623571, Chris Connelly, Windermere North. SMLS as distributed by MLS GRID
 - $575,0005 bd3 ba3k sqft12118 E 37th Ct, Spokane, WA 99206For Sale
 MLS ID #202622863, Stephanie Cureton, EXIT Real Estate Professionals. SMLS as distributed by MLS GRID
