Welcome home to this beautiful 3-bedroom, 3-bathroom home designed with comfort and functionality in mind. The spacious open-concept floor plan seamlessly connects the living room, dining area, and kitchen, creating the perfect space for entertaining or everyday living. The private primary suite offers a relaxing retreat with a spacious en-suite bathroom featuring direct access to the conveniently connected laundry room, making daily chores easier than ever. Two additional bedrooms and bathrooms provide plenty of space for family or guests. With its thoughtful layout, modern design, and inviting atmosphere, this home is ideal for anyone looking for both style and convenience. Don't miss the opportunity to make this exceptional property your own!
For sale
Price cut: $4K (10/15)
$345,000
1131 17th St, Shallowater, TX 79363
3beds
2,052sqft
Single Family Residence, Residential
Built in 2016
7,840 Square Feet Lot
$341,200 Zestimate®
$168/sqft
$-- HOA
What's special
Thoughtful layoutSpacious open-concept floor planModern designSpacious en-suite bathroomPrivate primary suiteInviting atmosphere
- 109 days
- 236
- 13
Zillow last checked:
Listing updated:
Listed by:
Amy Cook TREC #0651095 806-773-2203,
Jackson Real Estate Company
Source: LBMLS,MLS#: 202608831
Facts & features
Interior
Bedrooms & bathrooms
- Bedrooms: 3
- Bathrooms: 3
- Full bathrooms: 3
Primary bedroom
- Description: Ensuite with soaking tub, separate shower, double sink, and closet
- Features: Vinyl Flooring
- Level: First
Bedroom 1
- Description: Ensuite with closet
- Features: Vinyl Flooring
- Level: First
Bedroom 2
- Description: walk-in closet
- Features: Vinyl Flooring
- Level: First
Heating
- Central, Fireplace(s), Natural Gas
Cooling
- Ceiling Fan(s), Central Air, Electric
Appliances
- Included: Dishwasher, Disposal, Electric Oven, Free-Standing Range, Microwave, Oven, Stainless Steel Appliance(s)
- Laundry: Electric Dryer Hookup, Inside, Laundry Room, Washer Hookup
Features
- Bar, Beamed Ceilings, Bookcases, Breakfast Bar, Built-in Features, Cathedral Ceiling(s), Ceiling Fan(s), Crown Molding, Double Vanity, Eat-in Kitchen, Entrance Foyer, Granite Counters, High Ceilings, Kitchen Island, Open Floorplan, Pantry, Recessed Lighting, Soaking Tub, Storage, Vaulted Ceiling(s), Walk-In Closet(s)
- Flooring: Tile, Vinyl
- Windows: Blinds, Double Pane Windows
- Has basement: No
- Number of fireplaces: 1
- Fireplace features: Living Room, Masonry, Wood Burning
Interior area
- Total structure area: 2,052
- Total interior livable area: 2,052 sqft
- Finished area above ground: 2,052
Property
Parking
- Total spaces: 2
- Parking features: Attached, Driveway, Garage, Garage Door Opener, On Street, Paved
- Attached garage spaces: 2
- Has uncovered spaces: Yes
Features
- Patio & porch: Covered, Patio, Porch
- Exterior features: Awning(s), Lighting, Private Yard
- Fencing: Back Yard,Fenced,Gate,Perimeter,Wood
Lot
- Size: 7,840 Square Feet
- Features: Back Yard, Front Yard, Sprinklers In Front, Sprinklers In Rear
Details
- Additional structures: Storage
- Parcel number: R323377
- Zoning description: Single Family
Construction
Type & style
- Home type: SingleFamily
- Architectural style: Ranch
- Property subtype: Single Family Residence, Residential
Materials
- Brick
- Foundation: Slab
- Roof: Composition
Condition
- Updated/Remodeled
- New construction: No
- Year built: 2016
Utilities & green energy
- Sewer: Public Sewer
- Water: Public
- Utilities for property: Cable Available, Cable Connected, Electricity Available, Electricity Connected, Natural Gas Available, Natural Gas Connected, Sewer Connected, Water Connected
Community & HOA
Community
- Features: Curbs, Park, Playground, Sidewalks, Street Lights
- Security: Smoke Detector(s), See Remarks
HOA
- Has HOA: No
Location
- Region: Shallowater
Financial & listing details
- Price per square foot: $168/sqft
- Tax assessed value: $292,670
- Annual tax amount: $5,725
- Date on market: 6/29/2026
- Cumulative days on market: 110 days
- Listing terms: Cash,Conventional,FHA
- Electric utility on property: Yes
- Road surface type: Paved
Estimated market value
$341,200
$324,000 - $358,000
$2,215/mo
Price history
| Date | Event | Price |
|---|---|---|
| 10/15/2026 | Price change | $345,000-1.1%$168/sqft |
Source:  LBMLS #202608831 Report a problem LBMLS #202608831 Report a problem | ||
| 6/29/2026 | Listed for sale | $349,000+5.8%$170/sqft |
Source: LBMLS #202608831 Report a problem | ||
| 7/31/2025 | Sold | -- |
Source: LBMLS #202556671 Report a problem | ||
| 7/9/2025 | Pending sale | $329,900$161/sqft |
Source: LBMLS #202556671 Report a problem | ||
| 6/20/2025 | Listed for sale | $329,900-2.3%$161/sqft |
Source: LBMLS #202556671 Report a problem | ||
| 10/31/2024 | Listing removed | $337,500$164/sqft |
Source: LBMLS #202409338 Report a problem | ||
| 10/25/2024 | Price change | $337,500-0.7%$164/sqft |
Source: LBMLS #202409338 Report a problem | ||
| 8/4/2024 | Price change | $339,900-1.4%$166/sqft |
Source: LBMLS #202409338 Report a problem | ||
| 6/28/2024 | Listed for sale | $344,900+15%$168/sqft |
Source: LBMLS #202409338 Report a problem | ||
| 9/1/2021 | Listing removed | -- |
Source: Owner Report a problem | ||
| 8/15/2021 | Pending sale | $299,900$146/sqft |
Source: Owner Report a problem | ||
| 6/30/2021 | Listed for sale | $299,900$146/sqft |
Source: Owner Report a problem | ||
| 7/13/2017 | Sold | -- |
Source: Public Record Report a problem | ||
| 6/5/2017 | Sold | -- |
Source: Agent Provided Report a problem | ||
Public tax history
| Year | Property taxes | Tax assessment |
|---|---|---|
| 2025 | $5,725 -5.8% | $292,670 -1.6% |
| 2024 | $6,079 +8.4% | $297,371 +10% |
| 2023 | $5,608 -11.5% | $270,337 +1.8% |
| 2022 | $6,339 +12.5% | $265,503 +8.5% |
| 2021 | $5,636 +5.4% | $244,676 +8.5% |
| 2020 | $5,349 -1.8% | $225,584 -0.9% |
| 2019 | $5,449 +14.1% | $227,611 +2.9% |
| 2018 | $4,777 | $221,264 -6.2% |
| 2017 | $4,777 +3704.8% | $235,915 +3650.6% |
| 2015 | $126 | $6,290 |
| 2014 | $126 | $6,290 |
Find assessor info on the county website
Monthly payment
Est. payment
Payment breakdown
Explore the cost of this home by adjusting the details. Changes won't be saved.Climate risks
Neighborhood: 79363
Nearby schools
Schools provided by the listing agent
- Elementary: Shallowater
- Middle: Shallowater
- High: Shallowater
Source: LBMLS. This data may not be complete. We recommend contacting the local school district to confirm school assignments for this home.

Similar homes
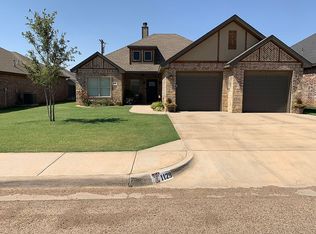
- $350,0003 bd3 ba2k sqft605 Buckingham Ave, Wolfforth, TX 79382For Sale
 MLS ID #202613349, Tonya Hons, Tapp Realty Group, eXp Realty. LBMLS
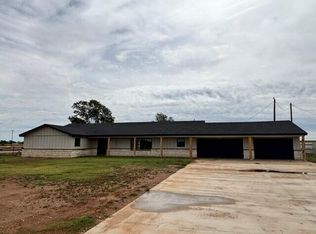
 - $344,5004 bd3 ba2.3k sqft7114 90th St, Lubbock, TX 79424For Sale
 MLS ID #202612299, Joanna Cunningham, Exit Realty of Lubbock. LBMLS
 - $379,9504 bd3 ba2.2k sqft2407 Alcove Ave, Lubbock, TX 79407For Sale
 MLS ID #202607244, Debora Perez-Ruiz, MoVaDe Realty. LBMLS
 - $499,9004 bd3 ba2.5k sqft13905 N Fm 2378, Shallowater, TX 79363New Construction
 MLS ID #202614061, Dane Hensley, Panhandle Realty Group. LBMLS
