Tucked away at the end of a quiet cul-de-sac in East Cobb’s highly sought-after Walton High School district, this fully renovated gem sits on just over ¾ of an acre of pure privacy and peaceful living. Surrounded by top-rated schools and located in one of the most desirable areas in metro Atlanta, this is the kind of home that checks every box. Step inside to discover a bright, open-concept layout where the stylish white kitchen—complete with granite countertops, stainless steel appliances, and ample cabinet space—flows seamlessly into a cozy fireside family room with gleaming hardwood floors throughout. Both bathrooms have been thoughtfully updated, featuring a spa-like primary suite with a spacious glass shower and dual vanities, and a secondary bath adorned with classic subway tile and sleek Moen fixtures. Head out back to your private retreat—an oversized deck overlooking a beautifully wooded backyard oasis, complete with a fire pit and the soothing sound of a babbling brook. With a newer roof, recently replaced water heater, and a spacious two-car garage with extra storage, this home is truly move-in ready. Don't miss your chance to live in one of East Cobb’s most coveted communities—this one has the space, the updates, and the schools to back it up. Welcome home.
Pending
$469,000
1131 Hershey Dr, Marietta, GA 30062
3beds
1,352sqft
:
Get pre-qualified$2,990/mo
Single Family Residence, Residential
Built in 1985
0.78 Acres Lot
$462,000 Zestimate®
$347/sqft
$-- HOA
What's special
- 413 days |
- 22 |
- 1 |
Zillow last checked:
Listing updated:
Listed by:
Brent Dodson,
Atlanta Fine Homes Sotheby's International 678-472-3182
Source: FMLS GA,MLS#: 7605884
Facts & features
Interior
Bedrooms & bathrooms
- Bedrooms: 3
- Bathrooms: 2
- Full bathrooms: 2
Rooms
- Room types: Family Room
Primary bedroom
- Features: Split Bedroom Plan
- Level: Split Bedroom Plan
Bedroom
- Features: Split Bedroom Plan
Primary bathroom
- Features: Double Vanity, Shower Only
Dining room
- Features: Open Concept
Kitchen
- Features: Cabinets White, Eat-in Kitchen, Kitchen Island, Pantry, Stone Counters, View to Family Room
Heating
- Central
Cooling
- Central Air
Appliances
- Included: Dishwasher, Disposal, Gas Cooktop, Gas Water Heater, Microwave, Refrigerator
- Laundry: Common Area, In Kitchen, Main Level
Features
- Walk-In Closet(s)
- Flooring: Hardwood, Laminate
- Windows: None
- Basement: Crawl Space
- Number of fireplaces: 1
- Fireplace features: Family Room, Gas Starter
- Common walls with other units/homes: No Common Walls
Interior area
- Total structure area: 1,352
- Total interior livable area: 1,352 sqft
- Finished area above ground: 1,352
- Finished area below ground: 0
Property
Parking
- Total spaces: 2
- Parking features: Attached, Drive Under Main Level, Driveway, Garage, Garage Door Opener, Garage Faces Side, Storage
- Attached garage spaces: 2
- Has uncovered spaces: Yes
Accessibility
- Accessibility features: None
Features
- Levels: Multi/Split
- Patio & porch: Deck
- Exterior features: Private Yard
- Pool features: None
- Spa features: None
- Fencing: Back Yard,Chain Link
- Has view: Yes
- View description: Other
- Waterfront features: None
- Body of water: None
Lot
- Size: 0.78 Acres
- Features: Back Yard, Cul-De-Sac, Private, Sloped, Wooded
Details
- Additional structures: None
- Parcel number: 16096000380
- Other equipment: None
- Horse amenities: None
Construction
Type & style
- Home type: SingleFamily
- Architectural style: Cottage,Farmhouse,Traditional
- Property subtype: Single Family Residence, Residential
Materials
- Fiber Cement
- Foundation: Block, Concrete Perimeter
- Roof: Composition,Shingle
Condition
- Resale
- New construction: No
- Year built: 1985
Utilities & green energy
- Electric: None
- Sewer: Public Sewer
- Water: Public
- Utilities for property: None
Green energy
- Energy efficient items: None
- Energy generation: None
Community & HOA
Community
- Features: None
- Security: Smoke Detector(s)
- Subdivision: Hershey Woods
HOA
- Has HOA: No
Location
- Region: Marietta
Financial & listing details
- Price per square foot: $347/sqft
- Tax assessed value: $380,090
- Annual tax amount: $3,879
- Date on market: 6/27/2025
- Cumulative days on market: 253 days
- Road surface type: Asphalt
Estimated market value
$462,000
$439,000 - $485,000
$2,350/mo
Price history
| Date | Event | Price |
|---|---|---|
| 9/29/2025 | Listing removed | $2,600$2/sqft |
Source: FMLS GA #7645719 Report a problem | ||
| 9/29/2025 | Pending sale | $469,000$347/sqft |
Source:  FMLS GA #7605884 Report a problem FMLS GA #7605884 Report a problem | ||
| 9/8/2025 | Listed for rent | $2,600$2/sqft |
Source: FMLS GA #7645719 Report a problem | ||
| 8/6/2025 | Price change | $469,000-1.3%$347/sqft |
Source: FMLS GA #7605884 Report a problem | ||
| 6/27/2025 | Listed for sale | $475,000-2.1%$351/sqft |
Source: FMLS GA #7605884 Report a problem | ||
| 6/25/2025 | Listing removed | $485,000$359/sqft |
Source: FMLS GA #7551179 Report a problem | ||
| 6/8/2025 | Price change | $485,000-0.8%$359/sqft |
Source: FMLS GA #7551179 Report a problem | ||
| 5/16/2025 | Price change | $489,000-2.2%$362/sqft |
Source: FMLS GA #7551179 Report a problem | ||
| 4/18/2025 | Listed for sale | $500,000+38.9%$370/sqft |
Source: FMLS GA #7551179 Report a problem | ||
| 8/11/2021 | Sold | $360,000+3.2%$266/sqft |
Source: Public Record Report a problem | ||
| 5/27/2021 | Pending sale | $349,000$258/sqft |
Source: FMLS GA #6881354 Report a problem | ||
| 5/17/2021 | Contingent | $349,000$258/sqft |
Source: FMLS GA #6881354 Report a problem | ||
| 5/13/2021 | Listed for sale | $349,000+147.5%$258/sqft |
Source: FMLS GA #6881354 Report a problem | ||
| 6/25/1999 | Sold | $141,000$104/sqft |
Source: Public Record Report a problem | ||
Public tax history
| Year | Property taxes | Tax assessment |
|---|---|---|
| 2024 | $3,879 +16.3% | $152,036 |
| 2023 | $3,337 -7.7% | $152,036 +9.7% |
| 2022 | $3,614 +18.1% | $138,616 +37.4% |
| 2021 | $3,061 -8.3% | $100,864 -8.3% |
| 2020 | $3,338 | $109,968 |
| 2019 | $3,338 +30.3% | $109,968 +30.3% |
| 2018 | $2,561 | $84,384 +18.9% |
| 2017 | $2,561 +25.5% | $70,988 |
| 2016 | $2,041 +7.2% | $70,988 +9.9% |
| 2015 | $1,903 -0.8% | $64,596 |
| 2014 | $1,919 -0.8% | $64,596 |
| 2013 | $1,935 -0.8% | $64,596 |
| 2012 | $1,951 -0.2% | $64,596 |
| 2011 | $1,955 +0.1% | $64,596 -4.9% |
| 2010 | $1,953 | $67,940 |
| 2009 | $1,953 -3.4% | $67,940 |
| 2006 | $2,021 -0.4% | $67,940 |
| 2005 | $2,029 +11.4% | $67,940 +11.4% |
| 2004 | $1,821 | $60,976 |
| 2003 | $1,821 +71% | $60,976 +17.3% |
| 2002 | $1,065 -7.4% | $52,004 |
| 2001 | $1,150 -2.2% | $52,004 |
| 2000 | $1,176 | $52,004 |
Find assessor info on the county website
Monthly payment
Est. payment
Payment breakdown
Explore the cost of this home by adjusting the details. Changes won't be saved.Climate risks
Neighborhood: 30062
Nearby schools
GreatSchools rating
- 8/10East Side Elementary SchoolGrades: PK-5Distance: 2.2 mi
- 8/10Dodgen Middle SchoolGrades: 6-8Distance: 2 mi
- 10/10Walton High SchoolGrades: 9-12Distance: 2.3 mi
Schools provided by the listing agent
- Elementary: East Side
- Middle: Dodgen
- High: Walton
Source: FMLS GA. This data may not be complete. We recommend contacting the local school district to confirm school assignments for this home.
- $501,7004 bd4 ba2.7k sqft1121 Hershey Dr, Marietta, GA 30062Off Market
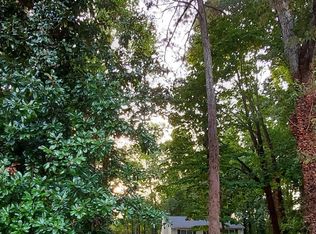
- $560,6004 bd4 ba2.7k sqft2578 Octavia Ln, Marietta, GA 30062Off Market
- $1,071,9005 bd4 ba3.2k sqft2588 Octavia Ln, Marietta, GA 30062Off Market

- $435,0003 bd2 ba1.7k sqft1130 Hershey Dr, Marietta, GA 30062Off Market
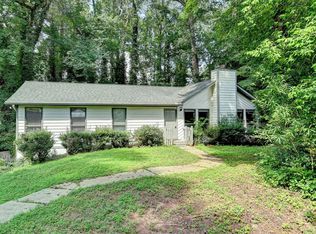
- $852,4003 bd2 ba1.5k sqft2566 Octavia Ln, Marietta, GA 30062Off Market
- $506,6003 bd3 ba2.2k sqft2600 Octavia Ln, Marietta, GA 30062Off Market
- $521,2004 bd2 ba2.3k sqft1111 Hershey Dr, Marietta, GA 30062Off Market
- $1,133,1005 bd4 ba4.1k sqft2556 Octavia Ln, Marietta, GA 30062Off Market
A local agent can set up tours, give advice and negotiate with sellers.
Similar homes
- $468,5004 bd2 ba1.5k sqft3569 Oak Knoll Dr, Marietta, GA 30068Active

 MLS ID #10816135, Kerry Kretchmer, Mainstay Brokerage. GAMLS
 - $439,0003 bd3 ba1.8k sqft504 Stepney Ct SE, Marietta, GA 30067Active
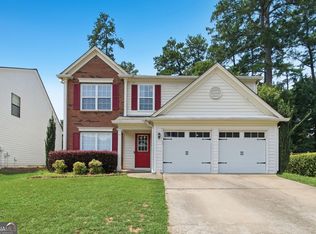 MLS ID #10817751, Heather Young, BHHS Georgia Properties. GAMLS
 - $425,0003 bd2 ba1.7k sqft2265 Brandon Ct NE, Marietta, GA 30066Active Under Contract
 MLS ID #10776764, Shawnna Skibicki, Atlanta Communities. GAMLS
 - $475,0003 bd3 ba1.6k sqft414 Alexander Cir SE, Marietta, GA 30060Active
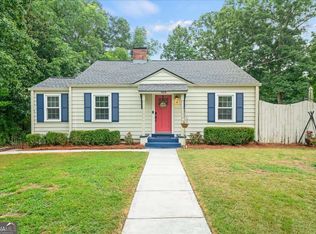 MLS ID #10816221, Jackson Stout, Keller Williams Realty PeachtreeRoad. GAMLS
 - $390,0003 bd3 ba1.8k sqft4821 Olde Mill Dr, Marietta, GA 30066ActiveMLS ID #10820879, Jill Heineck, Keller Williams Realty PeachtreeRoad. GAMLS
- $450,0003 bd2 ba1.8k sqft1070 River Plantation Dr, Woodstock, GA 30188Active Under ContractMLS ID #10820363, Brenna Burkhalter, Keller Williams Realty Partners. GAMLS
- $300,0003 bd3 ba1.5k sqft725 Anderson Walk, Marietta, GA 30062ActiveMLS ID #10811224, Jennifer Palumbo, Keller Williams Realty Atlanta North. GAMLS
- $445,0003 bd3 ba1.6k sqft5035 N Bridges Dr, Johns Creek, GA 30022ActiveMLS ID #10825077, Reagan Bernard, Compass. GAMLS
- $385,0003 bd3 ba1.8k sqft1518 Olde Mill Trce, Woodstock, GA 30188For Sale
 MLS ID #7812718, Grace Crockett, NorthGroup Real Estate. FMLS GA
 - $345,0004 bd2 ba1.3k sqft780 Gettysburg Trl NE, Kennesaw, GA 30144ActiveMLS ID #10823970, Sam Garcia, La Roca Realty. GAMLS
- $420,0004 bd3 ba1.6k sqft645 Morgan Springs Ct, Canton, GA 30115ActiveMLS ID #10804580, Stephanie K. Robinson, ERA Sunrise Realty. GAMLS
- $390,0003 bd2 ba1.6k sqft1083 Amelia Dr SW, Marietta, GA 30060ActiveMLS ID #10762482, Joseph Anderson, Century 21 Novus Realty. GAMLS
- $475,0003 bd2 ba1.4k sqft4300 Lakeview St, Acworth, GA 30101ActiveMLS ID #10777291, Justin Morgan, eXp Realty. GAMLS
- $329,9003 bd2 ba1.4k sqft3002 Coffman Ct SW, Marietta, GA 30064ActiveMLS ID #10821065, Joseph Oberndorfer, eXp Realty. GAMLS
- $425,0003 bd3 ba1.9k sqft2622 Kellogg Creek Rd, Acworth, GA 30102Active Under ContractMLS ID #10818198, Joyce Fahl, RE/MAX Town & Country. GAMLS
- $459,0004 bd3 ba2k sqft1844 Hannah Pl, Powder Springs, GA 30127For SaleMLS ID #7807316, Kenya Lanier, ERA Sunrise Realty. FMLS GA
- $325,0003 bd2 ba1.3k sqft3129 Calumet Pl NW, Kennesaw, GA 30152ActiveMLS ID #10825333, Martina Negron, Harry Norman, REALTORS. GAMLS
- $600,0004 bd3 ba1.9k sqft1415 Driftwood Ct, Roswell, GA 30075ActiveMLS ID #10822712, JC Vina, Method Real Estate Advisors. GAMLS
- $489,0003 bd2 ba1.3k sqft2670 Woodridge Dr, Decatur, GA 30033New ConstructionMLS ID #7817817, Angela Eschbach, Dorsey Alston Realtors. FMLS GA
- $475,0003 bd2 ba1.4k sqft1661 Hudson Rd, Decatur, GA 30033ActiveMLS ID #10741288, Nancy Harris Keenan, Keller Williams Realty PeachtreeRoad. GAMLS
