Situated on approximately 0.83 acres (approx. 36,000 SF, with about 30,000 SF usable land), this rare Arcadia offering includes fully completed architectural plans for a stunning modern estate of approximately 7,000 SF featuring 8 bedrooms, 9 bathrooms, and a 3-car garage.
Designed in collaboration with a renowned architect and interior designer alongside an artist-owner, the approved design reflects refined contemporary architecture with curated stone and wood elements, glass railings, marble feature walls, and distinctive rooflines. The primary suite is thoughtfully designed with a private study, creating a true retreat experience.
The planned resort-style grounds include a 25-meter swimming pool, pool house with dual restrooms and a dedicated music room, expansive poolside gym/yoga space, golf putting green with sand bunker, multi-sport court (basketball, badminton, pickleball), BBQ entertaining area, garden beds, and fruit trees.
A detached 3-bedroom, 2-bath ADU with courtyard-facing terrace provides flexibility for multi-generational living or guest accommodations.
Extensive pre-construction due diligence has already been completed, including land survey, lot merger, arborist report, historical review, and full architectural, structural, landscape, and interior design plans — offering significant time savings and reduced development uncertainty for the next owner.
An exceptional opportunity to build a signature estate in one of Arcadia’s most desirable neighborhoods with plans in place and ready for the next phase.
For sale
Listed by: Real Brokerage Technologies • BIYUN GAO • Contact: 619-248-6434
$2,100,000
1131 S 10th Ave, Arcadia, CA 91006
4beds
2,157sqft
Duplex
Built in 1923
0.83 Acres Lot
$2,067,600 Zestimate®
$974/sqft
$-- HOA
What's special
Refined contemporary architectureDistinctive rooflinesMarble feature wallsGlass railingsCourtyard-facing terrace
- 149 days |
- 845 |
- 47 |
Zillow last checked:
Listing updated:
Listed by:
BIYUN GAO DRE #02142311 626-231-1355,
Real Brokerage Technologies
Source: CRMLS,MLS#: WS26040307 Originating MLS: California Regional MLS
Originating MLS: California Regional MLSFacts & features
Interior
Bedrooms & bathrooms
- Bedrooms: 4
- Bathrooms: 3
- Full bathrooms: 3
- Main level bathrooms: 3
- Main level bedrooms: 4
Rooms
- Room types: Bedroom
Bedroom
- Features: All Bedrooms Down
Cooling
- Central Air
Appliances
- Laundry: Laundry Room
Features
- All Bedrooms Down
- Has fireplace: Yes
- Fireplace features: Family Room
- Common walls with other units/homes: No Common Walls
Interior area
- Total interior livable area: 2,157 sqft
Property
Parking
- Total spaces: 3
- Parking features: Garage - Attached
- Attached garage spaces: 3
Features
- Levels: One
- Stories: 1
- Entry location: front door
- Pool features: None
- Has view: Yes
- View description: None
Lot
- Size: 0.83 Acres
- Features: 2-5 Units/Acre
Details
- Parcel number: 5780020050
- Special conditions: Standard
Construction
Type & style
- Home type: SingleFamily
- Property subtype: Duplex
Condition
- New construction: No
- Year built: 1923
Utilities & green energy
- Sewer: Public Sewer
- Water: Public
Community & HOA
Community
- Features: Mountainous
Location
- Region: Arcadia
Financial & listing details
- Price per square foot: $974/sqft
- Tax assessed value: $316,200
- Annual tax amount: $4,066
- Date on market: 2/23/2026
- Cumulative days on market: 149 days
- Listing terms: Cash,Cash to New Loan,1031 Exchange
Estimated market value
$2,067,600
$1.96M - $2.17M
$5,627/mo
Price history
| Date | Event | Price |
|---|---|---|
| 2/24/2026 | Listed for sale | $2,100,000$974/sqft |
Source:  CRMLS #WS26040307 Report a problem CRMLS #WS26040307 Report a problem | ||
Public tax history
| Year | Property taxes | Tax assessment |
|---|---|---|
| 2025 | $4,066 +11.8% | $316,200 +11.1% |
| 2024 | $3,636 +311.5% | $284,580 +834.9% |
| 2023 | $884 +1.5% | $30,441 +2% |
| 2022 | $871 +0.7% | $29,845 +2% |
| 2021 | $865 +0.5% | $29,260 +1% |
| 2020 | $860 | $28,960 +2% |
| 2019 | $860 +37.1% | $28,393 +2% |
| 2018 | $627 | $27,837 +2% |
| 2017 | $627 -0.1% | $27,292 +2% |
| 2016 | $627 +11.5% | $26,757 +1.5% |
| 2015 | $563 -0.4% | $26,356 +2% |
| 2014 | $565 | $25,840 +2.5% |
| 2012 | -- | $25,220 +2% |
| 2011 | -- | $24,726 +0.7% |
| 2010 | -- | $24,542 -0.2% |
| 2009 | -- | $24,601 +2% |
| 2008 | -- | $24,119 +2% |
| 2007 | -- | $23,647 +2% |
| 2006 | -- | $23,184 |
| 2005 | -- | $23,184 +4% |
| 2004 | -- | $22,285 +1.9% |
| 2003 | -- | $21,877 +2% |
| 2002 | -- | $21,449 +4% |
| 2000 | -- | $20,617 |
Find assessor info on the county website
Monthly payment
Est. payment
Payment breakdown
Explore the cost of this home by adjusting the details. Changes won't be saved.Climate risks
Neighborhood: 91006
Nearby schools
GreatSchools rating
- 10/10Camino Grove Elementary SchoolGrades: K-5Distance: 0.3 mi
- 9/10Richard Henry Dana Middle SchoolGrades: 6-8Distance: 0.9 mi
- 10/10Arcadia High SchoolGrades: 9-12Distance: 1.4 mi
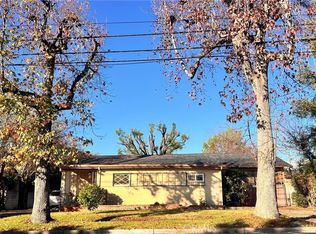
- $1,660,0004 bd3 ba2.1k sqft1131 S 10th Ave, Arcadia, CA 91006Sold
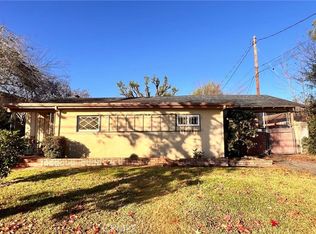
- $1,660,0000.832 Acres1131 S 10th Ave #86, Arcadia, CA 91006Sold
- $1,666,0003 bd2 ba1.3k sqft1125 S 10th Ave, Arcadia, CA 91006Off Market
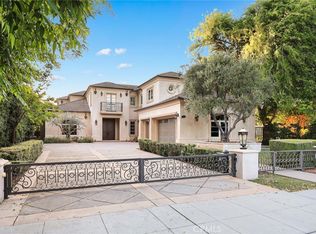
- $3,890,0005 bd6 ba6.4k sqft1201 S 10th Ave, Arcadia, CA 91006For Sale
- $2,8002 bd1 ba784 sqft1211 S 10th Ave, Arcadia, CA 91006For Rent
- $1,532,3004 bd4 ba2.1k sqft1121 S 10th Ave, Arcadia, CA 91006Off Market
- $1,937,6004 bd3 ba3.8k sqft1117 S 10th Ave, Arcadia, CA 91006Off Market
- $1,610,3003 bd2 ba1.4k sqft1207 S 10th Ave, Arcadia, CA 91006Off Market
A local agent can set up tours, give advice and negotiate with sellers.
Similar homes
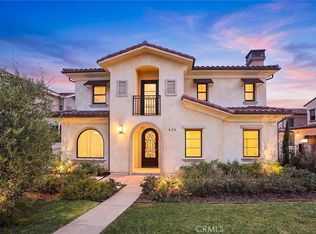
- $1,758,0004 bd5 ba2.5k sqft424 Genoa St, Arcadia, CA 91006For Sale
 MLS ID #AR26145020, Lei Shen, Re/Max Premier Prop Arcadia. CRMLS
 - $2,150,0003 bd3 ba2.3k sqft325 N Madison Ave, Monrovia, CA 91016For Sale
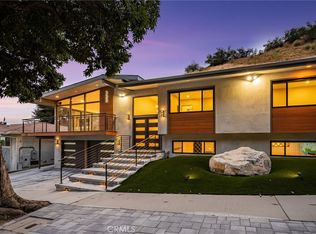 MLS ID #CV26116992, Heather Eide, Coldwell Banker Icon. CRMLS
 - $2,200,0005 bd5 ba2.5k sqft108 E Grandview Ave, Sierra Madre, CA 91024For Sale
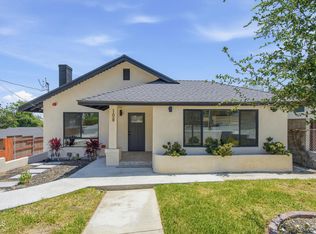 MLS ID #P1-28052, Brian Parsons, Keller Williams Realty. CRMLS
 - $1,990,0003 bd3 ba2.1k sqft2765 Huntington Dr, San Marino, CA 91108For Sale
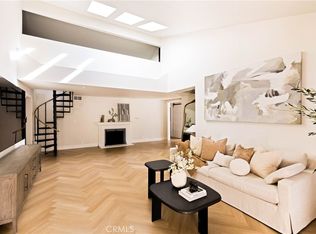 MLS ID #AR26155213, Xiang Zheng, Keller Williams Realty. CRMLS
 - $2,199,0005 bd5 ba2.8k sqft5731 Oak Ave, Temple City, CA 91780For SaleMLS ID #AR26055874, Ryan Hou, Re/Max Premier Prop Arcadia. CRMLS
- $2,350,0003 bd4 ba2.6k sqft705 Rim Rd, Pasadena, CA 91107For SaleMLS ID #CV26146904, MATTHEW WONG, EXP REALTY OF CALIFORNIA INC. CRMLS
- $1,980,0003 bd4 ba2.7k sqft319 Camillo Rd, Sierra Madre, CA 91024For SaleMLS ID #AR26142775, Teresa Choi, IRN Realty. CRMLS
- $1,499,0003 bd2 ba1.8k sqft201 San Antonio Rd, Arcadia, CA 91007For SaleMLS ID #P1-28080, Gus Ruelas, The Agency. CRMLS
- $1,450,0003 bd3 ba1.4k sqft6759 N Golden W, Arcadia, CA 91007For SaleMLS ID #PW26127339, Zack Niu, Wetrust Realty. CRMLS
- $2,000,0003 bd3 ba1.8k sqft388 Cordova St #710, Pasadena, CA 91101For SaleMLS ID #WS26123679, Edward Chen, Real Brokerage Technologies. CRMLS
- $2,395,0004 bd4 ba2.5k sqft3060 Hollywell Pl, Glendale, CA 91206New ConstructionMLS ID #OC26078541, Dulce Fermin, CENTURY 21 Affiliated. CRMLS
- $1,950,0004 bd3 ba2k sqft3439 Winslow Dr, Los Angeles, CA 90026For SaleMLS ID #SR26048773, Kian Sayadi, Rodeo Realty. CRMLS
- $1,999,0005 bd4 ba3k sqft1479 Highgate Ave, Highland Park, CA 90042For SaleMLS ID #BB26099264, Avedis Atnalian, Rocket Realty. CRMLS
- $1,629,7003 bd3 ba1.5k sqft3942 Los Olivos Ln, Glendale, CA 91214For SaleMLS ID #P1-28128, Nareg Zomdjian, Huntington Group. CRMLS
- $2,495,0004 bd4 ba2.3k sqft902 E Walnut Ave, Burbank, CA 91501For SaleMLS ID #GD26152538, Naira Valian, Remax Optima. CRMLS
- $1,538,0003 bd4 ba1.9k sqft905 W Duarte Rd #A, Arcadia, CA 91007For SaleMLS ID #TR25223363, Ming Chan, Fairview Realty & Management. CRMLS
- $1,688,0005 bd3 ba3.1k sqft15625 Mar Vista St, Whittier, CA 90605For SaleMLS ID #AR26079522, Wei-Chuan Wang, High Ten Partners, Inc.. CRMLS
- $1,799,0003 bd3 ba2.4k sqft5150 Argus Dr, Los Angeles, CA 90041For SaleMLS ID #SR26138442, Hasmik Kadimyan, Equity Union. CRMLS
- $2,195,0003 bd3 ba1.7k sqft6481 San Marco Cir, Los Angeles, CA 90068For SaleMLS ID #26850665, Stephen Sweeney DRE # 02061063, The Beverly Hills Estates. CLAW
- $1,449,9103 bd4 ba1.8k sqft2995 E Del Mar Blvd, Pasadena, CA 91107For SaleMLS ID #IV26151144, MICHAEL MUCINO, CAMDEN MCKAY REALTY. CRMLS
Local buyer's agents are ready to help
