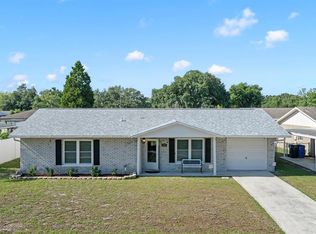
Under contract-accepting backup offers. A one owner and loved BLOCK AND STONE home, now needs a bit of TLC, on a very charming tree filled 1 acre + site, in an established and yes, quiet neighborhood. EASY EASY reach (Off HWY 579, Mango RD) to everywhere in East Hillsborough County, and close to I-4 for areas beyond. Three good sized BR's, decorative only fireplace in living room, and a big screened porch to enjoy the morning and evening breezes. Agricultural zoning and NO HOA will allow chickens, and other animals. Live how YOU want! There is a 2BR 1BA small trailer in the rear that was lived in by the owner's son for many years, and is in livable condition, hooked up to well and septic. Possible rental income here. A small pole barn, and block storage building also. NEW ROOF IN 2022.
Under contract
$289,900
11318 Brightwood Dr, Seffner, FL 33584
3beds
1,462sqft
:
Get pre-qualified$1,988/mo
Single Family Residence
Built in 1980
1.16 Acres Lot
$-- Zestimate®
$198/sqft
$-- HOA
What's special
Small pole barnBlock and stone homeBlock storage building
- 10 days |
- 889 |
- 108 |
Zillow last checked:
Listing updated:
Listed by:
Maggie Beard 813-299-7155,
MARZUCCO REAL ESTATE 813-679-1365
Source: Stellar MLS,MLS#: TB8521330 Originating MLS: Suncoast Tampa
Originating MLS: Suncoast Tampa
Facts & features
Interior
Bedrooms & bathrooms
- Bedrooms: 3
- Bathrooms: 1
- Full bathrooms: 1
Primary bedroom
- Features: Ceiling Fan(s), Walk-In Closet(s)
- Level: First
- Area: 221 Square Feet
- Dimensions: 17x13
Bedroom 2
- Features: Ceiling Fan(s), Built-in Closet
- Level: First
- Area: 132 Square Feet
- Dimensions: 11x12
Bedroom 3
- Features: Storage Closet
- Level: First
- Area: 220 Square Feet
- Dimensions: 20x11
Bathroom 1
- Features: Makeup/Vanity Space, Single Vanity, Tub With Shower, Linen Closet
- Level: First
- Area: 40 Square Feet
- Dimensions: 8x5
Balcony porch lanai
- Features: No Closet
- Level: First
- Area: 200 Square Feet
- Dimensions: 20x10
Dining room
- Features: No Closet
- Level: First
- Area: 156 Square Feet
- Dimensions: 12x13
Kitchen
- Features: Dual Sinks, Exhaust Fan, No Closet
- Level: First
- Area: 90 Square Feet
- Dimensions: 9x10
Living room
- Features: Built-In Shelving, No Closet
- Level: First
- Area: 260 Square Feet
- Dimensions: 20x13
Heating
- Central, Electric
Cooling
- Central Air
Appliances
- Included: Electric Water Heater, Exhaust Fan, Microwave, Range, Refrigerator
- Laundry: Inside, Laundry Room
Features
- Walk-In Closet(s)
- Flooring: Carpet, Tile
- Doors: French Doors, Sliding Doors
- Windows: Window Treatments
- Has fireplace: Yes
- Fireplace features: Decorative
Interior area
- Total structure area: 1,920
- Total interior livable area: 1,462 sqft
Video & virtual tour
Property
Features
- Levels: One
- Stories: 1
- Patio & porch: Covered, Front Porch, Screened, Side Porch
- Exterior features: Garden, Private Mailbox, RV Hookup
- Has view: Yes
- View description: Garden, Trees/Woods
Lot
- Size: 1.16 Acres
- Dimensions: 200 x 253.34
- Features: In County, Zoned for Horses
- Residential vegetation: Mature Landscaping, Oak Trees
Details
- Additional structures: Barn(s), RV/Boat Storage, Guest House, Shed(s), Storage
- Parcel number: U282820ZZZ00000221750.0
- Zoning: AS-1
- Special conditions: Probate Listing
Construction
Type & style
- Home type: SingleFamily
- Architectural style: Bungalow,Cottage,Traditional
- Property subtype: Single Family Residence
Materials
- Block, Stone, Stucco
- Foundation: Slab
- Roof: Shingle
Condition
- New construction: No
- Year built: 1980
Utilities & green energy
- Sewer: Septic Tank
- Water: Well
- Utilities for property: Cable Connected, Electricity Connected
Community & HOA
Community
- Pet fee: $0 monthly
- Subdivision: UNPLATTED
HOA
- Has HOA: No
Location
- Region: Seffner
Financial & listing details
- Price per square foot: $198/sqft
- Tax assessed value: $191,165
- Annual tax amount: $1,052
- Date on market: 7/15/2026
- Cumulative days on market: 11 days
- Listing terms: Cash,Conventional
- Ownership: Fee Simple
- Total actual rent: 0
- Electric utility on property: Yes
- Road surface type: Paved, Asphalt
Estimated market value
Not available
Estimated sales range
Not available
Not available
Price history
| Date | Event | Price |
|---|---|---|
| 7/18/2026 | Contingent | $289,900$198/sqft |
Source:  Stellar MLS #TB8521330 Report a problem Stellar MLS #TB8521330 Report a problem | ||
| 7/16/2026 | Listed for sale | $289,900+1242.1%$198/sqft |
Source: Stellar MLS #TB8521330 Report a problem | ||
| 5/23/2001 | Sold | $21,600$15/sqft |
Source: Public Record Report a problem | ||
Public tax history
| Year | Property taxes | Tax assessment |
|---|---|---|
| 2025 | $1,052 +7.9% | $75,100 +2.9% |
| 2024 | $975 +3.7% | $72,983 +3% |
| 2023 | $941 +0.9% | $70,857 +3% |
| 2022 | $932 +0% | $68,793 +3% |
| 2021 | $932 +6.8% | $66,789 +1.4% |
| 2020 | $873 +7% | $65,867 +2.3% |
| 2019 | $816 | $64,386 +1.9% |
| 2018 | $816 +4.4% | $63,185 -32.8% |
| 2017 | $782 +0.9% | $94,020 +55.1% |
| 2016 | $775 +0.9% | $60,612 +0.7% |
| 2015 | $768 +1% | $60,191 +0.8% |
| 2014 | $760 | $59,713 +1.5% |
| 2013 | $760 -2.1% | $58,831 +1.7% |
| 2012 | $776 +1.6% | $57,848 +3% |
| 2011 | $764 +1.6% | $56,163 +1.5% |
| 2010 | $753 +2.1% | $55,333 +2.7% |
| 2009 | $737 +1.4% | $53,878 +0.1% |
| 2008 | $727 +0.8% | $53,824 +3% |
| 2007 | $721 +28.7% | $52,256 +2.5% |
| 2006 | $560 +3.3% | $50,981 +3% |
| 2005 | $542 | $49,496 +3% |
| 2004 | -- | $48,054 +1.9% |
| 2003 | -- | $47,158 +2.4% |
| 2002 | -- | $46,053 +1.6% |
| 2001 | -- | $45,328 -7.2% |
| 2000 | $476 | $48,860 |
Find assessor info on the county website
Monthly payment
Est. payment
Payment breakdown
Explore the cost of this home by adjusting the details. Changes won't be saved.Climate risks
Neighborhood: 33584
Nearby schools
GreatSchools rating
- 6/10McDonald Elementary SchoolGrades: PK-5Distance: 1.5 mi
- 3/10Jennings Middle SchoolGrades: 6-8Distance: 1.3 mi
- 4/10Armwood High SchoolGrades: 9-12Distance: 1.1 mi
- $179,7003 bd2 ba1.3k sqft11320 Brightwood Dr, Seffner, FL 33584Off Market
- $31,3372 bd1 ba924 sqft11316 Brightwood Dr, Seffner, FL 33584Off Market
- $119,2002 bd1 ba700 sqft11322 Brightwood Dr, Seffner, FL 33584Off Market
- $126,3002 bd1 ba720 sqft11321 Brightwood Dr, Seffner, FL 33584Off Market
- $236,2003 bd2 ba1.3k sqft11326 Brightwood Dr, Seffner, FL 33584Off Market
- $149,1002 bd1 ba995 sqft11312 Brightridge Dr, Seffner, FL 33584Off Market
- $363,7003 bd2 ba924 sqft6329 Black Dairy Rd, Seffner, FL 33584Off Market
- $286,7002 bd1 ba960 sqft11315 Broadview Dr, Seffner, FL 33584Off Market
A local agent can set up tours, give advice and negotiate with sellers.
Similar homes
- $320,0004 bd2 ba1.8k sqft1606 N Kingsway Rd, Seffner, FL 33584For Sale

 MLS ID #TB8530178, Jeff Chandler, RIVER HILLS REALTY, INC.. Stellar MLS
 - $325,0003 bd2 ba1.2k sqft4820 Presidential St, Seffner, FL 33584For Sale
 MLS ID #L4963543, Tabatha Pugh, KELLER WILLIAMS REALTY. Stellar MLS
 - $325,0003 bd2 ba1.1k sqft11403 Fillmore Ave, Seffner, FL 33584For Sale
 MLS ID #TB8511207, Harold Welch IV, KELLER WILLIAMS SOUTH SHORE. Stellar MLS
 - $265,0003 bd3 ba1.7k sqft5308 Aloha Seed Dr, Seffner, FL 33584For Sale
 MLS ID #TB8531313, Marianna Cadeau, SUNCOAST REALTY SOLUTIONS, LLC. Stellar MLS
 - $365,0004 bd2 ba1.7k sqft902 Shangri La Dr, Seffner, FL 33584For SaleMLS ID #TB8530557, John Gilbert, DALTON WADE INC. Stellar MLS
- $--4 bd2 ba1.4k sqft4014 McLane Dr, Tampa, FL 33610AuctionAuction.com 2
- $320,0003 bd2 ba1.3k sqft503 Moore Ave, Seffner, FL 33584For SaleMLS ID #TB8508105, Turan Celiker, PA, KELLER WILLIAMS SUBURBAN TAMPA. Stellar MLS
- $284,9003 bd2 ba1k sqft1013 Oakhill St, Seffner, FL 33584For SaleMLS ID #TB8436953, Mickey Arruda, KNOWN REAL ESTATE LLC. Stellar MLS
- $340,0003 bd2 ba1.4k sqft725 Star Pointe Dr, Seffner, FL 33584For SaleMLS ID #TB8526585, Rebecca Guy, PA, LOKATION. Stellar MLS
- $335,0003 bd2 ba1.2k sqft5217 Mango Fruit St, Seffner, FL 33584For SaleMLS ID #TB8527794, Thomas Nicholson, DALTON WADE INC. Stellar MLS
- $267,0004 bd1 ba982 sqft5320 Cherry Ave, Seffner, FL 33584For SaleMLS ID #TB8444922, Becky Sigler, VINTAGE REAL ESTATE SERVICES. Stellar MLS
- $345,0003 bd2 ba1.3k sqft5203 Presidential St, Seffner, FL 33584For SaleMLS ID #TB8494128, Tara Zellers, TRADEWIND PROPERTIES. Stellar MLS
- $315,0002 bd2 ba1.5k sqft510 Tighe Ave, Seffner, FL 33584For SaleMLS ID #T3531926, Matt Young, FLORIDA REAL ESTATE ASSOCIATES. Stellar MLS
- $332,0004 bd2 ba1.3k sqft4316 Clewis Ave, Tampa, FL 33610For SaleMLS ID #O6428140, Steven Koleno, BEYCOME OF FLORIDA LLC. Stellar MLS
- $345,0003 bd3 ba1.5k sqft4906 Presidential St, Seffner, FL 33584For SaleMLS ID #P4937737, Daniel Hut, HUT REALTY, LLC. Stellar MLS
- $349,9003 bd2 ba1.5k sqft814 Coade Stone Dr, Seffner, FL 33584For SaleMLS ID #TB8512928, Joshua Nogowski, TAH FLORIDA LLC. Stellar MLS
- $334,9003 bd2 ba1.5k sqft418 Henderson Ave, Seffner, FL 33584For SaleMLS ID #TB8514752, Nicole C Kraus, SIGNATURE REALTY ASSOCIATES. Stellar MLS
- $300,0003 bd2 ba1.5k sqft11019 Connacht Way, Tampa, FL 33610For SaleMLS ID #TB8514366, Jorge Braham, VANTAGE REALTY PARTNERS. Stellar MLS
- $312,0002 bd2 ba1k sqft11910 Mango Groves Blvd, Seffner, FL 33584For SaleMLS ID #TB8512970, Nelson Mateus, DALTON WADE INC. Stellar MLS
- $335,0003 bd2 ba1.3k sqft1126 Vinetree Dr, Brandon, FL 33510For SaleMLS ID #W7887865, Patrick Morris, RE/MAX ALLIANCE GROUP. Stellar MLS
