Step into a home where timeless character meets endless possibilities! Built in 1955, this charming residence has retained much of its original appeal, showcasing classic architectural details, vintage lighting fixtures, and a cozy gas fireplace that serves as a warm focal point for the living space. With approximately three separate living areas, the flexible floor plan offers abundant space for entertaining guests, relaxing with family, creating a home office, hobby room, or whatever best fits your lifestyle.
Whether you're drawn to preserving its authentic mid-century charm or envision adding your own modern touches over time, this home provides the perfect canvas to make it your own. The spacious layout offers comfort, versatility, and room to grow, making it ideal for everyday living and hosting gatherings alike. Don't miss this unique opportunity to own a home full of character, warmth, and potential in a convenient Houston location.
For sale
Price cut: $13K (9/23)
$310,000
11319 Walk Dr, Houston, TX 77076
3beds
2,138sqft
Single Family Residence
Built in 1955
8,420 Square Feet Lot
$303,200 Zestimate®
$145/sqft
$-- HOA
What's special
- 86 days
- 118
- 5
Zillow last checked:
Listing updated:
Listed by:
Jose Zuniga TREC #0732878 713-829-3648,
City Insight Houston
Source: HAR,MLS#: 63397282
Facts & features
Interior
Bedrooms & bathrooms
- Bedrooms: 3
- Bathrooms: 2
- Full bathrooms: 2
Bedroom
- Level: First
- Area: 134.75
- Dimensions: 12'3"x11'
Bedroom
- Level: First
- Area: 182
- Dimensions: 14'x13'
Bedroom
- Level: First
- Area: 120.75
- Dimensions: 10'6"x11'6"
Heating
- Electric
Cooling
- Electric
Appliances
- Included: Double Oven, Electric Cooktop
Features
- Flooring: Vinyl
- Has fireplace: Yes
- Fireplace features: Gas Log
Interior area
- Total structure area: 2,138
- Total interior livable area: 2,138 sqft
Property
Parking
- Total spaces: 2
- Parking features: Attached, Additional Parking
- Attached garage spaces: 2
Features
- Stories: 1
Lot
- Size: 8,420 Square Feet
- Features: Subdivided, 0 Up To 1/4 Acre
Details
- Parcel number: 0791470060137
Construction
Type & style
- Home type: SingleFamily
- Architectural style: Traditional
- Property subtype: Single Family Residence
Materials
- Brick
- Foundation: Slab
- Roof: Composition
Condition
- New construction: No
- Year built: 1955
Utilities & green energy
- Water: Public
Community & HOA
Community
- Subdivision: Benbrook
Location
- Region: Houston
Financial & listing details
- Price per square foot: $145/sqft
- Tax assessed value: $270,743
- Annual tax amount: $4,731
- Date on market: 7/18/2026
- Listing terms: Cash,Conventional,FHA,VA Loan
Estimated market value
$303,200
$288,000 - $318,000
$2,170/mo
Price history
| Date | Event | Price |
|---|---|---|
| 9/23/2026 | Price change | $310,000-4%$145/sqft |
Source:  HAR #63397282 Report a problem HAR #63397282 Report a problem | ||
| 7/20/2026 | Listed for sale | $323,000$151/sqft |
Source: HAR #63397282 Report a problem | ||
Public tax history
| Year | Property taxes | Tax assessment |
|---|---|---|
| 2025 | $49 +55% | $270,743 |
| 2024 | $32 +94.2% | $270,743 |
| 2023 | $16 -22.9% | $270,743 +17% |
| 2022 | $21 | $231,493 +19.3% |
| 2021 | -- | $194,083 +11.9% |
| 2020 | -- | $173,456 +19.5% |
| 2019 | -- | $145,163 +27.1% |
| 2018 | -- | $114,246 |
| 2017 | -- | $114,246 +2.5% |
| 2016 | -- | $111,502 +10% |
| 2015 | $24 | $101,402 |
| 2014 | $24 | $101,402 |
| 2013 | -- | $101,402 -3.1% |
| 2012 | -- | $104,664 -6.6% |
| 2011 | -- | $112,014 |
| 2010 | -- | $112,014 |
| 2009 | -- | $112,014 -18.1% |
| 2007 | -- | $136,774 +3.3% |
| 2006 | -- | $132,374 +10% |
| 2005 | -- | $120,340 +10% |
| 2004 | -- | $109,400 +9.9% |
| 2003 | -- | $99,500 +9.9% |
| 2002 | -- | $90,500 +10% |
| 2001 | -- | $82,300 +9.9% |
| 2000 | -- | $74,900 |
Find assessor info on the county website
Monthly payment
Est. payment
Payment breakdown
Explore the cost of this home by adjusting the details. Changes won't be saved.Climate risks
Neighborhood: Northside-Northline
Nearby schools
Schools provided by the listing agent
- Elementary: De Chaumes Elementary School
- Middle: Fonville Middle School
- High: Sam Houston Math Science And Technology Center
Source: HAR. This data may not be complete. We recommend contacting the local school district to confirm school assignments for this home.

Similar homes
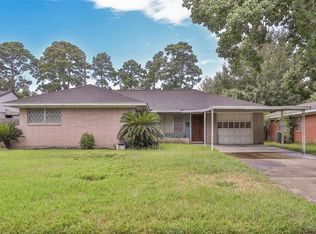
- $325,0003 bd2 ba2.2k sqft5403 Boots Rd, Houston, TX 77091For Sale
 MLS ID #55755262, Jamie Klein, Orchard Brokerage. HAR
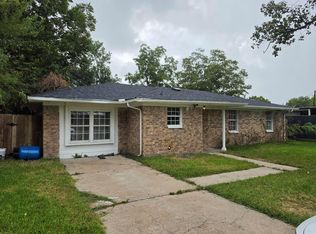
 - $299,0003 bd2 ba1.1k sqft851 Sara Rose St, Houston, TX 77018For Sale
 MLS ID #26877810, Deborah Kotzur, RE/MAX Signature. HAR
 - $299,9994 bd3 ba1.4k sqft6434 Woodland Trails Dr, Houston, TX 77088For Sale
 MLS ID #45397815, Lucy Alvarado, Texas Signature Realty. HAR
 - $179,9993 bd2 ba1.2k sqft13018 Breezeway St, Houston, TX 77037For Sale
 MLS ID #34423918, Raul Quintanilla, Jose Garza Agency. HAR
