100FT OF LAKE HURON SHORELINE! Three bedroom, three bathroom, 1,700sqft+ with attached 24' x 24' insulated and heated two-car garage. Inside is finished with local cedar and pine walls as well as hardwood and ceramic flooring. The open-concept main floor features a kitchen, built-in appliances and work island, plus spacious living and dining areas with walkout to the waterside deck. The main level laundry/mechanical room provides access from both the kitchen and attached garage. There is also an accessible lift from garage to the main level. The second level includes a generous primary bedroom with 4-pc ensuite, jacuzzi tub, walk-in closet and sliding doors to an upper private deck overlooking the water. There is also a recreation room and third bedroom or home office upstairs. 200-amp service, auxiliary generator system, UV water treatment and softener, propane forced-air furnace, airtight fireplace insert on main level, and propane fireplace in the upstairs recreation room. Sitting on a well treed lot with 3/4 acre of land and southwest exposure over Lake Huron. Your waterfront retreat awaits!
For sale
C$799,900
1132 Dorcas Bay Rd, Northern Bruce Peninsula, ON N0H 2R0
3beds
3baths
Single Family Residence
Built in ----
0.76 Acres Lot
$-- Zestimate®
C$--/sqft
C$-- HOA
What's special
Hardwood and ceramic flooringOpen-concept main floorJacuzzi tubWalk-in closetRecreation room
- 6 hours |
- 9 |
- 0 |
Zillow last checked:
Listing updated:
Listed by:
RE/MAX Grey Bruce Realty Inc.
Source: TRREB,MLS®#: X13678488 Originating MLS®#: One Point Association of REALTORS
Originating MLS®#: One Point Association of REALTORSFacts & features
Interior
Bedrooms & bathrooms
- Bedrooms: 3
- Bathrooms: 3
Primary bedroom
- Level: Second
- Dimensions: 3.73 x 5
Bedroom
- Level: Main
- Dimensions: 3.4 x 2.77
Bedroom 3
- Level: Second
- Dimensions: 2.87 x 2.77
Bathroom
- Level: Main
- Dimensions: 1.55 x 0.76
Bathroom
- Level: Second
- Dimensions: 3.12 x 2.92
Bathroom
- Level: Second
- Dimensions: 2.87 x 2.9
Dining room
- Level: Main
- Dimensions: 3.68 x 3.2
Foyer
- Level: Main
- Dimensions: 2.87 x 2.85
Kitchen
- Level: Main
- Dimensions: 3.68 x 2.49
Laundry
- Level: Main
- Dimensions: 2.85 x 2.74
Living room
- Level: Main
- Dimensions: 3.3 x 5.77
Other
- Level: Second
- Dimensions: 2.36 x 1.88
Recreation
- Level: Second
- Dimensions: 3.66 x 7.06
Heating
- Forced Air, Propane
Cooling
- None
Appliances
- Included: Water Heater Owned, Water Treatment
Features
- Basement: Crawl Space
- Has fireplace: Yes
- Fireplace features: Propane, Wood Burning Stove
Interior area
- Living area range: 1500-2000 null
Video & virtual tour
Property
Parking
- Total spaces: 7
- Parking features: Lane, Private
- Has garage: Yes
Features
- Stories: 2
- Pool features: None
- Water view: Direct
- On waterfront: Yes
- Waterfront features: Waterfront-Deeded, Direct, Lake
- Body of water: Lake Huron
Lot
- Size: 0.76 Acres
Details
- Parcel number: 331070426
Construction
Type & style
- Home type: SingleFamily
- Property subtype: Single Family Residence
Materials
- Wood
- Foundation: Concrete Block
- Roof: Metal
Utilities & green energy
- Sewer: Septic
Community & HOA
Location
- Region: Northern Bruce Peninsula
Financial & listing details
- Annual tax amount: C$4,276
- Date on market: 8/14/2026
Price history
Price history is unavailable.
Public tax history
Tax history is unavailable.
Climate risks
Neighborhood: N0H
Nearby schools
GreatSchools rating
No schools nearby
We couldn't find any schools near this home.
- C$---- bd-- ba-- sqft1166 Dorcas Bay Rd, Northern Bruce Peninsula, ON N0H2R0Off Market
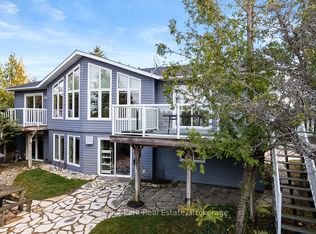
- C$999,9004 bd3 ba-- sqft45 Pedwell Dr, Northern Bruce Peninsula, ON N0H2R0For Sale
- C$299,0001 sqft23 Pedwell Dr, Northern Bruce Peninsula, ON N0H2R0Lot/Land

- C$399,0000.57 acres94 Pedwell Point Dr, Northern Bruce Peninsula, ON N0H2R0Lot/Land
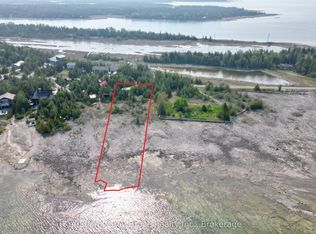
- C$120,0001 sqft1035 Dorcas Bay Rd, Northern Bruce Peninsula, ON N0H2R0Lot/Land
- C$625,0003 bd1 ba-- sqft1034 Dorcas Bay Rd, Northern Bruce Peninsula, ON N0H2R0For Sale
- C$159,0001.38 acresLOT 255 Pedwell Point Dr, Northern Bruce Peninsula, ON N0H2R0Lot/Land
- C$689,9993 bd2 ba1.5k sqft1020 Dorcas Bay Rd, Northern Bruce Peninsula, ON N0H2R0For Sale
Similar homes
- C$825,0004 bd2 ba-- sqft952 Dorcas Bay Rd, Northern Bruce Peninsula, ON N0H 2R0For Sale
 MLS ID #X13192476, RE/MAX Grey Bruce Realty Inc.. TRREB
 - C$889,0003 bd2 ba-- sqft268 Dorcas Bay Rd, Northern Bruce Peninsula, ON N0H 2R0For Sale
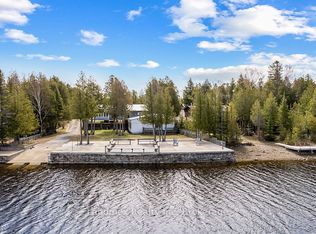 MLS ID #X13072212, Landmex Realty Inc. TRREB
 - C$689,9993 bd2 ba1.5k sqft1020 Dorcas Bay Rd, Northern Bruce Peninsula, ON N0H 2R0For Sale
 MLS ID #40820519, Ruth Elizabeth Lewis, Salesperson, Keller Williams Complete Realty. ITSO
 - C$850,0002 bd2 ba-- sqft139 Huron Dr, Northern Bruce Peninsula, ON N0H 2R0For Sale
 MLS ID #X12935108, Chestnut Park Real Estate. TRREB
 - C$999,9005 bd4 ba-- sqft796 Dorcas Bay Rd, Northern Bruce Peninsula, ON N0H 2R0For SaleMLS ID #X13120702, RE/MAX REAL ESTATE CENTRE INC.. TRREB
- C$949,0004 bd3 ba-- sqft682 Dorcas Bay Rd, Northern Bruce Peninsula, ON N0H 2R0For SaleMLS ID #X13023756, Sutton-Sound Realty. TRREB
- C$999,9004 bd3 ba-- sqft45 Pedwell Dr, Northern Bruce Peninsula, ON N0H 2R0For SaleMLS ID #X12752980, Chestnut Park Real Estate. TRREB
- C$699,0003 bd2 ba-- sqft798 Dorcas Bay Rd, Northern Bruce Peninsula, ON N0H 2R0For SaleMLS ID #X12752890, RE/MAX Grey Bruce Realty Inc.. TRREB
- C$799,0003 bd1 ba-- sqft11 Eagle Rd, Northern Bruce Peninsula, ON N0H 2R0For SaleMLS ID #X13498148, Chestnut Park Real Estate. TRREB
- C$625,0003 bd1 ba-- sqft1034 Dorcas Bay Rd, Northern Bruce Peninsula, ON N0H 2R0For SaleMLS ID #X13159620, RE/MAX Grey Bruce Realty Inc.. TRREB
- C$739,0003 bd1 ba-- sqft54 Zorra Dr, Northern Bruce Peninsula, ON N0H 2R0For SaleMLS ID #X13614906, RE/MAX GOLD REALTY INC.. TRREB
- C$659,0003 bd2 ba-- sqft174 Cape Hurd Rd, Northern Bruce Peninsula, ON N0H 2R0For SaleMLS ID #X13605068, RE/MAX Grey Bruce Realty Inc.. TRREB
- C$979,0003 bd3 ba-- sqft277 Eagle Rd, Northern Bruce Peninsula, ON N0H 2R0For SaleMLS ID #X12898630, Chestnut Park Real Estate. TRREB
- C$765,0004 bd1 ba-- sqft56 Zorra Dr, Northern Bruce Peninsula, ON N0H 2R0For SaleMLS ID #X13493754, Chestnut Park Real Estate. TRREB
- C$875,0003 bd2 ba-- sqft29 Hope Dr, Northern Bruce Peninsula, ON N0H 1Z0For SaleMLS ID #X13547960, RE/MAX Grey Bruce Realty Inc.. TRREB
- C$669,0003 bd2 ba-- sqft170 Cape Hurd Rd, Northern Bruce Peninsula, ON N0H 2R0For SaleMLS ID #X13444508, Royal LePage Royal City Realty. TRREB
- C$999,0005 bd2 ba-- sqft193 Tamarac Rd, Northern Bruce Peninsula, ON N0H 2M0For SaleMLS ID #X13671776, Keller Williams Realty Centres. TRREB
- C$1,120,0004 bd2 ba-- sqft145 Eagle Rd, Northern Bruce Peninsula, ON N0H 2R0For SaleMLS ID #X13661132, Chestnut Park Real Estate. TRREB
- C$599,9002 bd1 ba-- sqft1248 Dorcas Bay Rd, Northern Bruce Peninsula, ON N0H 2R0For SaleMLS ID #X13469410, Chestnut Park Real Estate. TRREB
- C$849,9005 bd3 ba-- sqft13 Elgin St, Northern Bruce Peninsula, ON N0H 2R0For SaleMLS ID #X13019136, Royal LePage Royal City Realty. TRREB
