Welcome home to 1132 Dublin Court, a beautifully maintained 3 bedroom, 2.5 bath townhome with a n attached garage inside the desirable Fox Hollow community of Williamstown. From the moment you arrive, the covered front porch invites you to slow down, sip your morning coffee, and enjoy this peaceful Williamstown setting. Enter to a bright, open-concept floor plan with a spacious tile foyer, coat closet, and direct access to the attached garage. The renovated eat-in kitchen is the heart of the home, featuring shaker-style soft-close cabinetry, granite countertops, a breakfast bar, stainless steel appliances, undermount sink, and a generous pantry for all your storage needs. Whether you are hosting friends or enjoying a quiet weeknight dinner, the formal dining room flows seamlessly into a sun-filled living room with access to the rear deck and backyard, perfect for grilling, gardening, or simply unwinding outdoors. Upstairs, the primary suite is your private retreat with a large walk-in closet, plush carpeting, and an updated en-suite bath. Two additional well-sized bedrooms, a full hall bath, and a conveniently located second-floor laundry room complete the upper level. The powder room and guest bathroom both feature new toilets, adding a fresh touch throughout. This home has been thoughtfully cared for and upgraded, including a brand new HVAC system installed in 2023 for years of worry-free comfort. The Fox Hollow HOA has also recently replaced the roof, giving the next owner true peace of mind. Additional features include luxury plank flooring, newer windows, fresh paint, and updated bathrooms throughout. As a bonus, the refrigerator, washer, dryer, and custom blinds are all included with an acceptable offer, making your move even easier. Located in sought-after Monroe Township, you are just minutes from shopping, dining, major commuter routes, and everything Gloucester County has to offer. Move-in ready, beautifully updated, and waiting for its next owner. Schedule your private tour today before this one is gone!
Under contract
$305,000
1132 Dublin Ct, Williamstown, NJ 08094
3beds
1,382sqft
:
Get pre-qualified$2,400/mo
Townhouse
Built in 1989
0 Square Feet Lot
$-- Zestimate®
$221/sqft
$175/mo HOA
What's special
Renovated eat-in kitchenUpdated en-suite bathShaker-style soft-close cabinetryLuxury plank flooringNewer windowsRear deckCovered front porch
- 68 days |
- 138 |
- 3 |
Zillow last checked:
Listing updated:
Listed by:
Scott Kompa 856-386-1945,
EXP Realty, LLC
Source: Bright MLS,MLS#: NJGL2073362
Facts & features
Interior
Bedrooms & bathrooms
- Bedrooms: 3
- Bathrooms: 3
- Full bathrooms: 2
- 1/2 bathrooms: 1
- Main level bathrooms: 1
Rooms
- Room types: Living Room, Dining Room, Primary Bedroom, Bedroom 2, Kitchen, Bedroom 1, Laundry
Primary bedroom
- Level: Upper
- Area: 180 Square Feet
- Dimensions: 12 X 15
Bedroom 1
- Level: Upper
- Area: 132 Square Feet
- Dimensions: 11 X 12
Bedroom 2
- Level: Upper
- Area: 110 Square Feet
- Dimensions: 10 X 11
Dining room
- Level: Main
- Area: 100 Square Feet
- Dimensions: 10 X 10
Kitchen
- Features: Kitchen - Gas Cooking, Kitchen Island
- Level: Main
- Area: 180 Square Feet
- Dimensions: 10 X 18
Laundry
- Level: Upper
- Area: 42 Square Feet
- Dimensions: 6 X 7
Living room
- Level: Main
- Area: 180 Square Feet
- Dimensions: 12 X 15
Heating
- Forced Air, Natural Gas
Cooling
- Central Air, Electric
Appliances
- Included: Dishwasher, Gas Water Heater
- Laundry: Upper Level, Laundry Room
Features
- Primary Bath(s), Kitchen Island, Eat-in Kitchen
- Flooring: Carpet, Tile/Brick
- Windows: Replacement
- Has basement: No
- Has fireplace: No
Interior area
- Total structure area: 1,382
- Total interior livable area: 1,382 sqft
- Finished area above ground: 1,382
- Finished area below ground: 0
Property
Parking
- Total spaces: 2
- Parking features: Garage Faces Front, Inside Entrance, Driveway, Attached
- Attached garage spaces: 1
- Uncovered spaces: 1
Accessibility
- Accessibility features: None
Features
- Levels: Two
- Stories: 2
- Patio & porch: Deck, Porch
- Exterior features: Sidewalks, Street Lights
- Pool features: None
Lot
- Size: 0 Square Feet
- Dimensions: 24.00 x 105.00
- Features: Rear Yard
Details
- Additional structures: Above Grade, Below Grade
- Parcel number: 1100013010100081
- Zoning: RES
- Special conditions: Standard
Construction
Type & style
- Home type: Townhouse
- Architectural style: Traditional
- Property subtype: Townhouse
Materials
- Vinyl Siding, Stone
- Foundation: Slab
- Roof: Shingle
Condition
- New construction: No
- Year built: 1989
Details
- Builder model: ANDOVER
Utilities & green energy
- Sewer: Public Sewer
- Water: Public
- Utilities for property: Cable Connected
Community & HOA
Community
- Subdivision: Fox Hollow
HOA
- Has HOA: Yes
- Services included: Common Area Maintenance, Maintenance Structure, Maintenance Grounds, Snow Removal
- HOA fee: $175 monthly
Location
- Region: Williamstown
- Municipality: MONROE TWP
Financial & listing details
- Price per square foot: $221/sqft
- Tax assessed value: $140,700
- Annual tax amount: $5,302
- Date on market: 5/19/2026
- Listing agreement: Exclusive Right To Sell
- Listing terms: Conventional,VA Loan
- Exclusions: All Personal Property
- Ownership: Fee Simple
Estimated market value
Not available
Estimated sales range
Not available
$2,680/mo
Price history
| Date | Event | Price |
|---|---|---|
| 6/24/2026 | Contingent | $305,000$221/sqft |
Source:  Bright MLS #NJGL2073362 Report a problem Bright MLS #NJGL2073362 Report a problem | ||
| 5/30/2026 | Listed for sale | $305,000$221/sqft |
Source: Bright MLS #NJGL2073362 Report a problem | ||
| 5/26/2026 | Pending sale | $305,000$221/sqft |
Source: Bright MLS #NJGL2073362 Report a problem | ||
| 5/19/2026 | Listed for sale | $305,000+81.5%$221/sqft |
Source: Bright MLS #NJGL2073362 Report a problem | ||
| 1/19/2019 | Sold | $168,000+1.9%$122/sqft |
Source: Public Record Report a problem | ||
| 12/28/2018 | Pending sale | $164,900$119/sqft |
Source: BHHS Fox & Roach Mullica Hill #NJGL100294 Report a problem | ||
| 11/29/2018 | Price change | $164,900-1.3%$119/sqft |
Source: BHHS Fox & Roach - Mullica Hill #NJGL100294 Report a problem | ||
| 11/26/2018 | Price change | $166,990-0.6%$121/sqft |
Source: BHHS Fox & Roach - Mullica Hill #NJGL100294 Report a problem | ||
| 11/19/2018 | Listed for sale | $167,990+107.4%$122/sqft |
Source: BHHS Fox & Roach - Mullica Hill #NJGL100294 Report a problem | ||
| 11/15/2018 | Sold | $81,000-52.1%$59/sqft |
Source: Public Record Report a problem | ||
| 11/5/2018 | Price change | $168,990-0.6%$122/sqft |
Source: BHHS Fox & Roach - Mullica Hill #NJGL100294 Report a problem | ||
| 10/31/2018 | Listed for sale | $169,990+100%$123/sqft |
Source: BHHS Fox & Roach-Mullica Hill #NJGL100294 Report a problem | ||
| 7/12/1999 | Sold | $85,000$62/sqft |
Source: Public Record Report a problem | ||
Public tax history
| Year | Property taxes | Tax assessment |
|---|---|---|
| 2025 | $5,152 | $140,700 |
| 2024 | $5,152 +0.7% | $140,700 |
| 2023 | $5,114 +0.5% | $140,700 |
| 2022 | $5,091 +12.8% | -- |
| 2019 | $4,514 | $137,500 |
| 2018 | $4,514 +0.8% | $137,500 +7.4% |
| 2017 | $4,476 +2.9% | $128,000 |
| 2016 | $4,348 +3% | $128,000 |
| 2015 | $4,221 +5.4% | $128,000 |
| 2014 | $4,005 -11% | $128,000 |
| 2013 | $4,499 +1.5% | $128,000 -18.3% |
| 2012 | $4,432 +1.9% | $156,600 |
| 2011 | $4,350 +3.9% | $156,600 |
| 2010 | $4,189 +4.9% | $156,600 |
| 2009 | $3,992 | $156,600 |
| 2008 | -- | $156,600 +92.1% |
| 2007 | -- | $81,500 |
| 2006 | -- | $81,500 |
| 2005 | -- | $81,500 |
| 2004 | -- | $81,500 |
| 2003 | -- | $81,500 |
| 2002 | -- | $81,500 |
| 2001 | -- | $81,500 |
Find assessor info on the county website
Monthly payment
Est. payment
Payment breakdown
Explore the cost of this home by adjusting the details. Changes won't be saved.Climate risks
Neighborhood: 08094
Nearby schools
GreatSchools rating
- 4/10Holly Glen Elementary SchoolGrades: PK-4Distance: 0.4 mi
- 5/10Williamstown Middle SchoolGrades: 5-8Distance: 1.3 mi
- 4/10Williamstown High SchoolGrades: 9-12Distance: 1.1 mi
Schools provided by the listing agent
- High: Williamstown
- District: Monroe Township Public Schools
Source: Bright MLS. This data may not be complete. We recommend contacting the local school district to confirm school assignments for this home.
- $288,6002 bd2 ba1.3k sqft1134 Dublin Ct, Williamstown, NJ 08094Off Market
- $327,0003 bd3 ba1.5k sqft1130 Dublin Ct, Williamstown, NJ 08094Off Market
- $303,8003 bd2 ba1.4k sqft1136 Dublin Ct, Williamstown, NJ 08094Off Market
- $306,0003 bd3 ba1.5k sqft1126 Dublin Ct, Williamstown, NJ 08094Off Market
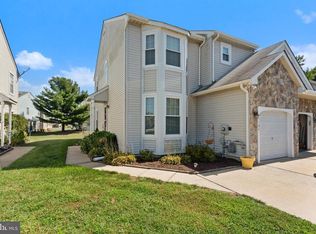
- $293,600-- bd-- ba1.2k sqft1138 Dublin Ct, Williamstown, NJ 08094Off Market
- $314,2002 bd3 ba1.2k sqft1124 Dublin Ct, Williamstown, NJ 08094Off Market
- $336,100-- bd-- ba1.5k sqft1141 Shamrock Way, Williamstown, NJ 08094Off Market
- $330,0003 bd3 ba1.5k sqft1140 Dublin Ct, Williamstown, NJ 08094Off Market
A local agent can set up tours, give advice and negotiate with sellers.
A local lender can help you make sure your offer is ready when you are.
Similar homes
- $339,9993 bd3 ba1.5k sqft22 Comfort Rd, Williamstown, NJ 08094For Sale
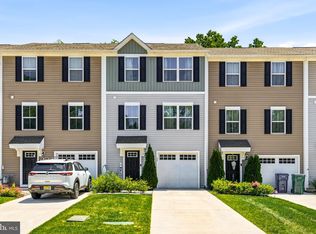
 MLS ID #NJGL2074192, Mike Van Horn, Ovation Realty LLC. Bright MLS
 - $339,0003 bd3 ba1.3k sqft6 Burr St, Williamstown, NJ 08094For Sale
 MLS ID #NJGL2074344, Kim Schempp, Keller Williams Realty - Washington Township. Bright MLS
 - $309,0002 bd2 ba1.2k sqft627 Barbados Dr, Williamstown, NJ 08094For Sale
 MLS ID #NJGL2075614, Tom Duffy, Keller Williams Realty - Washington Township. Bright MLS
 - $304,9003 bd2 ba1.6k sqft445 Blue Bell Rd, Williamstown, NJ 08094For Sale
 MLS ID #NJGL2074950, Rob McCarthy, Century 21 Alliance-Wildwood Crest. Bright MLS
 - $349,8903 bd4 ba1.9k sqft306 Brandywine Dr, Williamstown, NJ 08094For SaleMLS ID #NJGL2074716, Tom Duffy, Keller Williams Realty - Washington Township. Bright MLS
- $299,9004 bd2 ba2k sqft1802 Winding Way, Clementon, NJ 08021For SaleMLS ID #NJCD2122738, Cordell Boyd, Coldwell Banker Realty. Bright MLS
- $415,0003 bd2 ba1.4k sqft393 Bryn Mawr Dr, Williamstown, NJ 08094For SaleMLS ID #NJGL2075734, Salimatu Hilliard, EXP Realty, LLC. Bright MLS
- $415,0004 bd2 ba1.6k sqft421 Prosser Ave, Williamstown, NJ 08094For SaleMLS ID #NJGL2075464, Scott Kompa, EXP Realty, LLC. Bright MLS
- $249,9992 bd2 ba1.6k sqft168 Dorian Dr, Williamstown, NJ 08094For SaleMLS ID #NJGL2073810, Brittany Christinzio, Opus Elite Real Estate. Bright MLS
- $310,0003 bd2 ba1.2k sqft218 Madison Ave, Laurel Springs, NJ 08021For SaleMLS ID #NJCD2122568, Heather Grasso, RE/MAX at Home. Bright MLS
- $294,9002 bd2 ba1.5k sqft1021 Hillsboro Ct, Sewell, NJ 08080For SaleMLS ID #NJGL2074822, Vince Travalino, Keller Williams Realty - Washington Township. Bright MLS
- $310,0002 bd3 ba1.2k sqft82 Clemens Ln, Turnersville, NJ 08012For SaleMLS ID #NJGL2075064, Lacey Fabrikant, EXP Realty, LLC. Bright MLS
- $243,0003 bd1 ba1.1k sqft31 Victoria Manor Ct, Sicklerville, NJ 08081For SaleMLS ID #NJCD2121666, Maria Robles, Real Broker, LLC. Bright MLS
- $445,0004 bd2 ba2k sqft1051 Bradford Dr, Williamstown, NJ 08094For SaleMLS ID #NJGL2074432, Kenneth Flannery, EXP Realty, LLC. Bright MLS
- $375,0003 bd3 ba1.8k sqft159 Village Green Ln, Sicklerville, NJ 08081For SaleMLS ID #NJCD2121616, Joseph Hicks, BHHS Fox & Roach-Cherry Hill. Bright MLS
- $360,0003 bd3 ba1.9k sqft1 Tavern Ln, Sicklerville, NJ 08081For SaleMLS ID #NJCD2121798, Cara Campos, Keller Williams Realty - Marlton. Bright MLS
- $384,9003 bd2 ba1.8k sqft531 Independence Pl #531, Blackwood, NJ 08012For SaleMLS ID #NJGL2075544, Barbara Geverd, BHHS Fox & Roach-Washington-Gloucester. Bright MLS
- $292,0003 bd3 ba1.4k sqft206 Douglas Ct, Thorofare, NJ 08086For SaleMLS ID #NJGL2072480, Nadine Grassi, BHHS Fox & Roach - Haddonfield. Bright MLS
- $315,0002 bd2 ba1k sqft388 Tavistock, Cherry Hill, NJ 08034For SaleMLS ID #NJCD2122126, Amy M Ryan, Keller Williams Realty - Moorestown. Bright MLS
- $299,0003 bd2 ba1.3k sqft113 1st Ave, Lindenwold, NJ 08021For SaleMLS ID #NJCD2110346, Christine Earley, RE/MAX at Home. Bright MLS
