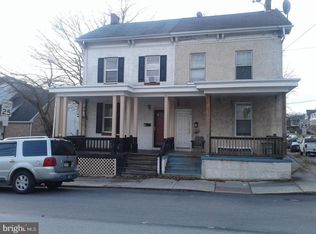
Welcome to 1132 Stirling St. This large twin is located in the beautiful south-east side of Coatesville. Enter the home from the charming covered front porch. Upon entering into the open living room, you will be greeted by hard wood floors that continue into the dining room. Large windows allow light to pour in and fill the rooms with natural light. Off the dining room you will find the spacious and an eat-in kitchen with ample space for everyday dining. Kitchen features gas cooking with access to the new full bath with shower. Then proceed out to the cozy ear porch and large fenced yard. Yard backs to an ally so it is possible to put in rear parking or a garage if desired. The laundry room is located in the full, unfinished basement which features an adjoining work room. The second floor offers 3 generously sized bedrooms and a new full bathroom with tub and shower. The 3rd floor offers a walk-up attic room with a window, for additional storage or use as a den. There is a 6-month-old gas heater and central air unit. The home was recently painted throughout. Current tenants could stay on if an investor buys the house. Conveniently located to Restaurants, Shopping, Parks, the Thorndale Train Station, Rt. 30 and more. Current rent is $1,800. Lease expires Sept 30, 2026.
Pending
$260,000
1132 Stirling St, Coatesville, PA 19320
3beds
1,564sqft
:
Get pre-qualified$1,692/mo
Single Family Residence
Built in 1930
4,200 Square Feet Lot
$258,700 Zestimate®
$166/sqft
$-- HOA
What's special
Charming covered front porchRecently painted throughoutLarge fenced yardHardwood floorsCentral air unitKitchen features gas cooking
- 43 days |
- 984 |
- 30 |
Likely to sell faster than
Zillow last checked:
Listing updated:
Listed by:
Fred Lockett 610-804-7264,
Coldwell Banker Realty (610) 363-6006
Source: Bright MLS,MLS#: PACT2125966
Facts & features
Interior
Bedrooms & bathrooms
- Bedrooms: 3
- Bathrooms: 2
- Full bathrooms: 2
- Main level bathrooms: 1
Rooms
- Room types: Living Room, Dining Room, Primary Bedroom, Bedroom 2, Kitchen, Family Room, Bedroom 1, Attic
Primary bedroom
- Level: Upper
- Area: 0 Square Feet
- Dimensions: 0 X 0
Primary bedroom
- Level: Unspecified
Bedroom 1
- Level: Upper
- Area: 0 Square Feet
- Dimensions: 0 X 0
Bedroom 2
- Level: Upper
- Area: 0 Square Feet
- Dimensions: 0 X 0
Other
- Features: Attic - Walk-Up
- Level: Unspecified
Other
- Features: Attic - Walk-Up
- Level: Upper
Dining room
- Level: Main
- Area: 0 Square Feet
- Dimensions: 0 X 0
Family room
- Level: Unspecified
Kitchen
- Features: Kitchen - Gas Cooking, Pantry
- Level: Main
- Area: 0 Square Feet
- Dimensions: 0 X 0
Living room
- Level: Main
- Area: 0 Square Feet
- Dimensions: 0 X 0
Heating
- Forced Air, Natural Gas
Cooling
- Central Air, Natural Gas
Appliances
- Included: Gas Water Heater
- Laundry: In Basement
Features
- Ceiling Fan(s), Eat-in Kitchen
- Flooring: Wood
- Basement: Full,Unfinished
- Has fireplace: No
Interior area
- Total structure area: 1,564
- Total interior livable area: 1,564 sqft
- Finished area above ground: 1,564
- Finished area below ground: 0
Property
Parking
- Parking features: On Street
- Has uncovered spaces: Yes
Accessibility
- Accessibility features: None
Features
- Levels: Three
- Stories: 3
- Patio & porch: Patio, Porch
- Exterior features: Sidewalks
- Pool features: None
Lot
- Size: 4,200 Square Feet
- Features: Level, Front Yard, Rear Yard, SideYard(s)
Details
- Additional structures: Above Grade, Below Grade
- Parcel number: 1607 0167
- Zoning: RN2
- Zoning description: Single family residence
- Special conditions: Standard
Construction
Type & style
- Home type: SingleFamily
- Architectural style: Colonial
- Property subtype: Single Family Residence
- Attached to another structure: Yes
Materials
- Frame, Masonry
- Foundation: Brick/Mortar
- Roof: Pitched,Shingle
Condition
- Excellent
- New construction: No
- Year built: 1930
- Major remodel year: 2024
Utilities & green energy
- Sewer: Public Sewer
- Water: Public
Community & HOA
Community
- Subdivision: None Available
HOA
- Has HOA: No
Location
- Region: Coatesville
- Municipality: COATESVILLE CITY
Financial & listing details
- Price per square foot: $166/sqft
- Tax assessed value: $58,300
- Annual tax amount: $3,689
- Date on market: 6/11/2026
- Listing agreement: Exclusive Right To Sell
- Listing terms: Conventional,Cash
- Inclusions: Washer, Dryer, Refrigerator
- Ownership: Fee Simple
Estimated market value
$258,700
$246,000 - $272,000
$1,975/mo
Price history
| Date | Event | Price |
|---|---|---|
| 7/22/2026 | Pending sale | $260,000$166/sqft |
Source:  Bright MLS #PACT2125966 Report a problem Bright MLS #PACT2125966 Report a problem | ||
| 7/22/2026 | Contingent | $260,000$166/sqft |
Source: Bright MLS #PACT2125966 Report a problem | ||
| 6/12/2026 | Listed for sale | $260,000+18.2%$166/sqft |
Source: Bright MLS #PACT2125966 Report a problem | ||
| 3/28/2023 | Listing removed | $220,000$141/sqft |
Source: Bright MLS #PACT2036130 Report a problem | ||
| 3/20/2023 | Listed for sale | $220,000$141/sqft |
Source: Bright MLS #PACT2036130 Report a problem | ||
| 3/10/2023 | Contingent | $220,000$141/sqft |
Source: Bright MLS #PACT2036130 Report a problem | ||
| 2/1/2023 | Price change | $220,000-4.3%$141/sqft |
Source: Bright MLS #PACT2036130 Report a problem | ||
| 11/12/2022 | Listed for sale | $230,000+109.1%$147/sqft |
Source: Bright MLS #PACT2036130 Report a problem | ||
| 5/14/2018 | Sold | $110,000-12%$70/sqft |
Source: Public Record Report a problem | ||
| 2/26/2018 | Pending sale | $125,000$80/sqft |
Source: Exton #1001228689 Report a problem | ||
| 2/17/2018 | Listed for sale | $125,000$80/sqft |
Source: Exton #1001228689 Report a problem | ||
| 2/12/2018 | Pending sale | $125,000$80/sqft |
Source: Exton #1001228689 Report a problem | ||
| 10/4/2017 | Price change | $125,000-7.4%$80/sqft |
Source: Exton #7057393 Report a problem | ||
| 9/22/2017 | Listed for sale | $135,000$86/sqft |
Source: Keller Williams Real Estate -Exton #7057393 Report a problem | ||
Public tax history
| Year | Property taxes | Tax assessment |
|---|---|---|
| 2025 | $3,602 +1% | $58,300 |
| 2024 | $3,566 +1.7% | $58,300 |
| 2023 | $3,506 +1% | $58,300 |
| 2022 | $3,471 +2.6% | $58,300 |
| 2021 | $3,381 +541.7% | $58,300 |
| 2020 | $527 -83.5% | $58,300 |
| 2019 | $3,200 +3.5% | $58,300 |
| 2018 | $3,092 +6869.4% | $58,300 -30.3% |
| 2017 | $44 -98.7% | $83,660 |
| 2016 | $3,545 | $83,660 |
| 2015 | $3,545 | $83,660 |
| 2014 | $3,545 | $83,660 |
| 2013 | -- | $83,660 |
| 2012 | -- | $83,660 |
| 2011 | -- | $83,660 |
| 2010 | -- | $83,660 |
| 2009 | -- | $83,660 |
| 2008 | -- | $83,660 |
| 2007 | -- | $83,660 |
| 2006 | -- | $83,660 |
| 2005 | -- | $83,660 |
| 2004 | -- | $83,660 |
| 2003 | -- | $83,660 |
| 2000 | -- | $83,660 |
Find assessor info on the county website
Monthly payment
Est. payment
Payment breakdown
Explore the cost of this home by adjusting the details. Changes won't be saved.Climate risks
Neighborhood: 19320
Nearby schools
GreatSchools rating
- 4/10Caln El SchoolGrades: K-5Distance: 2.9 mi
- 5/10Scott Middle SchoolGrades: 6-7Distance: 0.2 mi
- 4/10Coatesville Area Senior High SchoolGrades: 10-12Distance: 0.3 mi
Schools provided by the listing agent
- High: Coatesville Area Senior
- District: Coatesville Area
Source: Bright MLS. This data may not be complete. We recommend contacting the local school district to confirm school assignments for this home.
- $248,4003 bd1 ba1.5k sqft1134 Stirling St, Coatesville, PA 19320Off Market
- $245,4003 bd1 ba1.4k sqft1130 Stirling St, Coatesville, PA 19320Off Market
- $272,4003 bd2 ba1.5k sqft1136 Stirling St, Coatesville, PA 19320Off Market

- $282,7003 bd2 ba1.5k sqft1128 Stirling St, Coatesville, PA 19320Off Market
- $175,0003 bd1 ba1 sqft1138 Stirling St, Coatesville, PA 19320Sold
- $300,5003 bd2 ba1.5k sqft1126 Stirling St, Coatesville, PA 19320Off Market
- $233,0003 bd2 ba1.4k sqft1140 Stirling St, Coatesville, PA 19320Off Market
- $269,4004 bd1 ba1.6k sqft1110 Stirling St, Coatesville, PA 19320Off Market
A local agent can set up tours, give advice and negotiate with sellers.
Similar homes
- $240,0005 bd2 ba1.8k sqft28 N 5th Ave, Coatesville, PA 19320For Sale
 MLS ID #PACT2125944, Fred Lockett, Coldwell Banker Realty. Bright MLS
 - $250,0001 bd1 ba1.1k sqft250 Watson Ave, Coatesville, PA 19320For Sale
 MLS ID #PACT2130796, Deneen Sweeney, Keller Williams Real Estate - West Chester. Bright MLS
 - $355,0003 bd2 ba1.9k sqft32 Beck Rd, East Fallowfield, PA 19320For Sale
 MLS ID #PACT2130556, Liam Coonahan, Real of Pennsylvania. Bright MLS
 - $300,0003 bd2 ba2.1k sqft52 Pinckney Dr, Coatesville, PA 19320For Sale
 MLS ID #PACT2131476, Kate Buchanan Hayes, Compass RE. Bright MLS
 - $158,0005 bd2 ba1.7k sqft617 Belmont St, Coatesville, PA 19320For SaleMLS ID #PACT2128024, Enjamuri Swamy, Realty Mark Cityscape-Huntingdon Valley. Bright MLS
- $234,9002 bd1 ba1.2k sqft35 S Park Ave, Coatesville, PA 19320For SaleMLS ID #PACT2117738, Karen Sparano, Clear Sky Real Estate Consulting. Bright MLS
- $320,0003 bd2 ba2k sqft408 Larose Dr #408, Coatesville, PA 19320For SaleMLS ID #PACT2130520, Lane Groff, BHHS Fox & Roach-West Chester. Bright MLS
- $225,0003 bd2 ba1.5k sqft903 Wagontown Rd, Coatesville, PA 19320For SaleMLS ID #PACT2107808, Dawn Myers, RE/MAX Action Associates. Bright MLS
- $180,0004 bd1 ba1.5k sqft30 Oak St, Coatesville, PA 19320For SaleMLS ID #PACT2123830, Curtis Hess, Kingsway Realty - Lancaster. Bright MLS
- $380,0004 bd4 ba2.2k sqft155 W 3rd Ave, Coatesville, PA 19320For SaleMLS ID #PACT2126224, Yazzy Alston, Keller Williams Real Estate -Exton. Bright MLS
- $175,0003 bd1 ba1.3k sqft263 S Mount Airy Rd, Coatesville, PA 19320For SaleMLS ID #PACT2124074, Tom Toole III, RE/MAX Main Line-West Chester. Bright MLS
- $191,0003 bd2 ba1.1k sqft905 Wagontown Rd, Coatesville, PA 19320For SaleMLS ID #PACT2107812, Dawn Myers, RE/MAX Action Associates. Bright MLS
- $274,9004 bd1 ba1.7k sqft26 Golf Acres Rd, Mohnton, PA 19540For SaleMLS ID #PABK2075536, Dave Decembrino, RE/MAX Of Reading. Bright MLS
- $334,9003 bd4 ba1.5k sqft60 Lukens Mill Dr, Coatesville, PA 19320For SaleMLS ID #PACT2125530, Erik Hoferer, Long & Foster Real Estate, Inc.. Bright MLS
- $329,9003 bd3 ba1.7k sqft243 Kennedy Dr #70, Coatesville, PA 19320For SaleMLS ID #PACT2124414, Bill Rosato, BHHS Fox & Roach Malvern-Paoli. Bright MLS
- $330,0003 bd2 ba1.2k sqft1 Lynn Blvd, Downingtown, PA 19335For SaleMLS ID #PACT2130250, Ryan Petrucci, RE/MAX Main Line-Paoli. Bright MLS
- $172,0003 bd2 ba1.1k sqft913 Wagontown Rd, Coatesville, PA 19320For SaleMLS ID #PACT2107802, Dawn Myers, RE/MAX Action Associates. Bright MLS
- $369,9003 bd3 ba1.7k sqft34 Lukens Mill Dr #126, Coatesville, PA 19320For SaleMLS ID #PACT2125212, Aaron Powell, Keller Williams Real Estate - Bethlehem. Bright MLS
- $335,0003 bd2 ba2k sqft416 N Octorara Trl, Parkesburg, PA 19365For SaleMLS ID #PACT2131468, Victor Velez, Coldwell Banker Realty. Bright MLS
- $229,9003 bd1 ba1.7k sqft514 W 1st Ave, Parkesburg, PA 19365For SaleMLS ID #PACT2127158, Steve Barr, Barr Realty Inc.. Bright MLS
