Open Saturday and Sunday from 2-4PM! Midcentury style meets comfortable, functional living in this inviting 3-bedroom, 2.5-bath home on an expansive, level lot in Lafayette. An open floor plan creates an easy flow for everyday living and entertaining, while floor-to-ceiling windows in the dining room frame views of the private backyard and bring the outdoors in. A covered back patio extends the living space and provides an ideal setting for outdoor dining and gatherings. The spacious backyard offers exceptional flexibility, with room for gardening, entertaining, play, or simply enjoying the privacy of this generous setting. A recently built detached outbuilding adds even more versatility, perfect for a home office, workout room, art studio, or creative space. The attached two-car garage includes a convenient half bath, a tankless water heater, and an electric vehicle charger. Additional off-street parking adds convenience for residents and guests. Ideally located near Highway 24, downtown Lafayette, Walnut Creek, and BART, this home offers an easy connection to both the East Bay and San Francisco. Within the highly regarded Lafayette school district, 1132 Sunset Loop combines Midcentury character, abundant space, privacy, and thoughtful amenities in a location that makes everyday living exceptionally convenient.
Pending
Price cut: $55K (10/8)
$1,295,000
1132 Sunset Loop, Lafayette, CA 94549
3beds
1,240sqft
Single Family Residence
Built in 1949
10,018 Square Feet Lot
$1,266,300 Zestimate®
$1,044/sqft
$-- HOA
What's special
Midcentury styleAttached two-car garageSpacious backyardRecently built detached outbuildingOpen floor planExpansive level lotCovered back patio
- 21 days
- 3,239
- 312
Zillow last checked:
Listing updated:
Listed by:
Stephanie Mull DRE #01955633 925-878-1896,
Compass,
Stella Tsakonas DRE #01363574 925-878-6603,
Compass
Source: CCAR,MLS#: 41149331
Facts & features
Interior
Bedrooms & bathrooms
- Bedrooms: 3
- Bathrooms: 2
- Full bathrooms: 2
Rooms
- Room types: 3 Bedrooms, 2.5 Baths, Main Entry, Office
Kitchen
- Features: Dishwasher, Eat-in Kitchen, Gas Range/Cooktop, Microwave, Refrigerator
Heating
- Forced Air
Cooling
- Central Air
Appliances
- Included: Dishwasher, Gas Range, Microwave, Refrigerator, Tankless Water Heater
- Laundry: In Garage, Common Area
Features
- Flooring: Tile, Engineered Wood
- Number of fireplaces: 1
- Fireplace features: Living Room
Interior area
- Total structure area: 1,240
- Total interior livable area: 1,240 sqft
Video & virtual tour
Property
Parking
- Total spaces: 1
- Parking features: Attached, Direct Access, Off Street, Side Yard Access
- Attached garage spaces: 1
Features
- Levels: One
- Stories: 1
- Exterior features: Garden/Play
- Pool features: Possible Pool Site, None
- Fencing: Fenced
Lot
- Size: 10,018 Square Feet
- Features: Corner Lot, Premium Lot, Back Yard, Front Yard, Side Yard, Landscape Back, Landscape Front, Yard Space
Details
- Additional structures: Shed(s)
- Parcel number: 1853300240
- Special conditions: Standard
Construction
Type & style
- Home type: SingleFamily
- Architectural style: Mid Century Modern
- Property subtype: Single Family Residence
Materials
- Wood Siding
- Roof: Flat
Condition
- Existing
- New construction: No
- Year built: 1949
Utilities & green energy
- Electric: No Solar
- Sewer: Public Sewer
- Water: Public
Community & HOA
Community
- Subdivision: Sun Valley Ests
HOA
- Has HOA: No
Location
- Region: Lafayette
Financial & listing details
- Price per square foot: $1,044/sqft
- Tax assessed value: $1,432,630
- Date on market: 9/25/2026
Estimated market value
$1,266,300
$1.20M - $1.33M
$5,038/mo
Price history
| Date | Event | Price |
|---|---|---|
| 10/15/2026 | Pending sale | $1,295,000$1,044/sqft |
Source:  CCAR #41149331 Report a problem CCAR #41149331 Report a problem | ||
| 10/8/2026 | Price change | $1,295,000-4.1%$1,044/sqft |
Source: CCAR #41149331 Report a problem | ||
| 9/25/2026 | Listed for sale | $1,350,000$1,089/sqft |
Source: CCAR #41149331 Report a problem | ||
| 9/12/2022 | Sold | $1,350,000+1.9%$1,089/sqft |
Source: CCAR #41004838 Report a problem | ||
| 8/17/2022 | Pending sale | $1,325,000$1,069/sqft |
Source:  bridgeMLS/CCAR/Bay East AOR #41004838 Report a problem bridgeMLS/CCAR/Bay East AOR #41004838 Report a problem | ||
| 8/10/2022 | Listed for sale | $1,325,000$1,069/sqft |
Source: bridgeMLS/CCAR/Bay East AOR #41004838 Report a problem | ||
Public tax history
| Year | Property taxes | Tax assessment |
|---|---|---|
| 2026 | -- | $1,432,630 +2% |
| 2025 | $17,313 +1.7% | $1,404,540 +2% |
| 2024 | $17,017 +1.8% | $1,377,000 +2% |
| 2023 | $16,718 +909.7% | $1,350,000 +1419% |
| 2022 | $1,656 +3.6% | $88,873 +2% |
| 2021 | $1,598 +3.6% | $87,132 +1% |
| 2020 | $1,543 +0.7% | $86,239 +2% |
| 2019 | $1,533 +4.3% | $84,549 +2% |
| 2018 | $1,469 +3.7% | $82,892 +2% |
| 2017 | $1,417 +3.9% | $81,268 +2% |
| 2016 | $1,363 -17.3% | $79,676 +1.5% |
| 2015 | $1,649 | $78,480 +2% |
| 2014 | $1,649 | $76,944 +0.5% |
| 2013 | -- | $76,598 +2% |
| 2012 | -- | $75,097 +2% |
| 2011 | -- | $73,625 +0.8% |
| 2010 | -- | $73,076 -0.2% |
| 2009 | -- | $73,250 +2% |
| 2008 | -- | $71,815 +2% |
| 2007 | -- | $70,408 +2% |
| 2006 | -- | $69,029 +2% |
| 2005 | -- | $67,676 +2% |
| 2004 | -- | $66,350 +1.9% |
| 2003 | -- | $65,135 +4.4% |
| 2002 | -- | $62,388 +2% |
| 2001 | -- | $61,166 |
Find assessor info on the county website
Monthly payment
Est. payment
Payment breakdown
Explore the cost of this home by adjusting the details. Changes won't be saved.Climate risks
Neighborhood: 94549
Similar homes
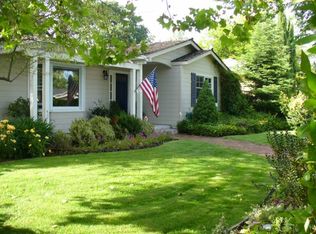
- $1,295,0002 bd1 ba1.4k sqft1321 Sunset Loop, Lafayette, CA 94549For Sale
 MLS ID #41150587, Danielle Clements. bridgeMLS/CCAR/Bay East AOR
 - $1,495,0003 bd2 ba1.6k sqft3241 Judith Ln, Lafayette, CA 94549For Sale
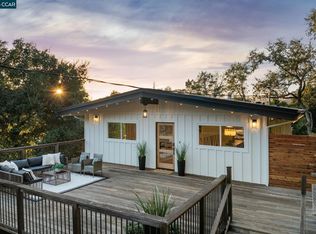 MLS ID #41150975, Meredith Peterson. CCAR
 - $1,595,0003 bd2 ba1.4k sqft3402 Hall Ln, Lafayette, CA 94549For Sale
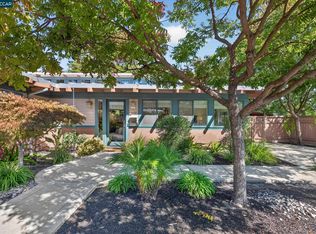 MLS ID #41151378, Ashley Battersby. CCAR
 - $1,450,0004 bd3 ba1.6k sqft1198 Vacation Dr, Lafayette, CA 94549For Sale
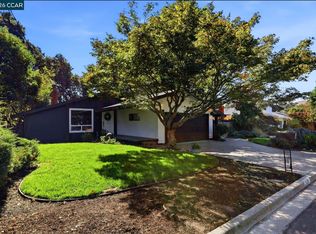 MLS ID #41150708, Scott Alford. CCAR
Local buyer's agents are ready to help
