Proposed Construction
Active
$1,200,000
11326 Park Meadows Ct, Noblesville, IN 46060
4beds
4,686sqft
Residential, Single Family Residence
Built in 2024
0.41 Acres Lot
$-- Zestimate®
$256/sqft
$-- HOA
What's special
- 207 days
- 340
- 2
Zillow last checked:
Listing updated:
Listed by:
Steve Schutz 317-710-2343,
Executive Realty, Inc.
Source: MIBOR as distributed by MLS GRID,MLS#: 21958863
Facts & features
Interior
Bedrooms & bathrooms
- Bedrooms: 4
- Bathrooms: 4
- Full bathrooms: 3
- 1/2 bathrooms: 1
- Main level bathrooms: 2
- Main level bedrooms: 1
Primary bedroom
- Level: Main
- Area: 320 Square Feet
- Dimensions: 16x20
Bedroom 2
- Level: Upper
- Area: 169 Square Feet
- Dimensions: 13x13
Bedroom 3
- Level: Upper
- Area: 156 Square Feet
- Dimensions: 12x13
Bedroom 4
- Level: Basement
- Area: 320 Square Feet
- Dimensions: 16x20
Breakfast room
- Level: Main
- Area: 144 Square Feet
- Dimensions: 12x12
Dining room
- Level: Main
- Area: 140 Square Feet
- Dimensions: 10x14
Great room
- Level: Main
- Area: 324 Square Feet
- Dimensions: 18x18
Kitchen
- Level: Main
- Area: 255 Square Feet
- Dimensions: 15x17
Library
- Level: Main
- Area: 168 Square Feet
- Dimensions: 12x14
Heating
- Forced Air, Natural Gas
Cooling
- Central Air
Appliances
- Included: Gas Cooktop, Dishwasher, Disposal, Exhaust Fan, Microwave, Double Oven, Gas Oven, Refrigerator, Tankless Water Heater
Features
- Attic Access, Attic Stairway, Double Vanity, Breakfast Bar, Vaulted Ceiling(s), Kitchen Island, Entrance Foyer, Hardwood Floors, High Speed Internet, Eat-in Kitchen, Pantry, Smart Thermostat, Walk-In Closet(s), Wet Bar
- Flooring: Hardwood
- Basement: Ceiling - 9+ feet
- Attic: Access Only,Permanent Stairs
- Number of fireplaces: 2
- Fireplace features: Basement, Great Room
Interior area
- Total structure area: 4,686
- Total interior livable area: 4,686 sqft
- Finished area below ground: 1,798
Property
Parking
- Total spaces: 3
- Parking features: Attached
- Attached garage spaces: 3
Features
- Levels: Two
- Stories: 2
Lot
- Size: 0.41 Acres
Details
- Parcel number: 291109001040000013
- Horse amenities: None
Construction
Type & style
- Home type: SingleFamily
- Architectural style: French Provincial
- Property subtype: Residential, Single Family Residence
Materials
- Brick
- Foundation: Concrete Perimeter
Condition
- New Construction
- New construction: Yes
- Year built: 2024
Details
- Builder name: Steve Schutz
Utilities & green energy
- Water: Public
Community & HOA
Community
- Subdivision: Sagamore
HOA
- Has HOA: No
Location
- Region: Noblesville
Financial & listing details
- Price per square foot: $256/sqft
- Tax assessed value: $80,200
- Annual tax amount: $2,218
- Date on market: 2/2/2026
- Cumulative days on market: 810 days
Estimated market value
Not available
Estimated sales range
Not available
$5,060/mo
Price history
| Date | Event | Price |
|---|---|---|
| 2/2/2026 | Listed for sale | $1,200,000$256/sqft |
Source:  MIBOR as distributed by MLS GRID #21958863 Report a problem MIBOR as distributed by MLS GRID #21958863 Report a problem | ||
| 8/29/2025 | Listing removed | $1,200,000$256/sqft |
Source: MIBOR as distributed by MLS GRID #21958863 Report a problem | ||
| 12/30/2024 | Price change | $1,200,000+20%$256/sqft |
Source: MIBOR as distributed by MLS GRID #21958863 Report a problem | ||
| 1/6/2024 | Listed for sale | $999,900+614.7%$213/sqft |
Source: MIBOR as distributed by MLS GRID #21958863 Report a problem | ||
| 10/30/2021 | Listing removed | -- |
Source: MIBOR as distributed by MLS GRID #21749503 Report a problem | ||
| 10/29/2020 | Listed for sale | $139,900-6.7%$30/sqft |
Source: MIBOR REALTOR Association #21749503 Report a problem | ||
| 3/28/2019 | Listing removed | $149,900$32/sqft |
Source: MIBOR REALTOR Association #21474897 Report a problem | ||
| 7/18/2018 | Listed for sale | $149,900$32/sqft |
Source: MIBOR REALTOR Association #21474897 Report a problem | ||
| 4/20/2018 | Listing removed | $149,900$32/sqft |
Source: MIBOR REALTOR Association #21474897 Report a problem | ||
| 3/20/2018 | Listed for sale | $149,900$32/sqft |
Source: MIBOR REALTOR Association #21474897 Report a problem | ||
Public tax history
| Year | Property taxes | Tax assessment |
|---|---|---|
| 2025 | $2,150 -0.8% | $80,200 |
| 2024 | $2,167 -0.7% | $80,200 |
| 2023 | $2,182 -1.8% | $80,200 |
| 2022 | $2,223 -0.6% | $80,200 |
| 2021 | $2,237 -1.1% | $80,200 |
| 2020 | $2,262 -5.2% | $80,200 |
| 2019 | $2,387 +6.8% | $80,200 |
| 2018 | $2,234 -3.4% | $80,200 |
| 2017 | $2,312 +3.7% | $80,200 |
| 2016 | $2,230 -9.5% | $80,200 |
| 2014 | $2,464 +1.8% | $80,200 |
| 2013 | $2,421 +0.6% | $80,200 |
| 2012 | $2,406 +31.7% | $80,200 |
| 2011 | $1,827 +0.8% | $80,200 |
| 2010 | $1,812 -7.5% | $80,200 -18.1% |
| 2009 | $1,958 -10.9% | $97,900 -4.2% |
| 2007 | $2,198 +6.5% | $102,200 |
| 2006 | $2,064 | $102,200 +38.5% |
| 2005 | -- | $73,800 |
Find assessor info on the county website
Monthly payment
Est. payment
Payment breakdown
Explore the cost of this home by adjusting the details. Changes won't be saved.Climate risks
Neighborhood: 46060
- $1,276,9005 bd4 ba6.8k sqft11346 Park Meadows Ct, Noblesville, IN 46060Off Market
- $1,004,5003 bd3 ba5.5k sqft11306 Park Meadows Ct, Noblesville, IN 46060Off Market
- $1,074,3005 bd5 ba6.1k sqft11366 Park Meadows Ct, Noblesville, IN 46060Off Market
- $993,5003 bd3 ba5k sqft11286 Park Meadows Ct, Noblesville, IN 46060Off Market
Similar homes
- $674,9905 bd3 ba4.8k sqft12359 French Cattle Way, Noblesville, IN 46060Active
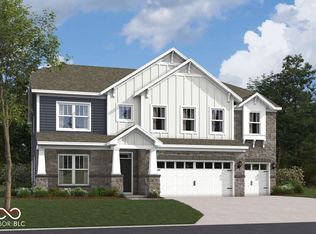 MIBOR as distributed by MLS GRID
 - $625,0004 bd5 ba2.9k sqft1395 Mulberry St, Noblesville, IN 46060Active
 MLS ID #22113930, Andrew Clyne, REMAX ONE. MIBOR as distributed by MLS GRID
 - $635,0004 bd3 ba4.3k sqft12135 Ashland Dr, Fishers, IN 46037Active
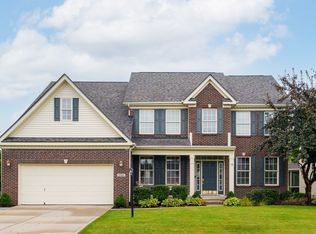 MLS ID #22119242, Nicholas Ireland, Berkshire Hathaway Home. MIBOR as distributed by MLS GRID
 - from $1,200,9904 bd3 ba4.2k sqftCrestview Plan, Lindley Ridge at Chatham Hills, Westfield, IN 46074New Construction
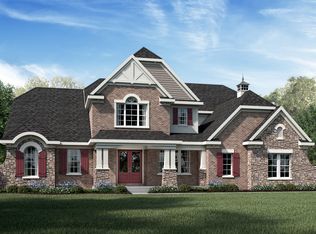 Fischer Homes
