Rare opportunity to build your dream home on this beautiful estate lot. Located in one of Fisher's few private gated communities. All within a short distance to schools, shopping and I-69. Imagine a home where every detail resonates with refined elegance. This proposed custom build. Six bedrooms, including a main-level master suite, provide havens of comfort and style. The master suite's bathroom and closet are designed to evoke a sense of serene luxury. The gourmet kitchen, equipped with a scullery, is a culinary masterpiece, where form and function seamlessly intertwine. A sizeable mudroom, designed with both practicality and aesthetic appeal, ensures a seamless transition. The grand covered lanai, a true outdoor sanctuary, invites you to indulge in moments of quiet contemplation or grand entertaining. This is a residence where every element contributes to an extraordinary sensory experience.
Active
$1,425,000
16246 Remington Dr, Fishers, IN 46037
6beds
5,850sqft
Residential, Single Family Residence
Built in 2026
0.75 Acres Lot
$-- Zestimate®
$244/sqft
$129/mo HOA
What's special
Outdoor sanctuaryMain-level master suiteGrand covered lanaiSerene luxuryGourmet kitchen
- 489 days |
- 301 |
- 12 |
Zillow last checked:
Listing updated:
Listed by:
Michael Mercho 317-426-7807,
Integra Builders
Source: MIBOR as distributed by MLS GRID,MLS#: 22023151
Facts & features
Interior
Bedrooms & bathrooms
- Bedrooms: 6
- Bathrooms: 5
- Full bathrooms: 4
- 1/2 bathrooms: 1
- Main level bathrooms: 2
- Main level bedrooms: 1
Primary bedroom
- Level: Main
- Area: 272 Square Feet
- Dimensions: 16x17
Bedroom 2
- Level: Upper
- Area: 225 Square Feet
- Dimensions: 15x15
Bedroom 3
- Level: Upper
- Area: 225 Square Feet
- Dimensions: 15x15
Bedroom 4
- Level: Upper
- Area: 225 Square Feet
- Dimensions: 15x15
Bedroom 5
- Level: Upper
- Area: 225 Square Feet
- Dimensions: 15x15
Bedroom 6
- Level: Basement
- Area: 225 Square Feet
- Dimensions: 15x15
Living room
- Level: Main
- Area: 272 Square Feet
- Dimensions: 16x17
Heating
- Forced Air, Natural Gas
Cooling
- Central Air
Appliances
- Included: Dishwasher, Disposal, Gas Water Heater, Exhaust Fan, Double Oven, Gas Oven, Refrigerator, Tankless Water Heater, Water Purifier
Features
- Built-in Features, Cathedral Ceiling(s), Kitchen Island, Entrance Foyer, High Speed Internet, Eat-in Kitchen, Pantry, Smart Thermostat, Walk-In Closet(s)
- Basement: Ceiling - 9+ feet,Daylight,Egress Window(s)
- Number of fireplaces: 1
- Fireplace features: Family Room, Gas Starter
Interior area
- Total structure area: 5,850
- Total interior livable area: 5,850 sqft
- Finished area below ground: 0
Video & virtual tour
Property
Parking
- Total spaces: 3
- Parking features: Attached
- Attached garage spaces: 3
Features
- Levels: Two
- Stories: 2
Lot
- Size: 0.75 Acres
Details
- Parcel number: 291229011004000020
- Horse amenities: None
Construction
Type & style
- Home type: SingleFamily
- Architectural style: Contemporary
- Property subtype: Residential, Single Family Residence
Materials
- Brick, Cement Siding
- Foundation: Concrete Perimeter
Condition
- New Construction
- New construction: Yes
- Year built: 2026
Details
- Builder name: Iqon Homes
Utilities & green energy
- Water: Private
- Utilities for property: Electricity Connected
Community & HOA
Community
- Subdivision: Barrington Estates
HOA
- Has HOA: Yes
- HOA fee: $1,550 annually
- HOA phone: 317-875-5600
Location
- Region: Fishers
Financial & listing details
- Price per square foot: $244/sqft
- Tax assessed value: $105,100
- Annual tax amount: $7,472
- Date on market: 3/20/2025
- Cumulative days on market: 491 days
- Electric utility on property: Yes
Estimated market value
Not available
Estimated sales range
Not available
Not available
Price history
| Date | Event | Price |
|---|---|---|
| 3/13/2026 | Price change | $1,425,000+5.6%$244/sqft |
Source:  MIBOR as distributed by MLS GRID #22023151 Report a problem MIBOR as distributed by MLS GRID #22023151 Report a problem | ||
| 3/20/2025 | Listed for sale | $1,349,000+1336.6%$231/sqft |
Source: MIBOR as distributed by MLS GRID #22023151 Report a problem | ||
| 5/14/2023 | Listing removed | -- |
Source: MIBOR as distributed by MLS GRID #21912442 Report a problem | ||
| 3/27/2023 | Listed for sale | $93,900-27.7%$16/sqft |
Source: MIBOR as distributed by MLS GRID #21912442 Report a problem | ||
| 12/16/2022 | Listing removed | -- |
Source: MIBOR as distributed by MLS GRID #21825984 Report a problem | ||
| 6/21/2022 | Price change | $129,900+8.3%$22/sqft |
Source: MIBOR as distributed by MLS GRID #21825984 Report a problem | ||
| 2/12/2022 | Price change | $119,900+25%$20/sqft |
Source: MIBOR as distributed by MLS GRID #21825984 Report a problem | ||
| 11/21/2021 | Listed for sale | $95,900+2.1%$16/sqft |
Source: MIBOR as distributed by MLS GRID #21825984 Report a problem | ||
| 8/4/2021 | Listing removed | -- |
Source: MIBOR as distributed by MLS GRID #21777014 Report a problem | ||
| 4/8/2021 | Listed for sale | $93,900+25.2%$16/sqft |
Source: MIBOR as distributed by MLS GRID #21777014 Report a problem | ||
| 9/21/2020 | Sold | $75,000-5.1%$13/sqft |
Source: MIBOR as distributed by MLS GRID #21169882 Report a problem | ||
| 8/25/2020 | Pending sale | $79,000$14/sqft |
Source: Berkshire Hathaway Home #21169882 Report a problem | ||
| 8/4/2020 | Listed for sale | $79,000$14/sqft |
Source: Berkshire Hathaway Home #21169882 Report a problem | ||
| 6/6/2020 | Listing removed | $79,000$14/sqft |
Source: Indiana Realty #21169882 Report a problem | ||
| 4/27/2018 | Listed for sale | $79,000$14/sqft |
Source: Berkshire Hathaway Home #21169882 Report a problem | ||
Public tax history
| Year | Property taxes | Tax assessment |
|---|---|---|
| 2025 | $1,655 -0.1% | $105,100 +37.6% |
| 2024 | $1,656 -2.4% | $76,400 |
| 2023 | $1,697 +4.7% | $76,400 |
| 2022 | $1,621 +11677% | $76,400 +7.5% |
| 2021 | $14 -0.4% | $71,100 +11750% |
| 2020 | $14 -84.4% | $600 |
| 2019 | $89 +0.2% | $600 |
| 2018 | $89 +73.6% | $600 |
| 2017 | $51 +302.2% | $600 |
| 2016 | $13 -0.8% | $600 |
| 2014 | $13 -1.4% | $600 |
| 2013 | $13 +19.5% | $600 |
| 2012 | $11 +2.6% | $600 |
| 2011 | $11 -1.5% | $600 |
| 2010 | $11 +12.3% | $600 |
| 2009 | $10 | $600 |
Find assessor info on the county website
Monthly payment
Est. payment
Payment breakdown
Explore the cost of this home by adjusting the details. Changes won't be saved.Climate risks
Neighborhood: 46037
Nearby schools
GreatSchools rating
- 7/10Southeastern Elementary SchoolGrades: PK-4Distance: 1.3 mi
- 9/10Hamilton Southeastern Jr High SchoolGrades: 5-8Distance: 1.4 mi
- 10/10Hamilton Southeastern High SchoolGrades: 9-12Distance: 2.7 mi
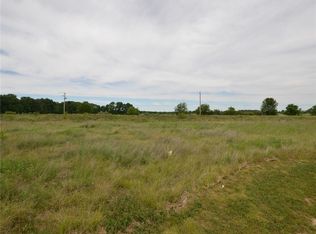
- $109,4000.77 Acres16226 Browning Ct, Fishers, IN 46037Off Market
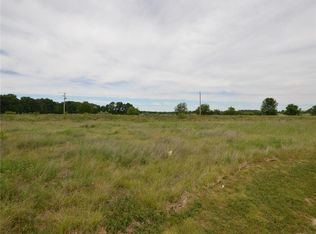
- $--0.77 Acres16226 E Browning Ct, Fishers, IN 46037Off Market
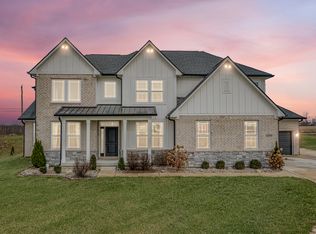
- $769,0004 bd5 ba5.7k sqft16222 Browning Ct, Fishers, IN 46037Sold
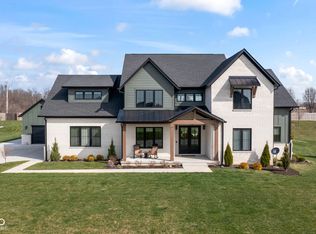
- $1,500,0006 bd5 ba5.8k sqft16230 Remington Dr, Fishers, IN 46037Sold
- $--0.77 Acres16222 E Browning Ct, Fishers, IN 46037Off Market
- $400,0002.02 Acres16227 Browning Ct, Fishers, IN 46037Sold
- $1,267,2000.84 Acres16221 Browning Ct, Fishers, IN 46037Off Market
- $1,898,3004 bd7 ba9.6k sqft16234 Remington Dr, Fishers, IN 46037Off Market
A local agent can set up tours, give advice and negotiate with sellers.
Similar homes
- $1,495,0006 bd5 ba6.6k sqft16437 Shore Oaks Ct, Noblesville, IN 46060Active
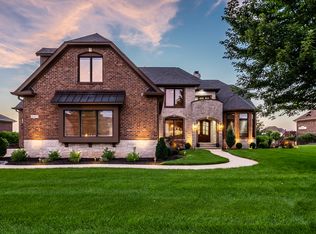 MLS ID #22112261, Kaitlyn Barnes, Compass Indiana, LLC. MIBOR as distributed by MLS GRID
 - $1,200,0004 bd4 ba4k sqft11180 Hawthorn Rdg, Fishers, IN 46037Active
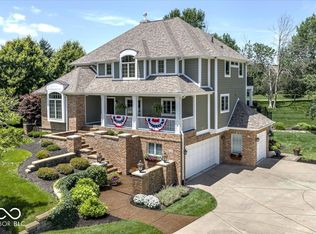 MLS ID #22111324, Allen Williams, Berkshire Hathaway Home. MIBOR as distributed by MLS GRID
 - $2,000,0005 bd5 ba6k sqft10701 Harbor Bay Dr, Fishers, IN 46040Active
 MLS ID #22099065, Meighan Wise, Keller Williams Indpls Metro N. MIBOR as distributed by MLS GRID
 - $850,0006 bd6 ba5.3k sqft16286 Perrault Ct, Fortville, IN 46040Active
 MLS ID #22112961, Rhonda Hoeft, Keller Williams Indy Metro NE. MIBOR as distributed by MLS GRID
 - $1,099,0004 bd5 ba4.2k sqft10589 Geist View Dr, McCordsville, IN 46055ActiveMLS ID #22098141, Sara Denig, Keller Williams Indpls Metro N. MIBOR as distributed by MLS GRID
- $1,125,0955 bd5 ba6k sqft10201 N Alford Rd, Fortville, IN 46040ActiveMLS ID #22100377, Brian Wayman, CENTURY 21 Scheetz. MIBOR as distributed by MLS GRID
- $1,250,0004 bd4 ba3.9k sqft782 W State Road 234, Fortville, IN 46040ActiveMLS ID #22110191, Leyton Wellbaum, Highgarden Real Estate. MIBOR as distributed by MLS GRID
- $826,9995 bd4 ba4.3k sqft11875 Gray Ghost Way, Fishers, IN 46040ActiveMIBOR as distributed by MLS GRID
- $749,9994 bd5 ba4.4k sqft9986 Stable Stone Ter, Fortville, IN 46040ActiveMLS ID #22105905, Kyle Ingle, eXp Realty, LLC. MIBOR as distributed by MLS GRID
- $1,200,0005 bd4 ba5.1k sqft6230 E 56th St, Indianapolis, IN 46226ActiveMLS ID #22109122, Denae Lewis, Keller Williams Indpls Metro N. MIBOR as distributed by MLS GRID
- $824,6295 bd4 ba3.9k sqft15955 Vitalize Run, Fishers, IN 46040ActiveMIBOR as distributed by MLS GRID
- $915,0005 bd5 ba4.5k sqft11363 Briargate Dr, Fortville, IN 46040ActiveMLS ID #22091657, Jeffrey Mitchell, Wise Choice Real Estate LLC. MIBOR as distributed by MLS GRID
- $799,9905 bd4 ba3.9k sqft16003 Vitalize Run, Fishers, IN 46040ActiveMIBOR as distributed by MLS GRID
- $874,9904 bd5 ba4.5k sqft15943 Vitalize Run, Fishers, IN 46040ActiveMIBOR as distributed by MLS GRID
- $1,298,4466 bd5 ba5.5k sqft19720 Chatsworth Blvd, Westfield, IN 46074ActiveMIBOR as distributed by MLS GRID
- $874,9904 bd5 ba4.5k sqft11388 Selsey Rd, Fishers, IN 46040ActiveMIBOR as distributed by MLS GRID
- $959,9005 bd5 ba4.5k sqft15679 Woodford Dr, Westfield, IN 46074ActiveMLS ID #22115554, Glenn Bill, eXp Realty, LLC. MIBOR as distributed by MLS GRID
- $1,248,9995 bd5 ba5.8k sqft19635 Chatsworth Blvd, Westfield, IN 46074ActiveMIBOR as distributed by MLS GRID
- $1,149,9004 bd4 ba3.4k sqft9681 Marina Village Dr, Indianapolis, IN 46256ActiveMLS ID #22105037, Christine Hendricks, Ready To Call Home, LLC. MIBOR as distributed by MLS GRID
- $1,325,0004 bd3 ba4.1k sqft429 Chatham Hills Blvd, Westfield, IN 46074ActiveMLS ID #22104446, Matt McLaughlin, F.C. Tucker Company. MIBOR as distributed by MLS GRID
