Over an acre in one of Peoria's best locations! This impressive 5-bedroom, 3.5-bath home offers space, style, and the perfect setting for Arizona living. As you approach the front door, you're greeted by a beautiful fountain and a spacious outdoor living area that feels like your own private resort. With multiple patios and inviting spaces to relax or entertain, this home makes the most of indoor-outdoor living. The chef-inspired kitchen features updated countertops, and stainless-steel built-in appliances, opening to a large great room that's perfect for gathering with family and friends. Walk in Pantry! Beautiful details throughout include 7½-inch crown molding, 6½-inch baseboards, high ceilings, and diagonally laid travertine flooring. The spacious primary suite offers a large walk-in closet and updated bathrooms. Step outside to enjoy the amazing views and expansive covered patio, perfect for relaxing on warm summer evenings or entertaining guests. SOLAR OWNED! With over an acre of land, two RV gates, and plenty of room for your boat, RV, and other toys, there's space for it all. Just minutes from Lake Pleasant, this property offers a wonderful opportunity to enjoy the best of Arizona living!
For sale
Price cut: $50K (10/22)
$850,000
11327 W AVENIDA DEL REY --, Peoria, AZ 85383
5beds
3,861sqft
Single Family Residence
Built in 2006
1.11 Acres Lot
$-- Zestimate®
$220/sqft
$-- HOA
What's special
Amazing viewsHigh ceilingsUpdated bathroomsBeautiful fountainTwo rv gatesUpdated countertopsMultiple patios
- 18 days
- 2,015
- 156
Likely to sell faster than
Zillow last checked:
Listing updated:
Listed by:
Jardin Ratzken 602-413-4753,
Two Brothers Realty & Co
Source: ARMLS,MLS#: 7094359
Facts & features
Interior
Bedrooms & bathrooms
- Bedrooms: 5
- Bathrooms: 4
- Full bathrooms: 3
- 1/2 bathrooms: 1
Heating
- Electric
Cooling
- Central Air, Ceiling Fan(s)
Appliances
- Included: Dryer, Washer, Water Softener Owned, Dishwasher, Disposal, Electric Range, Electric Oven, Water Purifier
Features
- Double Vanity, Eat-in Kitchen, Breakfast Bar, 9+ Flat Ceilings, Central Vacuum, Kitchen Island, Pantry, Full Bth Master Bdrm, Separate Shwr & Tub
- Flooring: Carpet, Laminate, Stone
- Has basement: No
- Number of fireplaces: 1
- Fireplace features: Living Room, Gas
Interior area
- Total structure area: 3,861
- Total interior livable area: 3,861 sqft
Property
Parking
- Total spaces: 3
- Parking features: Garage Door Opener, Extended Length Garage, Attch'd Gar Cabinets, Over Height Garage
- Garage spaces: 3
Features
- Stories: 1
- Patio & porch: Covered, Patio
- Exterior features: Private Yard
- Spa features: None, Bath
- Fencing: Block
- Has view: Yes
- View description: City Lights, Mountain(s)
Lot
- Size: 1.11 Acres
- Features: North/South Exposure, Dirt Front, Gravel/Stone Front, Grass Back
Details
- Parcel number: 20121040B
- Other equipment: Intercom
Construction
Type & style
- Home type: SingleFamily
- Architectural style: Territorial/Santa Fe
- Property subtype: Single Family Residence
Materials
- Stucco, Wood Frame, Painted
- Roof: Tile
Condition
- Year built: 2006
Utilities & green energy
- Water: Shared Well
Green energy
- Energy efficient items: Solar Panels, Multi-Zones
Community & HOA
Community
- Security: Security System Owned
- Subdivision: Metes and Bounds
HOA
- Has HOA: No
- Services included: No Fees
Location
- Region: Peoria
Financial & listing details
- Price per square foot: $220/sqft
- Tax assessed value: $715,000
- Annual tax amount: $5,083
- Date on market: 10/16/2026
- Cumulative days on market: 18 days
- Listing terms: VA Loan,Cash,Conventional,FHA
- Ownership: Fee Simple
Estimated market value
Not available
Estimated sales range
Not available
Not available
Price history
| Date | Event | Price |
|---|---|---|
| 10/22/2026 | Price change | $850,000-5.6%$220/sqft |
Source:  ARMLS #7094359 Report a problem | ||
| 10/15/2026 | Listed for sale | $900,000+150.7%$233/sqft |
Source: ARMLS #7094359 Report a problem | ||
| 4/4/2010 | Sold | $359,000-4.3%$93/sqft |
Source: ARMLS #4313841 Report a problem | ||
| 1/14/2010 | Listed for sale | $375,000-29.2%$97/sqft |
Source: West USA Realty - Arrownhead Fountain Center Dr. #4313841 Report a problem | ||
| 12/3/2009 | Listing removed | $530,000$137/sqft |
Source: RE/MAX Achievers #4033679 Report a problem | ||
| 8/27/2009 | Price change | $530,000-3.6%$137/sqft |
Source: RE/MAX Achievers #4033679 Report a problem | ||
| 6/27/2009 | Listed for sale | $550,000-12%$142/sqft |
Source: RE/MAX Achievers #4033679 Report a problem | ||
| 2/11/2009 | Listing removed | $624,900$162/sqft |
Source: Number1Expert #4033679 Report a problem | ||
| 1/23/2009 | Listed for sale | $624,900$162/sqft |
Source: Number1Expert #4033679 Report a problem | ||
Public tax history
| Year | Property taxes | Tax assessment |
|---|---|---|
| 2025 | $3,519 +2.8% | $71,500 -5.9% |
| 2024 | $3,423 -2.4% | $75,950 +57% |
| 2023 | $3,506 -28.1% | $48,378 -7.5% |
| 2022 | $4,873 -3.5% | $52,310 +5.2% |
| 2021 | $5,047 +3.7% | $49,730 +4.3% |
| 2020 | $4,866 +3.7% | $47,660 +8.7% |
| 2019 | $4,693 | $43,860 +2.6% |
| 2018 | $4,693 +0.8% | $42,750 +10.3% |
| 2017 | $4,654 +10.2% | $38,760 +10.8% |
| 2016 | $4,224 +9.9% | $34,980 +5.3% |
| 2015 | $3,842 | $33,220 +6.4% |
| 2014 | -- | $31,230 +10.2% |
| 2013 | -- | $28,350 -3.9% |
| 2012 | -- | $29,500 -12.2% |
| 2011 | -- | $33,600 -18.9% |
| 2010 | -- | $41,420 -16% |
| 2009 | -- | $49,300 +153.6% |
| 2008 | -- | $19,440 +40.5% |
| 2007 | -- | $13,840 |
Find assessor info on the county website
Monthly payment
Est. payment
Payment breakdown
Explore the cost of this home by adjusting the details. Changes won't be saved.Climate risks
Neighborhood: 85383
Nearby schools
Schools provided by the listing agent
- Elementary: Zuni Hills Elementary School
- Middle: Zuni Hills Elementary School
- High: Liberty High School
- District: Peoria Unified School District
Source: ARMLS. This data may not be complete. We recommend contacting the local school district to confirm school assignments for this home.

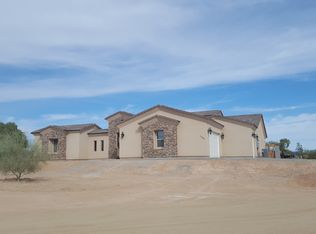
Similar homes
- $825,0004 bd3 ba2.9k sqft9769 W BENT TREE Drive, Peoria, AZ 85383For Sale
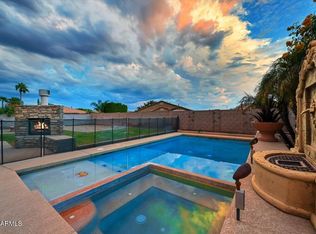 MLS ID #7097712, Ryan Mohr, Realty Executives Arizona Territory. ARMLS
- $--4 bd3 ba2.8k sqft23073 N 105th Dr, Peoria, AZ 85383Auction
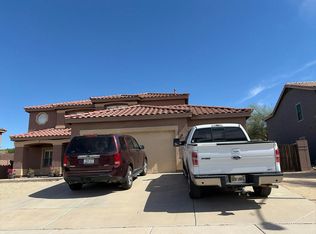 Auction.com 2
- $--4 bd3 ba3k sqft9606 W Quail Track Dr, Peoria, AZ 85383Auction
 Auction.com 2
- $839,9996 bd4 ba4.1k sqft29439 N 122ND Drive, Peoria, AZ 85383For Sale
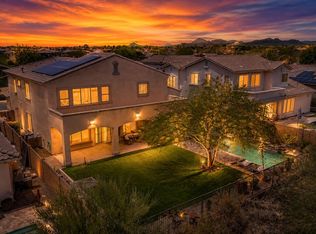 MLS ID #7064382, Tony Vejar, My Home Group Real Estate. ARMLS
