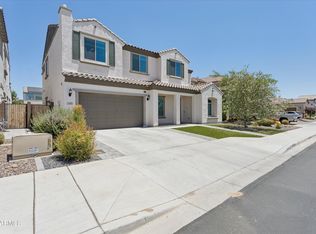
Welcome to a Pulte-built masterpiece in the coveted Meadows community! This highly sought after floor plan offers 3,903 sq ft with 6 bedrooms, 4.5 baths, a main-level primary suite, guest suite-ideal for multigen living or guests, and private office behind beautiful double barn doors. Spacious laundry room includes cabinetry, utility sink, and room for an extra refrigerator. Upstairs features 4 bedrooms, 2 baths, and an oversized loft with separate spaces for a media area, games, or playroom. Enjoy low-maintenance turf, a covered patio enclosed on 3 sides with a retractable shade on the 4th for seamless indoor/outdoor living, plus a 3-car garage.
For sale
Price cut: $14.5K (8/15)
$945,000
9847 W JESSIE Lane, Peoria, AZ 85383
6beds
3,903sqft
Single Family Residence
Built in 2020
7,236 Square Feet Lot
$-- Zestimate®
$242/sqft
$87/mo HOA
What's special
Main-level primary suiteLow-maintenance turf
- 36 days |
- 575 |
- 25 |
Zillow last checked:
Listing updated:
Listed by:
Susan D List 623-640-8055,
DeLex Realty,
Sarina Hobbs 623-218-8418,
DeLex Realty
Source: ARMLS,MLS#: 7054631
Facts & features
Interior
Bedrooms & bathrooms
- Bedrooms: 6
- Bathrooms: 5
- Full bathrooms: 4
- 1/2 bathrooms: 1
Heating
- Natural Gas
Cooling
- Central Air, Ceiling Fan(s), Programmable Thmstat
Appliances
- Included: Water Softener Owned, Refrigerator, Built-in Microwave, Dishwasher, Disposal, Electric Oven, Gas Cooktop
- Laundry: Inside, Gas Dryer Hookup, Engy Star (See Rmks)
Features
- Pantry, High Speed Internet, Granite Counters, Double Vanity, Master Downstairs, Eat-in Kitchen, Breakfast Bar, 9+ Flat Ceilings, Kitchen Island, Full Bth Master Bdrm
- Flooring: Carpet, Tile
- Windows: Screens, Double Pane Windows
- Has basement: No
- Has fireplace: No
Interior area
- Total structure area: 3,903
- Total interior livable area: 3,903 sqft
Property
Parking
- Total spaces: 6
- Parking features: Attached, Garage Door Opener, Direct Access, Attch'd Gar Cabinets
- Attached garage spaces: 3
- Uncovered spaces: 3
Accessibility
- Accessibility features: Bath Raised Toilet, Accessible Hallway(s)
Features
- Stories: 2
- Patio & porch: Covered
- Exterior features: Private Yard
- Spa features: None
- Fencing: Back Yard,Block
Lot
- Size: 7,236 Square Feet
- Features: North/South Exposure, Sprinklers In Rear, Sprinklers In Front, Desert Front, Gravel/Stone Front, Gravel/Stone Back, Synthetic Grass Back, Auto Timer H2O Front, Auto Timer H2O Back
Details
- Additional structures: Shed(s)
- Parcel number: 20020732
Construction
Type & style
- Home type: SingleFamily
- Architectural style: Spanish
- Property subtype: Single Family Residence
Materials
- Stucco, Wood Frame, Painted
- Foundation: Slab
- Roof: Tile
Condition
- Year built: 2020
Details
- Builder name: Pulte
Utilities & green energy
- Sewer: Public Sewer
- Water: City Water
- Utilities for property: Phone Available, Natural Gas Connected
Community & HOA
Community
- Features: Pool, Pickleball, Playground, Biking/Walking Path
- Subdivision: MEADOWS PARCELS 7 AND 8 PHASE 2
HOA
- Has HOA: Yes
- Services included: Maintenance Grounds
- HOA fee: $260 quarterly
- HOA name: The Meadows
- HOA phone: 602-957-9191
Location
- Region: Peoria
Financial & listing details
- Price per square foot: $242/sqft
- Tax assessed value: $688,100
- Annual tax amount: $2,907
- Date on market: 7/15/2026
- Cumulative days on market: 37 days
- Listing terms: Cash,Conventional,FHA,VA Loan
- Ownership: Fee Simple
- Road surface type: Asphalt
Estimated market value
Not available
Estimated sales range
Not available
Not available
Price history
| Date | Event | Price |
|---|---|---|
| 8/15/2026 | Price change | $945,000-1.5%$242/sqft |
Source:  ARMLS #7054631 Report a problem ARMLS #7054631 Report a problem | ||
| 8/4/2026 | Price change | $959,500-1.6%$246/sqft |
Source: ARMLS #7054631 Report a problem | ||
| 7/16/2026 | Listed for sale | $975,000+70.9%$250/sqft |
Source: ARMLS #7054631 Report a problem | ||
| 11/25/2020 | Sold | $570,396$146/sqft |
Source: Public Record Report a problem | ||
Public tax history
| Year | Property taxes | Tax assessment |
|---|---|---|
| 2025 | $2,819 +2.8% | $68,810 -8.4% |
| 2024 | $2,743 -1.4% | $75,080 +123.2% |
| 2023 | $2,782 -0.7% | $33,634 -29.7% |
| 2022 | $2,802 +1844.8% | $47,810 +182.8% |
| 2021 | $144 +3% | $16,905 +447.1% |
| 2020 | $140 | $3,090 +66.1% |
| 2019 | -- | $1,860 |
Find assessor info on the county website
Monthly payment
Est. payment
Payment breakdown
Explore the cost of this home by adjusting the details. Changes won't be saved.Climate risks
Neighborhood: The Meadows
Nearby schools
GreatSchools rating
- 8/10Sunset Heights Elementary SchoolGrades: PK-8Distance: 1 mi
- 6/10Liberty High SchoolGrades: 7-12Distance: 0.6 mi
Schools provided by the listing agent
- Elementary: Sunset Heights Elementary School
- Middle: Sunset Heights Elementary School
- High: Liberty High School
- District: Peoria Unified School District
Source: ARMLS. This data may not be complete. We recommend contacting the local school district to confirm school assignments for this home.
- $824,4005 bd4 ba3.6k sqft9853 W Jessie Ln, Peoria, AZ 85383Off Market
- $696,1007,201 sqft9841 W Jessie Ln, Peoria, AZ 85383Off Market
- $811,5008,765 sqft9859 W Jessie Ln, Peoria, AZ 85383Off Market
- $766,7004 bd3 ba2.5k sqft9835 W Jessie Ln, Peoria, AZ 85383Off Market
- $850,900-- bd3 ba2.6k sqft23065 N 98th Ln, Peoria, AZ 85383Off Market
- $848,500-- bd4 ba2.8k sqft23062 N 98th Dr, Peoria, AZ 85383Off Market
- $995,300-- bd5 ba3.9k sqft23075 N 98th Ln, Peoria, AZ 85383Off Market
- $712,3004 bd3 ba2.5k sqft23072 N 98th Dr, Peoria, AZ 85383Off Market
A local agent can set up tours, give advice and negotiate with sellers.
Similar homes
- $849,9005 bd5 ba3.7k sqft23085 N 98th Lane, Peoria, AZ 85383For Sale
 MLS ID #7037980, Nicola J Burridge, Berkshire Hathaway HomeServices Arizona Properties. ARMLS
 - $929,0004 bd3 ba3.1k sqft9456 W VIA DEL SOL --, Peoria, AZ 85383For Sale
 MLS ID #7047425, Trudy Drieling, Coldwell Banker Realty. ARMLS
 - $969,9006 bd4 ba4.4k sqft26799 N 97TH Lane, Peoria, AZ 85383For Sale
 MLS ID #7008634, Avedis Awanesian, eXp Realty. ARMLS
 - $1,025,0005 bd5 ba4.2k sqft9563 W JJ RANCH Road, Peoria, AZ 85383For Sale
 MLS ID #7028244, Beth M Rider, Keller Williams Arizona Realty. ARMLS
 - $999,0005 bd4 ba4.6k sqft26727 N 97TH Lane, Peoria, AZ 85383For SaleMLS ID #7050422, Elia Najm, West USA Realty. ARMLS
- $874,9005 bd4 ba3.4k sqft10131 W AVENIDA DEL REY --, Peoria, AZ 85383For SaleMLS ID #7024681, Korinna K DeBlanc, Real Broker. ARMLS
- $875,0005 bd4 ba3.4k sqft10148 W AVENIDA DEL REY --, Peoria, AZ 85383For SaleMLS ID #6997879, Rebecca Durfey, Keller Williams, Professional Partners. ARMLS
- $764,9004 bd3 ba2.3k sqft9349 W LOUISE Drive, Peoria, AZ 85383For SaleMLS ID #7064276, Charles Patrick, HomeSmart. ARMLS
- $749,0004 bd3 ba2.4k sqft22447 N 97TH Lane, Peoria, AZ 85383For SaleMLS ID #7038348, Rebecca Durfey, Keller Williams, Professional Partners. ARMLS
- $799,9005 bd4 ba4k sqft10738 W WHITEHORN Way, Peoria, AZ 85383For SaleMLS ID #7056475, Beth M Rider, Keller Williams Arizona Realty. ARMLS
- $849,9005 bd3 ba3k sqft26928 N 102ND Lane, Peoria, AZ 85383For SaleMLS ID #7052218, Nate Brill, Realty ONE Group. ARMLS
- $699,9005 bd4 ba3.4k sqft9318 W ALEX Avenue, Peoria, AZ 85382For SaleMLS ID #7069372, Gary Mankewich, Realty ONE Group. ARMLS
- $864,9005 bd3 ba3.4k sqft22422 N 80TH Lane, Peoria, AZ 85383For SaleMLS ID #6991134, Bobby Miller, West USA Realty. ARMLS
- $1,150,0005 bd5 ba4.9k sqft26850 N 90TH Drive, Peoria, AZ 85383For SaleMLS ID #7056246, Linda Booker, DeLex Realty. ARMLS
- $749,9004 bd4 ba3.2k sqft10043 W LOS GATOS Drive, Peoria, AZ 85383For SaleMLS ID #7019543, Dawn M Fisher, Realty ONE Group. ARMLS
- $675,0005 bd3 ba2.5k sqft22392 N 102nd Avenue, Peoria, AZ 85383For SaleMLS ID #7049149, Korinna K DeBlanc, Real Broker. ARMLS
- $700,0004 bd3 ba2.3k sqft22406 N 101ST Avenue, Peoria, AZ 85383For SaleMLS ID #7063760, Kristine Lopez, eXp Realty. ARMLS
- $600,0005 bd3 ba2.8k sqft10520 W JESSIE Lane, Peoria, AZ 85383For SaleMLS ID #7064944, Andrew McCargar, Done Deal. ARMLS
- $1,359,0004 bd4 ba3.2k sqft9662 W JJ RANCH Road, Peoria, AZ 85383For SaleMLS ID #7064402, George Laughton, EveryPlace. ARMLS
- $1,090,9995 bd4 ba3.1k sqft8621 W VIA MONTOYA Drive, Peoria, AZ 85383For SaleMLS ID #6980534, Tatum McClaiyne Bennett, Realty ONE Group. ARMLS
