Welcome to this beautifully updated two story home designed for comfortable, modern living. With 4 bedrooms, 2.5 baths, and a 2 car garage, it offers the space and flexibility today’s buyers value, whether for everyday living, working from home, or hosting guests. Fresh interior paint and new carpet create a bright, move in ready atmosphere, while the brand new HVAC system installed in 2025 provides added comfort and peace of mind. The spacious primary suite features a custom built closet completed November 2025, delivering stylish, highly functional storage. Outside, the covered patio, added in November 2024 ,extends the living space, creating an inviting setting for morning coffee, weekend gatherings, and relaxed evenings. Thoughtful updates, versatile living spaces, and appealing indoor outdoor flow make this home an exceptional place to settle in and enjoy.
For sale
Price cut: $9K (11/11)
$360,000
11335 Needlerock Ct, Humble, TX 77396
4beds
2,602sqft
Single Family Residence
Built in 2017
6,351 Square Feet Lot
$356,200 Zestimate®
$138/sqft
$106/mo HOA
What's special
Fresh interior paintCustom built closetNew carpetVersatile living spacesCovered patioSpacious primary suite
- 37 days
- 95
- 13
Zillow last checked:
Listing updated:
Listed by:
Joanna Maldonado TREC #0846734 832-878-1475,
Keller Williams Realty Metropolitan
Source: HAR,MLS#: 65231435
Facts & features
Interior
Bedrooms & bathrooms
- Bedrooms: 4
- Bathrooms: 3
- Full bathrooms: 2
- 1/2 bathrooms: 1
Primary bedroom
- Level: First
- Area: 208
- Dimensions: 16 x 13
Bedroom
- Level: Second
- Area: 154
- Dimensions: 14 x 11
Bedroom
- Level: Second
- Area: 110
- Dimensions: 11 x 10
Bedroom
- Level: Second
- Area: 108
- Dimensions: 12 x 9
Primary bathroom
- Level: First
- Area: 54
- Dimensions: 9 x 6
Bathroom
- Level: Second
- Area: 80
- Dimensions: 10 x 8
Dining room
- Level: First
- Area: 120
- Dimensions: 15 x 8
Other
- Level: First
- Area: 1000
- Dimensions: 50 x 20
Game room
- Level: Second
- Area: 208
- Dimensions: 16 x 13
Half bath
- Level: First
- Area: 25
- Dimensions: 5 x 5
Kitchen
- Level: First
- Area: 165
- Dimensions: 15 x 11
Living room
- Level: First
- Area: 306
- Dimensions: 18 x 17
Office
- Level: First
- Area: 108
- Dimensions: 12 x 9
Utility room
- Level: First
- Area: 54
- Dimensions: 9 x 6
Heating
- Natural Gas
Cooling
- Ceiling Fan(s), Electric
Appliances
- Included: Disposal, Refrigerator, Gas Oven, Microwave, Gas Range, Dishwasher
- Laundry: Electric Dryer Hookup, Gas Dryer Hookup, Washer Hookup
Features
- High Ceilings, Prewired for Alarm System, 3 Bedrooms Up, Primary Bed - 1st Floor, Walk-In Closet(s)
- Flooring: Vinyl
Interior area
- Total structure area: 2,602
- Total interior livable area: 2,602 sqft
Property
Parking
- Total spaces: 2
- Parking features: Attached, Double-Wide Driveway
- Attached garage spaces: 2
Features
- Stories: 2
- Patio & porch: Covered
- Exterior features: Sprinkler System
- Fencing: Back Yard
Lot
- Size: 6,351 Square Feet
- Features: Back Yard, Subdivided, 0 Up To 1/4 Acre
Details
- Additional structures: Shed(s)
- Parcel number: 1381760010032
Construction
Type & style
- Home type: SingleFamily
- Architectural style: Traditional
- Property subtype: Single Family Residence
Materials
- Brick
- Foundation: Slab
- Roof: Composition
Condition
- New construction: No
- Year built: 2017
Utilities & green energy
- Water: Public
Community & HOA
Community
- Security: Prewired for Alarm System
- Subdivision: Balmoral Park Lakes East
HOA
- Has HOA: Yes
- Amenities included: Basketball Court, Clubhouse, Dog Park, Fitness Center, Park, Playground, Pool, Splash Pad, Tennis Court(s)
- HOA fee: $1,275 annually
Location
- Region: Humble
Financial & listing details
- Price per square foot: $138/sqft
- Tax assessed value: $355,428
- Annual tax amount: $9,048
- Date on market: 10/13/2026
- Listing terms: Cash,Conventional,FHA,VA Loan
Estimated market value
$356,200
$338,000 - $374,000
$2,476/mo
Price history
| Date | Event | Price |
|---|---|---|
| 11/11/2026 | Price change | $360,000-2.4%$138/sqft |
Source:  HAR #65231435 Report a problem | ||
| 10/13/2026 | Listed for sale | $369,000$142/sqft |
Source: HAR #65231435 Report a problem | ||
Public tax history
| Year | Property taxes | Tax assessment |
|---|---|---|
| 2025 | $3,270 -1.3% | $355,428 -3.4% |
| 2024 | $3,313 +9.7% | $368,052 |
| 2023 | $3,020 +7.8% | $368,052 +9.4% |
| 2022 | $2,803 | $336,517 +24.2% |
| 2021 | -- | $270,992 +4.9% |
| 2020 | $1,798 +8.8% | $258,221 +7.3% |
| 2019 | $1,653 +113.4% | $240,707 +19.6% |
| 2018 | $775 | $201,179 +786.3% |
| 2017 | $775 | $22,700 |
Find assessor info on the county website
Monthly payment
Est. payment
Payment breakdown
Explore the cost of this home by adjusting the details. Changes won't be saved.Climate risks
Neighborhood: Balmoral
Nearby schools
Schools provided by the listing agent
- Elementary: Ridge Creek Elementary School
- Middle: Autumn Ridge Middle
- High: Summer Creek High School
Source: HAR. This data may not be complete. We recommend contacting the local school district to confirm school assignments for this home.
Similar homes
- $319,9005 bd3 ba2.6k sqft15218 Crescent Brookfield Dr, Humble, TX 77396For Sale
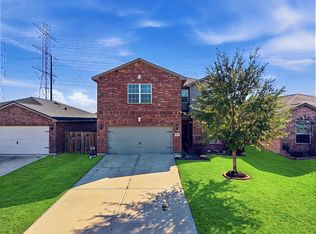 MLS ID #58287754, Anamaylin Perez, Keller Williams Realty Professionals. HAR
- $--4 bd2 ba2.7k sqft15306 Mortlich Gardens Dr, Humble, TX 77346AuctionServiceLink Auction
- $358,0004 bd3 ba2.6k sqft15431 Kirkdell Bend Dr, Humble, TX 77346For Sale
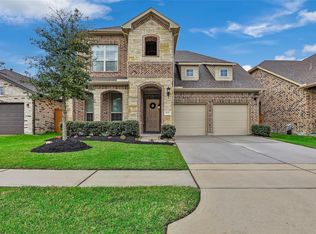 MLS ID #69853497, Krystle Allen, JLA Realty. HAR
- $264,9004 bd2 ba1.9k sqft11311 Eagle Branch Dr, Humble, TX 77396For Sale
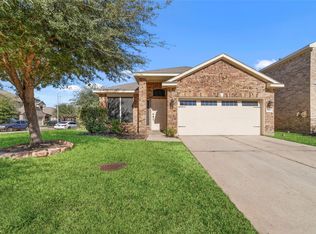 MLS ID #86602251, Ngan Winston, 5th Stream Realty. HAR
