Owner Financing Available!
Discover a beautiful lakeside retreat in Tuttle’s Bridge Creek school district! Situated on approximately 3.3 acres, this distinctive A-frame home offers 5 bedrooms, 3 bathrooms, and approximately 3,810 square feet of living space. A shared lake wraps around two sides of the property, bringing the water close to the home and creating a picturesque setting. Enjoy lake views and beautiful sunsets from the rear porch, unwind in the brand-new hot tub, or spend peaceful afternoons swimming and fishing for the lake’s plentiful large fish.
An automatic entry gate with keypad and remote welcomes you to grounds featuring a large decorative fountain, ample gardening space, and numerous fruit trees, including plum, apple, peach, and nectarine, plus grapevines.
An exceptional collection of buildings and improvements provides room for hobbies, creative work, projects, and storage: a large detached shop nearly as large as the home, complete with a car lift; a separate one-car garage; a studio building; and an additional outbuilding. Two hydroponic greenhouses feature solar power, electricity, and water/plumbing, including a sink. Two chicken coops are equipped with electricity. All buildings have utilities and have been well cared for.
The all-electric home features a geothermal system to help reduce electricity use, a private water well with no monthly municipal water bill, and a water softener to help reduce hard-water buildup. A whole-house Generac propane generator and propane tank provide backup power. Additional amenities include an outdoor underground storm shelter and an interior storm shelter/safe room.
Furnishings and other personal property may be available by separate agreement, including a small boat, a large Kubota tractor with attachments and an enclosed cab featuring heat, air conditioning, and a built-in radio, as well as a large zero-turn lawnmower with a roll bar.
Owner Financing Available!
For sale
$1,000,000
1134 County Street 2958 St, Tuttle, OK 73089
5beds
3,810sqft
Single Family Residence
Built in 1989
3.3 Acres Lot
$-- Zestimate®
$262/sqft
$-- HOA
What's special
Lakeside retreatBrand-new hot tubAdditional outbuildingAll-electric homeOutdoor underground storm shelterDistinctive a-frame homeLarge decorative fountain
- 4 days
- 182
- 8
Zillow last checked:
Listing updated:
Listed by:
David Frayer 405-974-8558,
Black Label Realty,
William Mahan 405-301-5560,
Black Label Realty
Source: MLSOK/OKCMAR as distributed by MLS GRID,MLS#: 1252210
Facts & features
Interior
Bedrooms & bathrooms
- Bedrooms: 5
- Bathrooms: 3
- Full bathrooms: 3
Heating
- Geothermal
Cooling
- Geothermal
Features
- Number of fireplaces: 1
- Fireplace features: Wood Burning
Interior area
- Total structure area: 3,810
- Total interior livable area: 3,810 sqft
Property
Parking
- Total spaces: 5
- Parking features: Garage
- Garage spaces: 5
Features
- Exterior features: Fire Pit, Water Feature
- Has spa: Yes
- Spa features: Spa/Hot Tub
- On waterfront: Yes
- Waterfront features: Lake Front, Lake
Lot
- Size: 3.3 Acres
Details
- Parcel number: 1134NONECountyStreet295873089
- Special conditions: None
Construction
Type & style
- Home type: SingleFamily
- Architectural style: A-Frame
- Property subtype: Single Family Residence
Materials
- Brick
- Foundation: Slab
- Roof: Composition
Condition
- Year built: 1989
Community & HOA
Location
- Region: Tuttle
Financial & listing details
- Price per square foot: $262/sqft
- Annual tax amount: $1,494
- Date on market: 10/4/2026
Estimated market value
Not available
Estimated sales range
Not available
Not available
Price history
| Date | Event | Price |
|---|---|---|
| 10/4/2026 | Listed for sale | $1,000,000$262/sqft |
Source:  MLSOK/OKCMAR as distributed by MLS GRID #1252210 Report a problem MLSOK/OKCMAR as distributed by MLS GRID #1252210 Report a problem | ||
Public tax history
Tax history is unavailable.
Monthly payment
Est. payment
Payment breakdown
Explore the cost of this home by adjusting the details. Changes won't be saved.Climate risks
Neighborhood: 73089
Nearby schools
Schools provided by the listing agent
- Elementary: Bridge Creek Early Childhood,Bridge Creek IES
- Middle: Bridge Creek MS
- High: Bridge Creek HS
Source: MLSOK/OKCMAR as distributed by MLS GRID. This data may not be complete. We recommend contacting the local school district to confirm school assignments for this home.
Similar homes
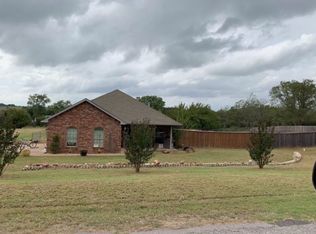
- $660,0005 bd4 ba3.9k sqft319 E Cedar Dr, Tuttle, OK 73089For Sale
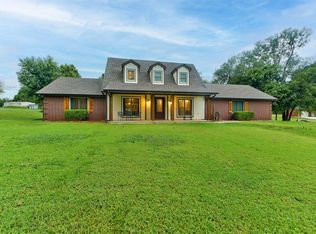 MLS ID #1252913, Homer Adams, Adams Family Real Estate LLC. MLSOK/OKCMAR as distributed by MLS GRID
 - $895,0004 bd3 ba3.3k sqft7216 Ethan Ln, Tuttle, OK 73089For Sale
 MLS ID #1251380, Keith Tillman, Black Label Realty. MLSOK/OKCMAR as distributed by MLS GRID
 - $799,0005 bd4 ba4.2k sqft768 Ranchwood Dr, Tuttle, OK 73089For Sale
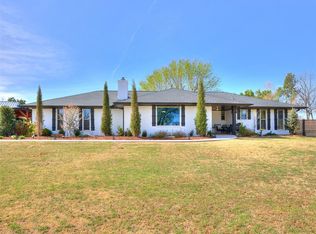 MLS ID #1219190, Joshua Woods, Cherrywood. MLSOK/OKCMAR as distributed by MLS GRID
 - $1,250,0006 bd4 ba4.4k sqft921 Hannah Dr, Tuttle, OK 73089For Sale
 MLS ID #1238731, Sarah Hites, Metro Brokers of OK Elite. MLSOK/OKCMAR as distributed by MLS GRID
