Make Your Move More Affordable!
This home may qualify for Envoy Mortgages' 3-2-1 Buydown Program, potentially reducing the buyer’s interest rate by 3% in Year 1, 2% in Year 2, and 1% in Year 3. Ask us how this program could help make homeownership more affordable from day one! Restrictions and qualifications apply.
This beautifully finished 5-bedroom, 4-bath home in the desirable Fox Hollow subdivision offers over 3,100 sq ft of thoughtfully designed living space — the perfect home for the large or growing family! From the moment you arrive, the beautiful exterior and well-appointed curb appeal invite you in with a warmth and elegance that immediately sets the tone for everything waiting inside. Step through the front door and appreciate the quality finish out that makes this home truly stand out — rich wood flooring flows throughout the main level, complemented by a built-in bookcase that adds character and functionality in equal measure. The gorgeous kitchen features granite countertops and stainless steel appliances, while a dramatic stone fireplace anchors the main living area with timeless warmth and architectural drama. A conveniently located laundry room and mudroom combo adds exceptional everyday practicality — the kind of thoughtful detail that large families truly appreciate. Blinds throughout mean this home is completely move-in ready from day one. The smart floor plan places two bedrooms conveniently on the main level — ideal for guests or multi-generational living — while three additional bedrooms and a spacious game room upstairs deliver outstanding space and flexibility for the whole family. A nice-sized yard rounds out this exceptional home, providing wonderful outdoor space for play, entertaining, and everyday enjoyment. Updates include new roof in June 2026 and attic insulation replacement in 2023. Close to area amenities, shopping, and dining.
For sale
$390,000
1134 Hickory Park, Forney, TX 75126
5beds
2,952sqft
Single Family Residence
Built in 2013
9,365 Square Feet Lot
$-- Zestimate®
$132/sqft
$25/mo HOA
What's special
Stainless steel appliancesWell-appointed curb appealBeautiful exterior
- 1 day
- 62
- 9
Zillow last checked:
Listing updated:
Listed by:
Jennifer Roberts 0673175 972-882-6531,
Orchard Brokerage 844-515-9880
Source: NTREIS,MLS#: 21392302
Facts & features
Interior
Bedrooms & bathrooms
- Bedrooms: 5
- Bathrooms: 4
- Full bathrooms: 4
Primary bedroom
- Features: En Suite Bathroom
- Level: First
- Dimensions: 12 x 8
Bedroom
- Level: Second
- Dimensions: 12 x 12
Bedroom
- Level: Second
- Dimensions: 12 x 12
Bedroom
- Level: First
- Dimensions: 13 x 10
Bedroom
- Level: Second
- Dimensions: 10 x 17
Bonus room
- Level: Second
- Dimensions: 19 x 21
Breakfast room nook
- Level: First
- Dimensions: 8 x 12
Dining room
- Level: First
- Dimensions: 11 x 10
Family room
- Level: First
- Dimensions: 16 x 18
Kitchen
- Features: Granite Counters
- Level: First
- Dimensions: 12 x 13
Living room
- Level: First
- Dimensions: 12 x 14
Heating
- Central, Electric
Cooling
- Central Air, Electric
Appliances
- Included: Dishwasher, Electric Oven, Electric Range, Disposal
Features
- Cable TV
- Flooring: Carpet, Hardwood, Tile
- Has basement: No
- Number of fireplaces: 1
- Fireplace features: Wood Burning
Interior area
- Total interior livable area: 2,952 sqft
Video & virtual tour
Property
Parking
- Total spaces: 2
- Parking features: Driveway, Garage, Garage Faces Side
- Attached garage spaces: 2
Features
- Levels: Two
- Stories: 2
- Patio & porch: Deck, Patio
- Exterior features: Rain Gutters
- Pool features: None
- Fencing: Back Yard
Lot
- Size: 9,365 Square Feet
- Features: Interior Lot, Subdivision
- Residential vegetation: Grassed
Details
- Parcel number: 72188
Construction
Type & style
- Home type: SingleFamily
- Architectural style: Traditional,Detached
- Property subtype: Single Family Residence
Materials
- Brick, Rock, Stone
- Foundation: Slab
- Roof: Composition
Condition
- Resale
- Year built: 2013
Utilities & green energy
- Sewer: Public Sewer
- Water: Public
- Utilities for property: Sewer Available, Water Available, Cable Available
Green energy
- Energy efficient items: HVAC
Community & HOA
Community
- Security: Smoke Detector(s)
- Subdivision: Fox Hollow Ph 1
HOA
- Has HOA: Yes
- Services included: All Facilities
- HOA fee: $25 monthly
- HOA name: Fox Hollow Village Hoa
- HOA phone: 972-359-1548
Location
- Region: Forney
Financial & listing details
- Price per square foot: $132/sqft
- Annual tax amount: $8,417
- Date on market: 9/23/2026
- Cumulative days on market: 1 day
- Listing terms: Cash,Conventional,FHA,VA Loan
Estimated market value
Not available
Estimated sales range
Not available
Not available
Price history
| Date | Event | Price |
|---|---|---|
| 9/23/2026 | Listed for sale | $390,000$132/sqft |
Source: NTREIS #21392302 Report a problem | ||
Public tax history
Tax history is unavailable.
Monthly payment
Est. payment
Payment breakdown
Explore the cost of this home by adjusting the details. Changes won't be saved.Climate risks
Neighborhood: Fox Hollow
Nearby schools
Schools provided by the listing agent
- Middle: Themer,Nell Hill Rhea
- High: Forney
- District: Forney ISD
Source: NTREIS. This data may not be complete. We recommend contacting the local school district to confirm school assignments for this home.
Similar homes
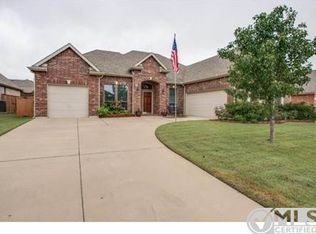
- $399,9904 bd3 ba3.1k sqft917 White Porch Ave, Forney, TX 75126For Sale
 MLS ID #21384492, Joey Stanbery. NTREIS
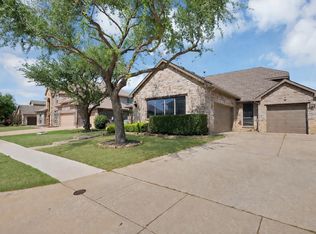
 - $430,0004 bd4 ba2.6k sqft252 Arbury Dr, Forney, TX 75126For Sale
 MLS ID #21391482, Jessy Mathew. NTREIS
 - $379,9994 bd2 ba2.2k sqft717 Truchas Ave, Forney, TX 75126For Sale
 MLS ID #21387988, Nick Termini. NTREIS
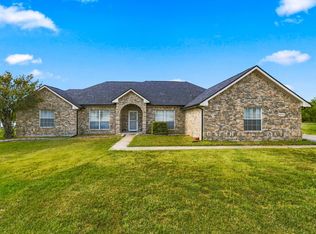
 - $375,0004 bd3 ba2.1k sqft10475 Country View Ln, Forney, TX 75126For Sale
 MLS ID #21359217, Aline Gomez. NTREIS
